- Overview
- Description
- Property Details
- Location
- Facts & Features
- Getting Around
- Nearby Homes
 No HOA
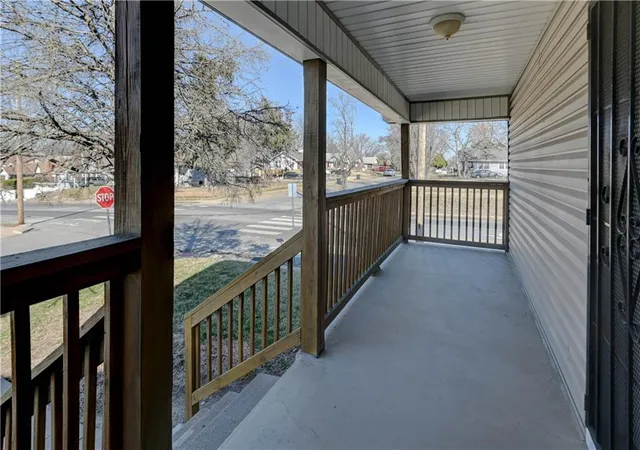

Street View
$137,000
Monthly Est:$682
 2 Beds
 2 Baths
2 full baths
 704sqft
2301 Drury Ave, Kansas City, MO 64127
$137,000
$682/moEst:
Get Pre-Approved
Single Family Residence
Built in 1919
$-- HOA
4,956 sqft lot
$195/sq.ft
Description
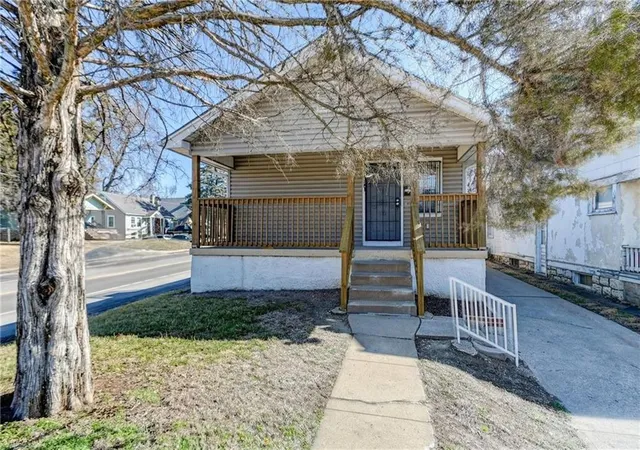
Welcome to 2301 Drury Ave, a move-in-ready gem in the heart of Kansas City that packs remarkable value into every square foot. Priced to impress, this thoughtfully updated 2-bedroom, 2-bath home is a smart buy for first-time owners and savvy investors alike—its layout and location make it an ideal candidate for reliable rental income.
Step inside to discover fresh, modern finishes throughout. Two full bathrooms shine with lighted mirrors, one in the primary suite along with a walk-in closet. New carpet warms the bedrooms, and easy-clean tile flooring flows beneath soaring vaulted ceilings in the living and dining area. The kitchen is equipped with a brand new range, a refrigerator and granite countertops, A newer hot water heater, tilt-in windows, and newer doors, mean there's truly nothing left to do but unpack.
Peace of mind comes standard with a new roof featuring upgraded ice and wind shielding, plus 200-amp electrical service. The all-electric system lets you control the heat room by room—efficient and convenient. Downstairs, a clean, dry basement delivers valuable storage or future finishing potential.
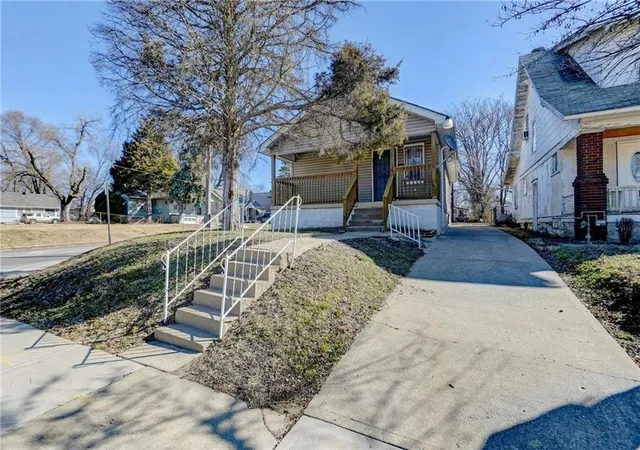
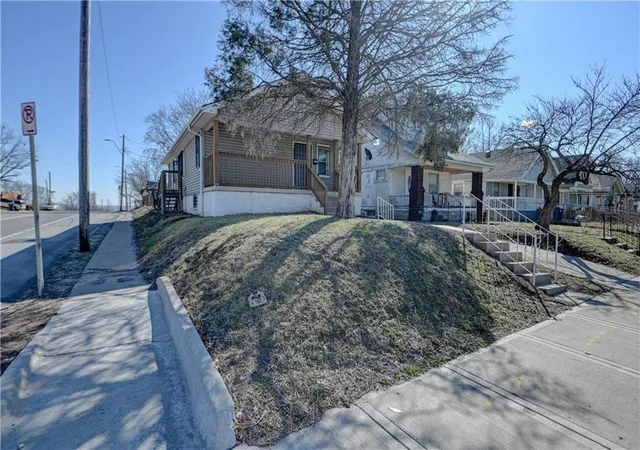
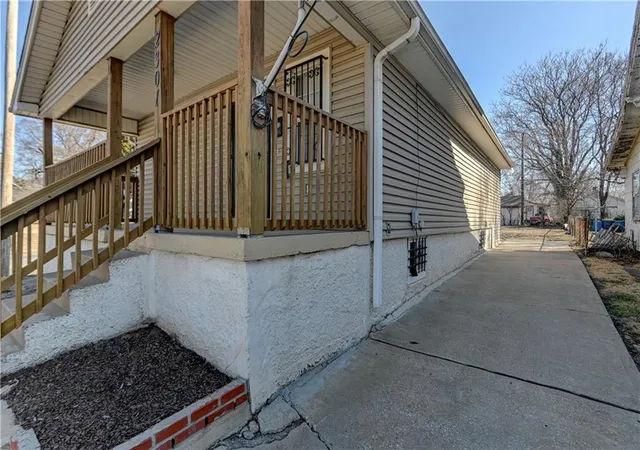
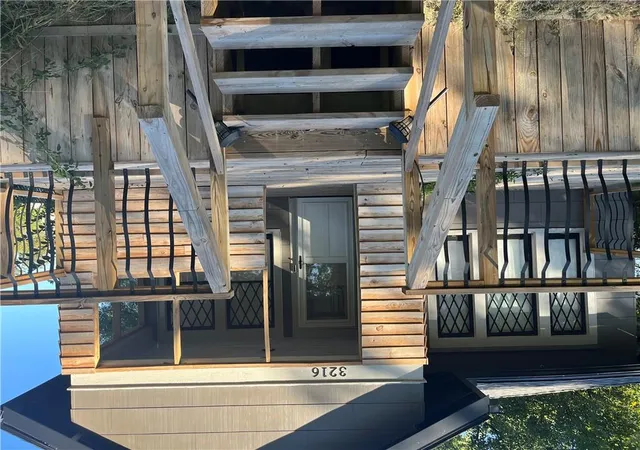
Outside, enjoy the ease of a private drive—no fighting for street parking—along with a large front porch perfect for morning coffee and a fenced backyard ideal for pets, play, or entertaining.
Location is a bonus, with East High School just steps away, plus nearby grocery, parks, and bus access for effortless commuting.
Affordable, updated, and full of upside—this is the move-in-ready opportunity you've been waiting for. Schedule your showing today!
- Houzeo last checked: 14 minutes ago
- Listing updated: September 11, 2026 at 3:13 am
- Listing Provided by: Tammy Hartman (816) 582-0829 | Berkshire Hathaway HomeServices All-Pro (816) 229-2900
- Source: Heartland MLS-KS | MLS#: 2628597

Property Details
Status
Pending
Type
Single Family Residence
No. of Stories
-
County
City
Neighborhood
Year Built
1919
HOA Fees
-
Finished Area
704 sqft
Lot Size
4,956 sqft lot
Basement Area
- sqft
MLS Name
Heartland MLS
MLS Number
2628597
MLS Status
Pending
Days on Market
107

Continue Your Journey in App
Find your dream home, receive real-time updates, and many more!
Download App
Continue Your Journey in App
Find your dream home, receive real-time updates, and many more!
Location
Facts & Features
Rooms
Bedrooms & bathrooms
Bedrooms: 2
Bathrooms: 2
Bedroom 1
Level: Main
Area: Square Feet
Dimensions: 238.00
Bedroom 2
Level: Main
Area: Square Feet
Dimensions: 121.00
Bathroom 1
Level: Main
Area: Square Feet
Dimensions: 35.00
Bathroom 2
Level: Main
Area: Square Feet
Dimensions: 38.50
Kitchen
Level: Main
Area: Square Feet
Dimensions: 115.00
Living Room
Level: Main
Area: Square Feet
Dimensions: 209.00
Interior
Sewer
Public Sewer
Appliances
Microwave, Refrigerator, Electric Range
Flooring
Carpet, Ceramic Floor
Cooling
Electric
Interior Features
Walk In Closet(s)
Window Features
Thermal Windows
Heating
Baseboard, Forced Air
Construction
Year Built
Year Built: 1919
Home type
Single Family Residence
Roof
Composition
Architectural Style
Traditional
Construction Materials
Board & Batten Siding, Vinyl Siding
Utilities & Energy
Water Source
Public
Security Features
Smoke Detector(s)
Laundry Features
In Basement
Parking Features
Off Street
Basement
Daylight, Inside Entrance, Unfinished
Other Features
Subdivision Name
Hardeoak Place
Patio And Porch Features
Porch
Lot Features
City Lot
Price History
| Date | Event | Price |
|---|---|---|
09/11/2026 Source: | Pending | $137,000 -0.72% $195/sqft |
07/08/2026 Source: | Listed for Sale | $138,000 +2.99% $196/sqft |
05/28/2026 Source: | Listing Removed | $134,000 $190/sqft |
04/17/2026 Source: | Price Decreased | $134,000 -0.74% $190/sqft |
04/10/2026 Source: | Price Decreased | $135,000 -0.74% $192/sqft |

Show more
Nearby Homes


Find Homes by Property Features in Kansas City, MO


Based on information from the Kansas City Regional Association of REALTORS® or Heartland MLS through Oct 21, 2026, 12:01PM. The information displayed on this page is confidential, proprietary, and copyrighted information of Heartland Multiple Listing Service, Inc. (“Heartland MLS”). Heartland MLS does not make any warranty or representation concerning the timeliness or accuracy of the information displayed herein. In consideration for the receipt of the information on this page, the recipient agrees to use the information solely for the private non- commercial purpose of identifying a property in which the recipient has a good faith interest in acquiring. Some IDX listings have been excluded from this website. The data relating to real estate displayed on this website comes in part from the Heartland Multiple Listing Service database compilation. The properties displayed on this website may not be all of the properties in the Heartland MLS database compilation, or all of the properties listed with other brokers participating in the Heartland MLS IDX program. Detailed information about the properties displayed on this website includes the name of the listing company. © 2026 Heartland Multiple Listing Service, Inc. All Rights Reserved.
 Advertising Broker: Nicholas Huscroft | Chosen Realty
