- Overview
- Description
- Property Details
- Location
- HOA Management
- Facts & Features
- Getting Around
- Nearby Homes





$899,999
Monthly Est:$4,480
 4 Beds
 4 Baths
3 full baths + 1 half bath
 3,455sqft
2301 Fossetta View, Leander, TX 78641
$899,999
$4,480/moEst:
Get Pre-Approved
Single Family Residence
Built in 2016
$75/mo HOA
16,766.24 sqft lot
$260/sq.ft
Description
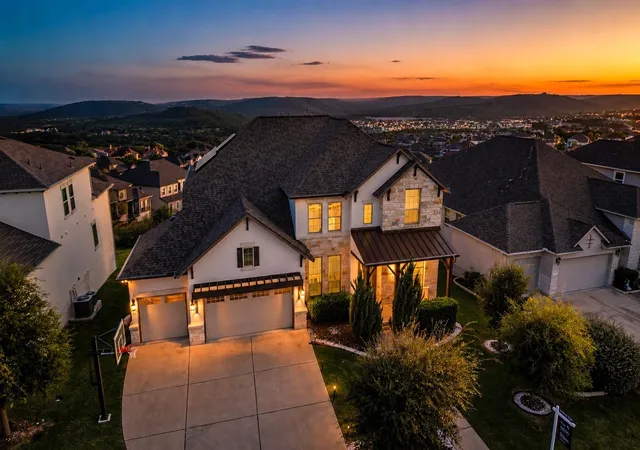
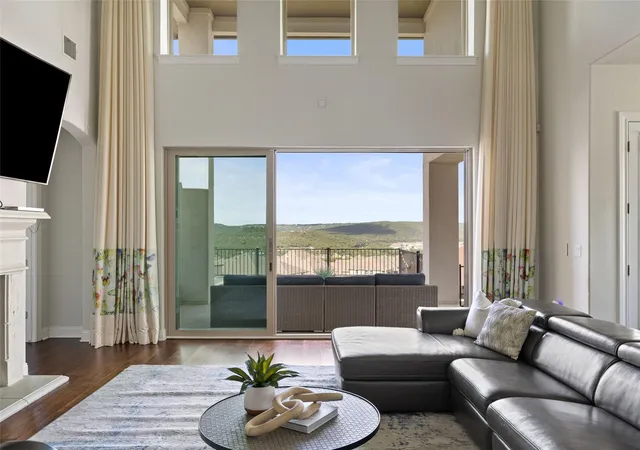
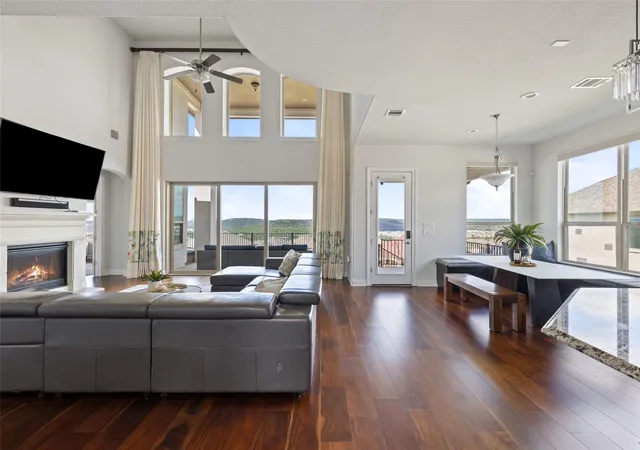
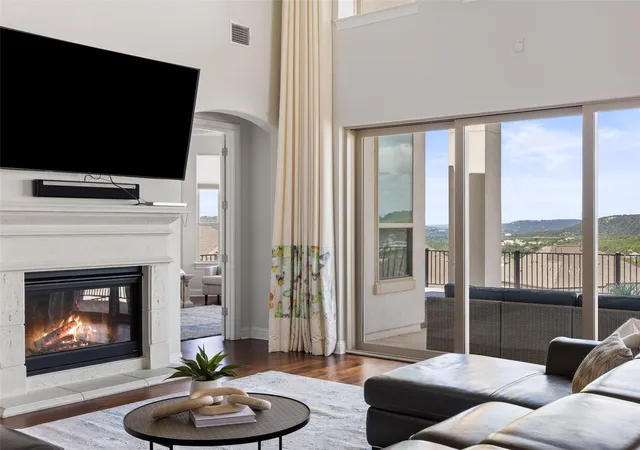
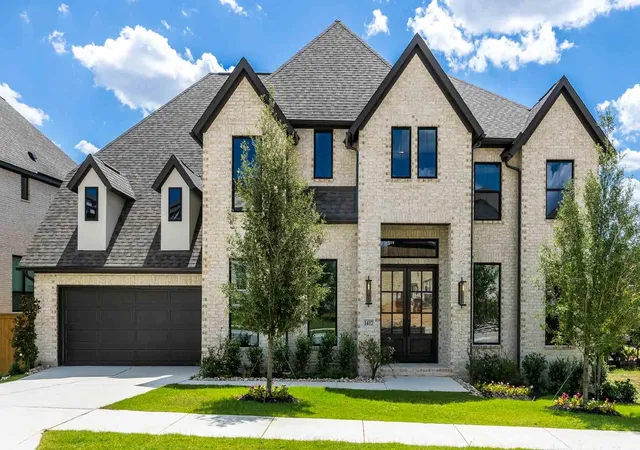
Set against a breathtaking backdrop of Hill Country views, this exceptional residence is a masterful expression of refined luxury, timeless architecture, and effortless Texas living. Inside, soaring ceilings, rich wood flooring, and expansive walls of glass fill the home with abundant natural light while framing captivating views from nearly every room. The thoughtfully designed open-concept floorplan unfolds with effortless elegance, creating spaces equally suited for intimate evenings at home and sophisticated entertaining. The gourmet kitchen flows seamlessly into the spacious living and dining areas, fostering an atmosphere where family and guests naturally gather. A dedicated media room, professionally wired for a 7.1 surround sound system, offers a cinematic retreat for movie nights and game-day experiences. The primary suite is a true sanctuary, featuring bay windows, generous proportions, and dual oversized walk-in closets designed to elevate everyday living with both beauty and functionality. Modern sustainability and convenience are seamlessly integrated into the home with solar panels designed to enhance energy efficiency and an EV charger providing effortless at-home charging for electric vehicles. Outdoors, an expansive covered deck extends the living experience into the landscape beyond. Overlooking an oversized, private backyard, this remarkable setting invites morning coffee, alfresco dining, and unforgettable evenings spent watching the sun melt into the rolling Hill Country. Rare panoramic sunset views create an ever-changing work of art, making this outdoor retreat one of the home's most exceptional luxuries. A spacious 3.5-car garage provides exceptional flexibility for multiple vehicles, storage, or recreational equipment. Every element of this remarkable residence has been thoughtfully curated to offer an elevated lifestyle where luxury, comfort, sustainability, and the beauty of the Texas Hill Country exist in perfect harmony.
- Houzeo last checked: 14 minutes ago
- Listing updated: October 8, 2026 at 3:23 pm
- Listing Provided by: Jenny Law (917) 885-4854 | Kuper Sotheby's Int'l Realty (512) 345-2100
- Source: Unlock MLS-TX | MLS#: 3633349

Property Details
Status
Active
Type
Single Family Residence
No. of Stories
-
County
City
Neighborhood
--
Year Built
2016
HOA Fees
$75/mo
Finished Area
3,455 sqft
Lot Size
16,766.24 sqft lot
Basement Area
- sqft
MLS Name
Unlock MLS
MLS Number
3633349
MLS Status
Active

Continue Your Journey in App
Find your dream home, receive real-time updates, and many more!
Download App
Continue Your Journey in App
Find your dream home, receive real-time updates, and many more!
Location
HOA Management
Travisso
HOA Fees
$900/ Annually
Amenities
 Amenities and services may be covered by one or multiple associations and service providers.
 See Remarks
Disclaimer: Amenities are based on third-party information and may vary; buyers must independently verify all amenities, as information is deemed reliable but not guaranteed.
Facts & Features
Rooms
Bedrooms & bathrooms
Bedrooms: 4
Bathrooms: 4
Interior
Interior Features
Ceiling Fan(s), Ceiling High, Double Vanity, Entrance Foyer, High Speed Internet, Multiple Dining Areas, Multiple Living Areas, Natural Woodwork, Open Floorplan, Pantry, Primary Bedroom On Main, Recessed Lighting, Smart Thermostat, Storage, Study/home Office, Two Primary Closets, Walk In Closet(s)
Cooling
Central Air
Window Features
Bay Window(s), Window Treatments
Sewer
Public Sewer
Appliances
Cooktop, Dishwasher, Exhaust Fan, Gas Cooktop, Microwave, Oven, Vented Exhaust Fan
Flooring
Wood
Heating
Central
Exterior Features
Private Yard
Construction
Year Built
Year Built: 2016
Home type
Single Family Residence
Roof
Composition
Property Condition
Resale
Foundation Details
Slab
Construction Materials
Masonry – Partial, Stone, Stucco
Utilities & Energy
Water Source
Mud
Parking Features
Attached, Door Single, Driveway, Garage
Fireplace Features
Great Room
Utilities
Electricity Connected, Water Connected
Security Features
Smoke Detector(s)
Pool Features
None
Other Features
Subdivision Name
Travisso Ph 2 Sec 1g
Lot Features
Back Yard, Front Yard, Gentle Sloping, Landscaped
Disclosures
See Remarks, Mud, Seller Disclosure
Community Features
Clubhouse, Cluster Mailbox, Common Grounds, Conference/meeting Room, Curbs, Dog Park, Fishing, Fitness Center, High Speed Internet, On Site Retail, Pet Amenities, Picnic Area, Planned Social Activities, Playground, Pool, Sidewalks, Sport Court(s)/facility, Street Lights, Suburban, Tennis Court(s), Trail(s)
Patio And Porch Features
Covered, Deck, Patio, Porch, Rear Porch
Price History
| Date | Event | Price |
|---|---|---|
10/08/2026 Source: | Listed for Sale | $899,999 $260/sqft |

Nearby Homes

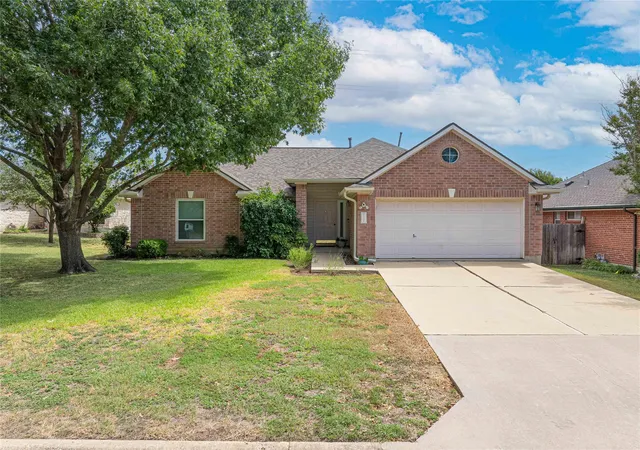
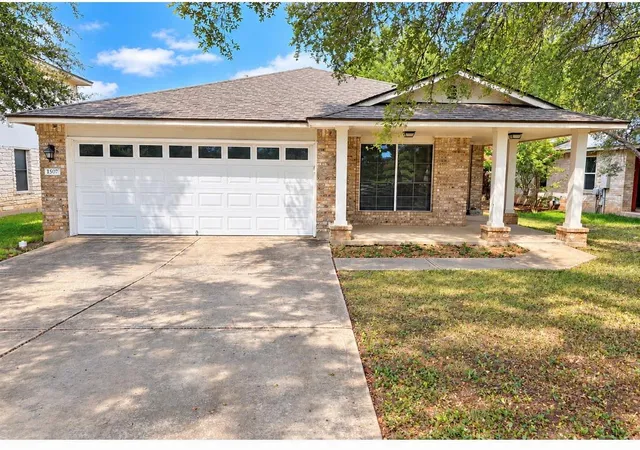
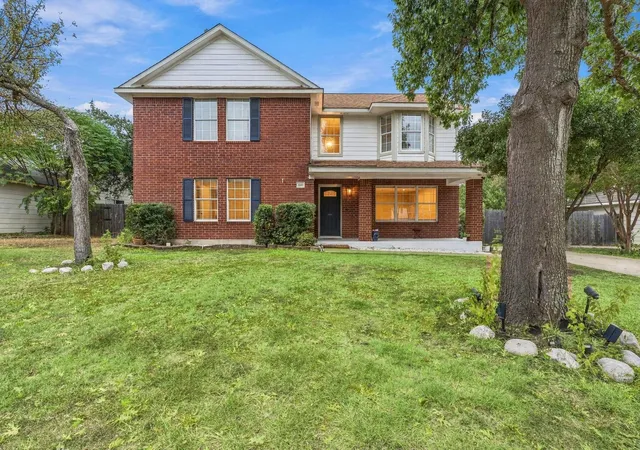
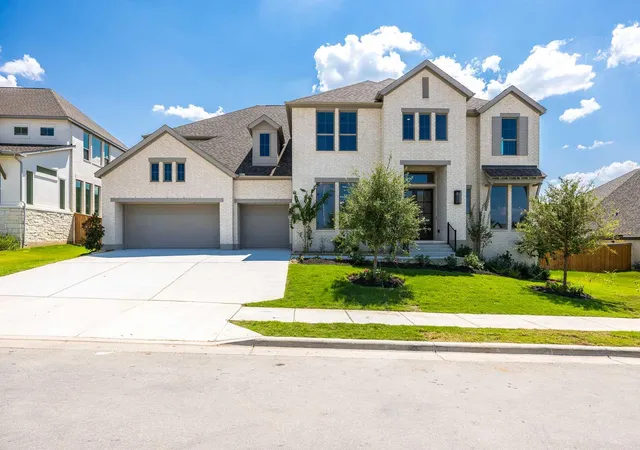
Find Homes by Property Features in Leander, TX
Nearby New Homes For Sale

Based on information submitted to the MLS GRID from Unlock MLS through Oct 08, 2026, 07:01PM. All information provided is deemed reliable but is not guaranteed and should be independently verified. Unlock MLS and its affiliates provide the MLS and all content therein “AS IS” and without any warranty, express or implied. All data is obtained from various sources and may not have been verified by broker or MLS GRID. Supplied Open House Information is subject to change without notice. All information should be independently reviewed and verified for accuracy. Properties may or may not be listed by the office/agent presenting the information. The information being provided is for consumers’ personal, non-commercial use. It may not be used for any purpose other than to identify prospective properties consumers may be interested in purchasing. © 2026 Unlock MLS. All Rights Reserved.
 Advertising Broker: Michelle Brecker | Pathway To Home Realty