- Overview
- Description
- Property Details
- Location
- Facts & Features
- Getting Around
- Nearby Homes



$600,000
Monthly Est:$2,986
 4 Beds
 4 Baths
3 full baths + 1 half bath
 3,349sqft
2301 Hill N Dale Dr, Irving, TX 75038
$600,000
$2,986/moEst:
Get Pre-Approved
Single Family Residence
Built in 1964
$-- HOA
0.38 acre lot
$179/sq.ft
Description
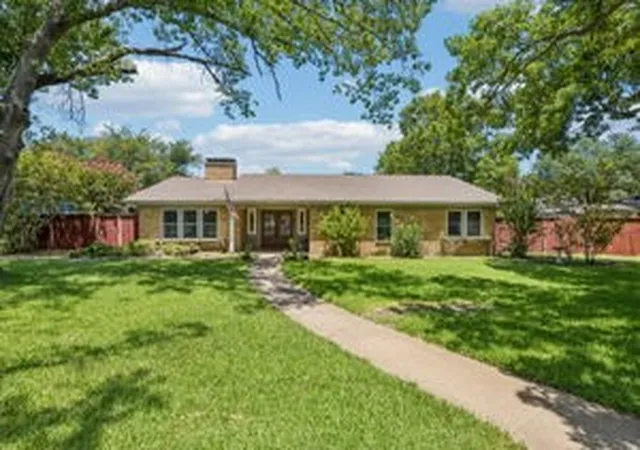
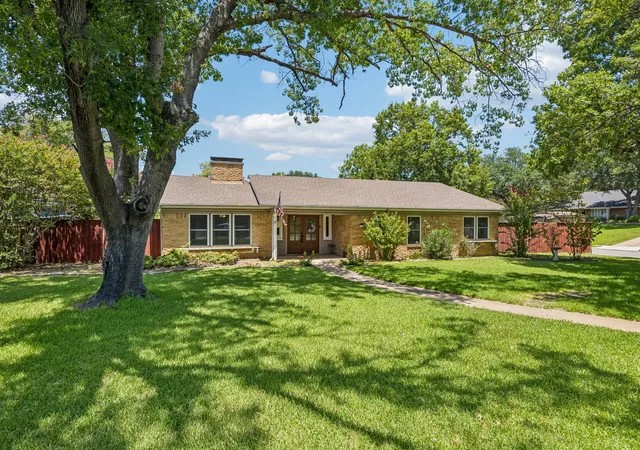
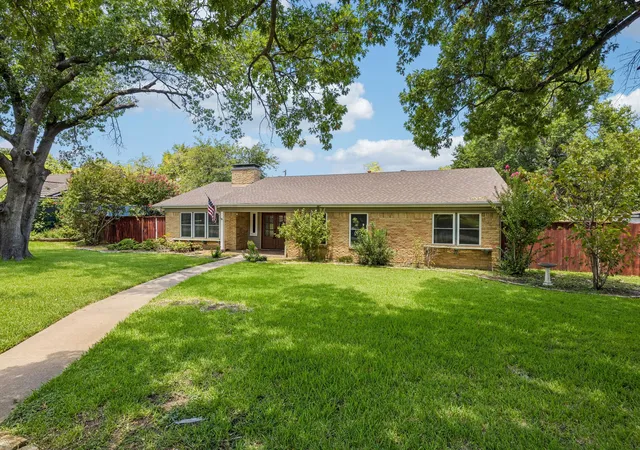
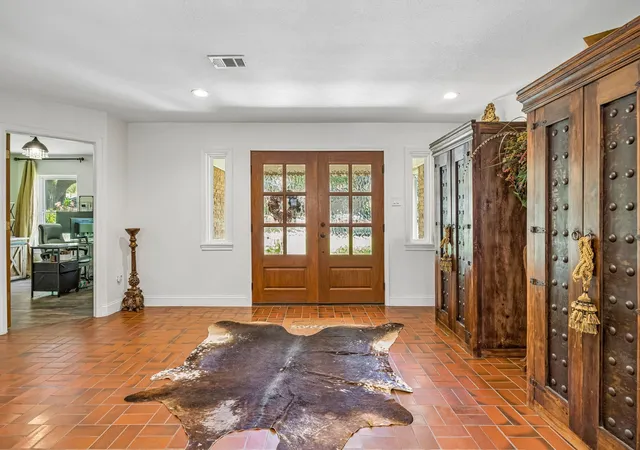
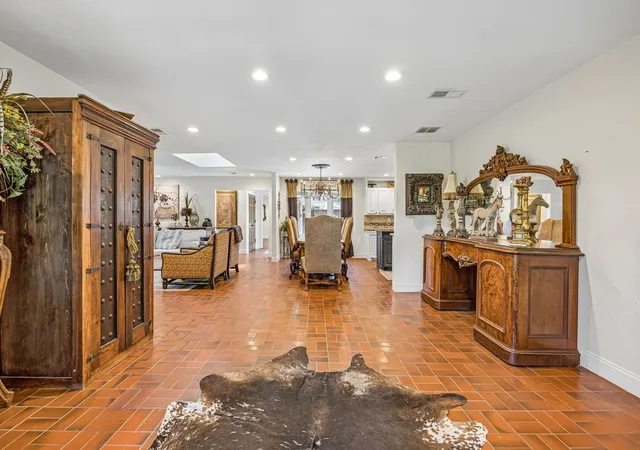
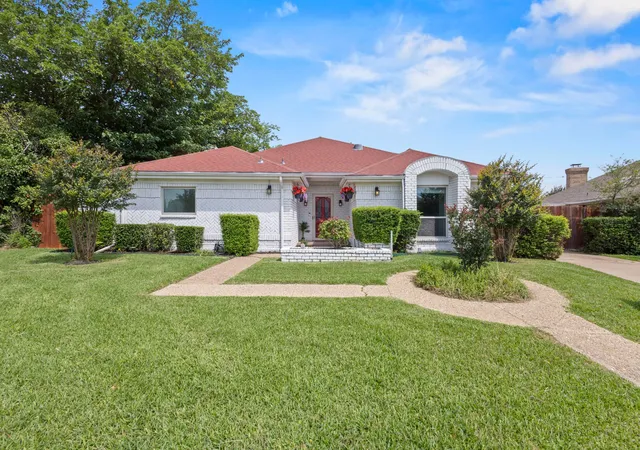
This exceptional 4-bedroom, 3.5-bath home showcases an ideal layout for both everyday living and entertaining. A pair of handcrafted solid oak double doors welcomes you inside, where you'll find a dedicated office, spacious den, and an expansive living room anchored by a gas-ready fireplace featuring custom Spanish tile and a handcrafted cedar mantel.
The chef's kitchen is designed to impress with granite countertops, custom hardwood cabinetry, a striking copper vent hood, copper farmhouse sink, six-burner gas cooktop, double ovens, and a walk-in pantry.
Offering the rare convenience of two primary suites, this home is perfect for multi-generational living or accommodating guests. The main suite overlooks the backyard through a dramatic wall of windows, filling the space with natural light while providing beautiful views of the pool. It also features direct pool access, an oversized custom walk-in closet with Italian marble flooring, custom cabinetry and built-ins, and a spa-inspired bath finished with imported Italian marble, and a large walk-in shower. The second primary suite is equally impressive, featuring its own direct access to the pool, a beautifully updated en-suite bath with a spacious walk-in closet.
Step outside into your own backyard oasis featuring a large pool, expansive covered deck shaded by mature pecan trees, and plenty of room to host barbecues, celebrations, or simply unwind. The fully irrigated front and back yards are framed by mature trees, including towering red oaks that provide excellent shade and curb appeal.
Additional updates include upgraded HVAC systems, a commercial-grade tankless water heater, updated plumbing fixtures throughout, rear driveway access leading to an attached two-car carport, two storage sheds, and durable 30-year composition roofing.
- Houzeo last checked: 1 hour ago
- Listing updated: August 17, 2026 at 8:54 pm
- Listing Provided by: Victoria Hughes | Funk Realty Group, LLC (972) 716-3865
- Source: NTREIS MLS-TX | MLS#: 21347131

Property Details
Status
Active
Type
Single Family Residence
No. of Stories
1
County
City
Neighborhood
--
Year Built
1964
HOA Fees
-
Finished Area
3,349 sqft
Lot Size
0.38 acre lot
Basement Area
- sqft
MLS Name
NTREIS MLS
MLS Number
21347131
MLS Status
Active
Cumulative Days on Market
17

Continue Your Journey in App
Find your dream home, receive real-time updates, and many more!
Download App
Continue Your Journey in App
Find your dream home, receive real-time updates, and many more!
Location
Facts & Features
Rooms
Bedrooms & bathrooms
Bedrooms: 4
Bathrooms: 4
Bedroom
Level: First
Area: 165.00 Square Feet
Dimensions: 15 x 11
Bedroom
Level: First
Area: 110.00 Square Feet
Dimensions: 11 x 10
PrimaryBedroom
Level: First
Area: 266.00 Square Feet
Dimensions: 19 x 14
PrimaryBedroom
Level: First
Area: 570.00 Square Feet
Dimensions: 19 x 30
MediaRoom
Level: First
Area: 266.00 Square Feet
Dimensions: 19 x 14
Office
Level: First
Area: 154.00 Square Feet
Dimensions: 14 x 11
Kitchen
Level: First
Area: 182.00 Square Feet
Dimensions: 14 x 13
DiningRoom
Level: First
Area: 112.00 Square Feet
Dimensions: 8 x 14
LivingRoom
Level: First
Area: 361.00 Square Feet
Dimensions: 19 x 19
Interior
Appliances
Dishwasher, Gas Cooktop, Refrigerator, Tankless Water Heater
Exterior Features
Outdoor Grill, Outdoor Kitchen, Storage
Sewer
Public Sewer
Flooring
Carpet, Marble, Tile
Heating
Central, Natural Gas
Cooling
Central Air, Electric
Interior Features
Decorative Designer Lighting Fixtures, Double Vanity, Granite Counters, In Law Floorplan, Kitchen Island, Multiple Master Suites, Open Floorplan, Pantry, Walk In Closets
Construction
Year Built
Year Built: 1964
Home type
Single Family Residence
Construction Materials
Brick, Wood Siding
Roof
Composition
Architectural Style
Ranch, Traditional, Detached
Property Condition
Resale
Foundation Details
Slab
Utilities & Energy
Pool Features
Gunite, In Ground, Pool
Parking Features
Attached Carport, Covered
Fireplace Features
Gas Starter
Water Source
Public
Utilities
Sewer Available, Water Available
Laundry Features
Washer Hookup, Dryer Hookup
Other Features
Subdivision Name
Kings Country 02
Lot Features
Back Yard, Corner Lot, Lawn, Landscaped, Many Trees, Subdivision, Sprinkler System
Patio And Porch Features
Covered
Price History
| Date | Event | Price |
|---|---|---|
07/31/2026 Source: | Price Decreased | $600,000 -7.69% $179/sqft |
07/31/2026 Source: | Listed for Sale | $650,000 $194/sqft |

Nearby Homes





Find Homes by Property Features in Irving, TX

Based on information from the North Texas Real Estate Information Systems, Inc., through Oct 08, 2026, 11:00AM. Information is provided exclusively for consumers’ personal, non-commercial use. It may not be used for any purpose other than to identify prospective properties consumers may be interested in purchasing. Data is deemed reliable but is not guaranteed accurate. This website may not include listings or property addresses of sellers who have directed their listing brokers to withhold their listing or their property address from display on the Internet. ©2026 North Texas Real Estate Information Systems, Inc. All Rights Reserved.
 Advertising Broker: Michelle Brecker | Pathway To Home Realty