- Overview
- Description
- Property Details
- Location
- HOA Management
- Facts & Features
- Getting Around
- Nearby Homes

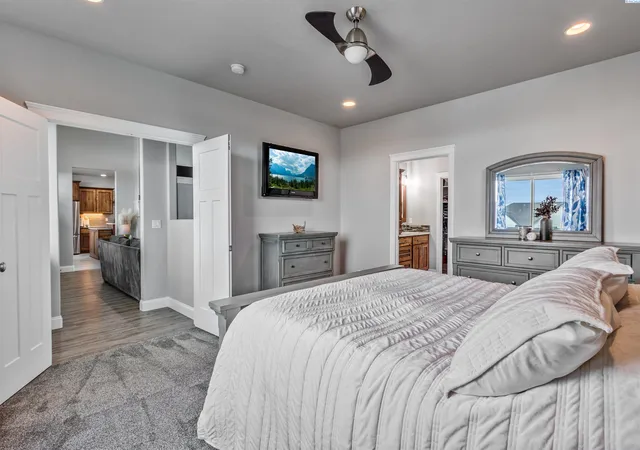

Street View
$675,000
Monthly Est:$3,360
 5 Beds
 3 Baths
1 full bath
 2,960sqft
2301 W 50th Avenue, Kennewick, WA 99337
$675,000
$3,360/moEst:
Get Pre-Approved
Single Family Residence
Built in 2015
$-- HOA
11,866 sqft lot
$228/sq.ft
Description
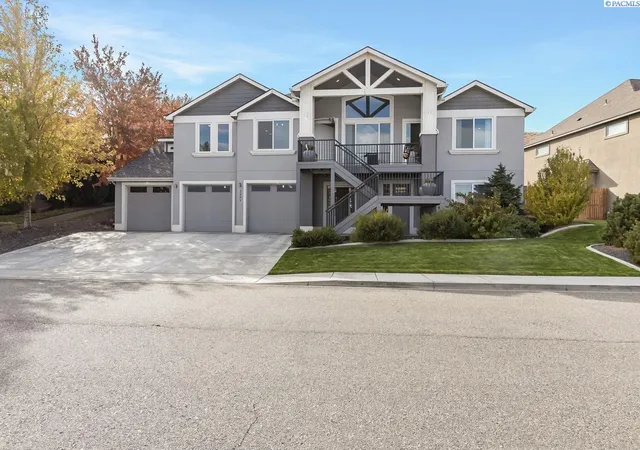
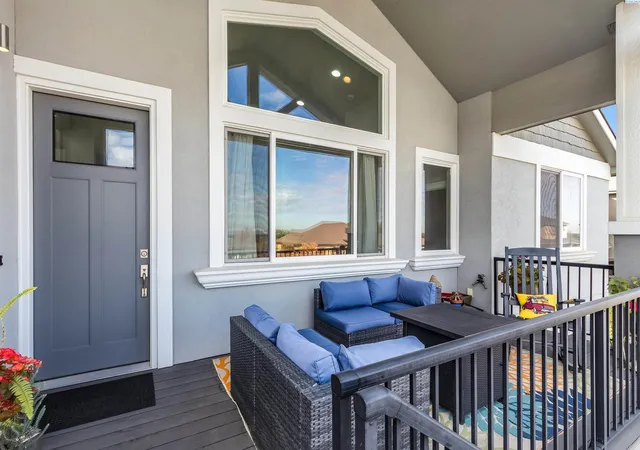
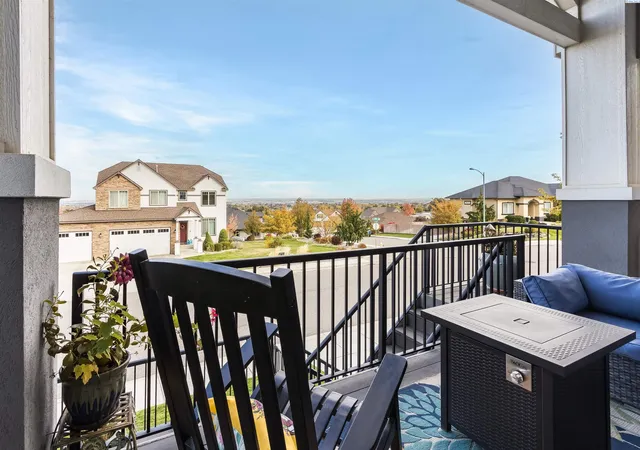
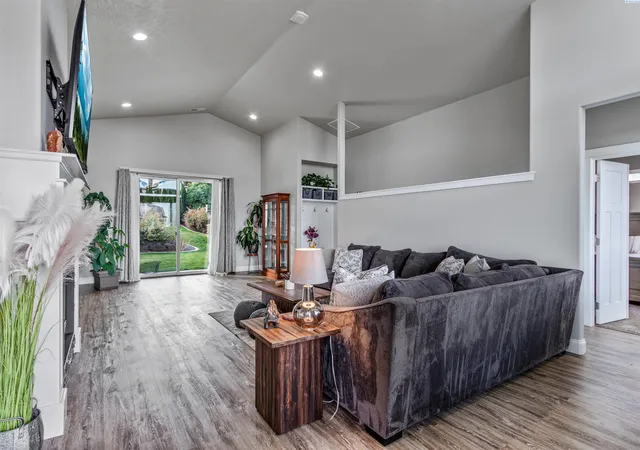
MLS# 297542 JUST LISTED - 5 BEDRROOMS + VIEW!! This custom elevated-entry rambler with a daylight basement has so much to offer! Featuring 5 bedrooms, a den, a lower-level flex area and an additional unfinished room (no egress) with endless possibilities - there is room for everyone and then some! The upper/main level welcomes you with a spacious living room with vaulted ceilings that flows seamlessly into the dining area. A beautiful double-sided gas fireplace creates a warm focal point - enjoyed from both the living room and kitchen. The spacious kitchen offers abundant cabinetry and counter space, quartz countertops, a breakfast bar, pendant lighting, a cozy dining nook and a wonderful butler's pantry. French doors lead into the primary suite, where you'll find a well-appointed bath featuring dual sinks, a center vanity tower, a walk-in closet and a large tiled shower with glass enclosure complete with niches and a rain showerhead. An additional main-level bedroom enjoys the convenience of its own full bath. A spacious den or "human cave," is conveniently located near the large utility room. The daylight basement has 3 guest bedrooms, a full bath with a private water closet, 10x10 flex area, 22x13 unfinished bonus space and an adorable built-in storage nook upon entry from the lower level. Outdoor living is just as inviting! Enjoy the large covered, south-facing concrete patio or the additional open concrete patio. The bi-level backyard is fully fenced and designed for entertaining. The entire property has timed underground sprinklers, concrete mow curbing and plenty of mature landscaping. Upstairs, a covered deck offers a lovely northern view and the perfect spot for morning coffee or evening relaxation. The fully finished 3-car garage offers even more functionality - with one bay measuring 26 feet deep! All of this for under $700,000 in South Kennewick's desirable Inspiration Estates subdivision. This one offers space, versatility and so much to love!
- Houzeo last checked: 4 hours ago
- Listing updated: November 3, 2026 at 3:01 am
- Listing Provided by: Lynn Affleck (509) 521-2593 | Windermere Group One/Tri-Cities (509) 946-1188
- Source: Pacific Regional MLS-WA as distributed by MLS GRID | MLS#: PAC297542

Property Details
Status
Active
Type
Single Family Residence
No. of Stories
-
County
City
Neighborhood
--
Year Built
2015
HOA Fees
-
Finished Area
2,960 sqft
Lot Size
11,866 sqft lot
Basement Area
- sqft
MLS Name
Pacific Regional MLS
MLS Number
PAC297542
MLS Status
Active
Days on Market
3

Continue Your Journey in App
Find your dream home, receive real-time updates, and many more!
Continue Your Journey in App
Find your dream home, receive real-time updates, and many more!
Location
HOA Management
N/A
HOA Fees
$450/
Disclaimer: Amenities are based on third-party information and may vary; buyers must independently verify all amenities, as information is deemed reliable but not guaranteed.
Facts & Features
Rooms
Bedrooms & bathrooms
Bedrooms: 5
Bathrooms: 3
Living Room
Level: M
Dining Room
Level: M
Den
Level: M
Kitchen
Level: M
Utility Room
Level: M
Bedroom 1
Level: M
Bedroom 2
Level: M
Bedroom 3
Level: L
Bedroom 4
Level: L
Bedroom 5
Level: L
Interior
Sewer
Sewer Connected
Exterior Features
Fenced
Interior Features
Raised Ceiling(s), Vaulted Ceiling(s), Drapes/blinds, Ceiling Fan(s), French Doors
Flooring
Carpet, Laminate
Window Features
Vinyl Windows
Appliances
Dishwasher, Disposal, Microwave, Range/oven, Refrigerator, Water Heater
Cooling
Forced Air, Electric
Heating
Forced Air, Natural Gas
Construction
Year Built
Year Built: 2015
Home type
Single Family Residence
Roof
Composition
Construction Materials
Stucco
Foundation Details
Concrete
Utilities & Energy
Utilities
Appliances Electric, Appliances Gas, Electricity Connected, Natural Gas Connected
Basement
Outside Entrance, Windows Egress
Parking Features
Attached, Garage Door Opener, Finished, 3 Car
Fireplace Features
One, Double Sided, Gas, Living Room
Water Source
Public
Other Features
Patio And Porch Features
Covered, Patio
Subdivision Name
Kennewick Se
Lot Features
Building Restrictions, Located In City Limits, No Manuf Homes, Plat Map Recorded
Price History
| Date | Event | Price |
|---|---|---|
11/02/2026 Source: | Listed for Sale | $675,000 +1367.39% $228/sqft |
01/25/2010 Source: | Sold | $46,000 $16/sqft |

Nearby Homes
Find Homes by Property Features in Kennewick, WA
Nearby New Homes For Sale


Based on information from the Pacific Regional Multiple Listing Service through Nov 05, 2026, 12:46PM, as submitted to and distributed by MLS GRID. All data is obtained from various sources and may not have been verified by the broker or MLS GRID. Supplied Open House Information is subject to change without notice. All information should be independently reviewed and verified for accuracy. Properties may or may not be listed by the office/agent presenting the information. IDX information is provided exclusively for consumers personal non-commercial use. It may not be used for any purpose other than to identify prospective properties consumers may be interested in purchasing. The data is deemed reliable but is not guaranteed by MLS GRID. The use of the MLS GRID Data may be subject to an end-user license agreement prescribed by the Member Participant’s applicable MLS, if any, and as amended from time to time. © 2026 Pacific Regional Multiple Listing Service. All Rights Reserved.
 Advertising Broker: William Johnson | William Johnson Brokerage
