- Overview
- Description
- Property Details
- Location
- Facts & Features
- Getting Around
- Nearby Homes


Street View
$1,285,000
Monthly Est:$6,396
 3 Beds
 5 Baths
4 full baths + 1 half bath
 2,789sqft
23010 Rosebud Rd, Burlington, TX 76519
$1,285,000
$6,396/moEst:
Get Pre-Approved
Single Family Residence
Built in 2020
$-- HOA
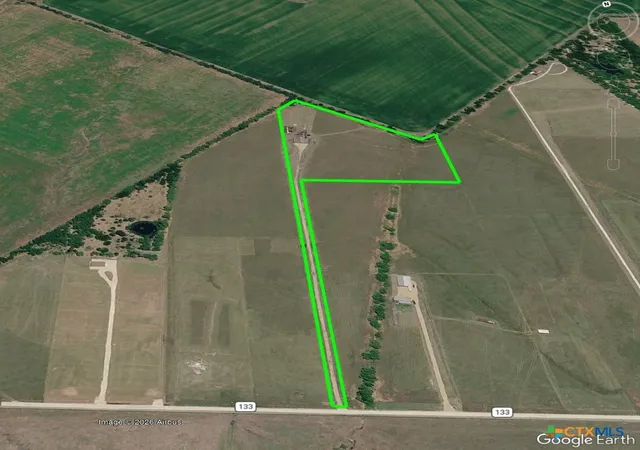
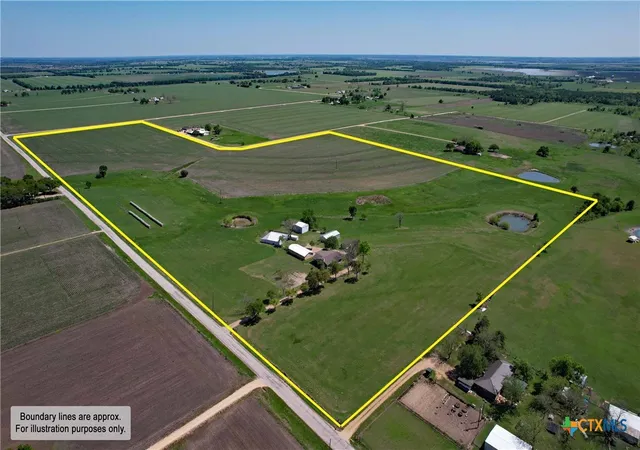
60.01 acres lot
$461/sq.ft
Description
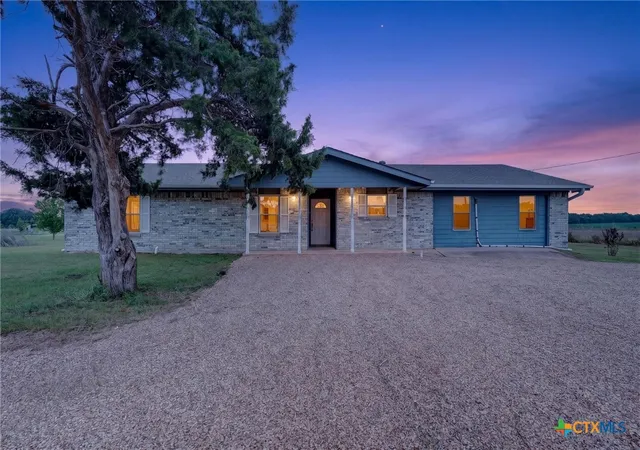
Experience modern farmhouse living on 60 scenic acres, where timeless character meets contemporary comfort. This beautifully crafted 3-bedroom, apx 2,789 SF home features thoughtfully reclaimed shiplap salvaged from a 120-year-old farmhouse, adding authentic history and warmth. Enjoy inviting living spaces, a spacious kitchen, main-level primary suite, ensuite bedrooms, and a sunroom with brick fireplace overlooking the countryside. A welcoming covered porch offers peaceful views and spectacular sunsets. The separate apx 581 SF guest house provides flexible accommodations for guests, a home office, or hobbies. A substantial steel-framed garage/workshop features a large overhead door, ample workspace, covered parking, and an expansive covered patio. Additional amenities include a chicken coop, fenced areas, and wide-open acreage suited for a variety of agricultural and recreational pursuits. A rare blend of craftsmanship, versatility, and country tranquility!
- Houzeo last checked: 9 hours ago
- Listing updated: October 11, 2026 at 8:08 pm
- Listing Provided by: Caleb Miller (214) 549-8990 DRE #0501695 | Bramlett Partners (512) 744-5275
- Source: Central Texas MLS-TX | MLS#: 627510

Property Details
Status
Active
Type
Single Family Residence
No. of Stories
2
County
City
Neighborhood
--
Year Built
2020
HOA Fees
-
Finished Area
2,789 sqft
Lot Size
60.01 acres lot
Basement Area
- sqft
MLS Name
Central Texas MLS
MLS Number
627510
MLS Status
Active
Days on Market
1
Cumulative Days on Market
1

Continue Your Journey in App
Find your dream home, receive real-time updates, and many more!
Download App
Continue Your Journey in App
Find your dream home, receive real-time updates, and many more!
Location
Facts & Features
Rooms
Bedrooms & bathrooms
Bedrooms: 3
Bathrooms: 5
EntryFoyer
Level: Lower
Area: 78.00 Square Feet
Dimensions: 6x13
Laundry
Level: Lower
Area: 90.00 Square Feet
Dimensions: 9x10
DiningRoom
Level: Lower
Area: 130.00 Square Feet
Dimensions: 10x13
Kitchen
Level: Lower
Area: 224.00 Square Feet
Dimensions: 14x16
Bedroom2
Level: Upper
Area: 143.00 Square Feet
Dimensions: 11x13
Bedroom
Level: Upper
Area: 323.00 Square Feet
Dimensions: 17x19
PrimaryBathroom
Level: Lower
Area: 192.00 Square Feet
Dimensions: 12x16
PrimaryBedroom
Level: Lower
Area: 252.00 Square Feet
Dimensions: 14x18
LivingRoom
Level: Lower
Area: 323.00 Square Feet
Dimensions: 17x19
Interior
Exterior Features
Porch, Propane Tank Owned
Heating
Electric
Appliances
Double Oven, Dishwasher, Gas Cooktop, Gas Range, Multiple Water Heaters, Plumbed For Ice Maker, Propane Water Heater, Range Hood, Tankless Water Heater, Some Gas Appliances, Cooktop
Flooring
Carpet, Combination, Tile
Interior Features
Built In Features, Ceiling Fans, Separate Formal Dining Room, Double Vanity, Entrance Foyer, High Ceilings, Primary Downstairs, Multiple Living Areas, Multiple Dining Areas, Main Level Primary, Open Floorplan, Soaking Tub, Separate Shower, Walk In Closets, Custom Cabinets, Eat In Kitchen, Kitchen Island, Kitchen Family Room Combo, Kitchen Dining Combo, Pantry, Pot Filler
Sewer
Not Connected At Lot, Public Sewer
Cooling
Central Air, Electric
Construction
Year Built
Year Built: 2020
Home type
Single Family Residence
Property Condition
Resale
Construction Materials
Spray Foam Insulation
Roof
Composition, Metal, Shingle
Foundation Details
Slab
Architectural Style
Craftsman
Utilities & Energy
Utilities
Propane
Security Features
Smoke Detectors
Fireplace Features
Living Room, Propane
Pool Features
None
Water Source
Community Coop
Parking Features
Detached, Garage, Other, Oversized, See Remarks
Laundry Features
Washer Hookup, Electric Dryer Hookup, Laundry In Utility Room, Lower Level, Laundry Room
Other Features
Community Features
None, Hunting
Patio And Porch Features
Covered, Porch
Disclosures
Homestead Exemption, Agricultural Exemption
Price History
| Date | Event | Price |
|---|---|---|
10/11/2026 Source: | Listed for Sale | $1,285,000 +31.79% $461/sqft |
03/14/2025 Source: | Listing Removed | $975,000 $350/sqft |


Nearby Homes
Find Homes by Property Features in Burlington, TX

Based on information from the association of REALTORS® (alternatively, from the Central Texas MLS) through Oct 12, 2026, 10:30AM. IDX information is provided exclusively for personal, non-commercial use, and may not be used for any purpose other than to identify prospective properties consumers may be interested in purchasing. Information is deemed reliable but not guaranteed. © 2026 Central Texas MLS, All Rights Reserved.
 Advertising Broker: Michelle Brecker | Pathway To Home Realty