- Overview
- Description
- Property Details
- Location
- Facts & Features
- Getting Around
- Nearby Homes

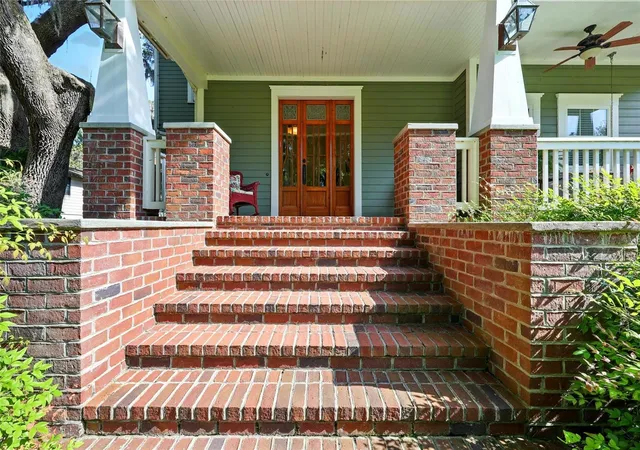


$1,795,000
Monthly Est:$8,934
 5 Beds
 6 Baths
6 full baths
 5,943sqft
23014 NE 69th Avenue, Melrose, FL 32666
$1,795,000
$8,934/moEst:
Get Pre-Approved
Single Family Residence
Built in 2008
$-- HOA
22,216 sqft lot
$302/sq.ft
Description
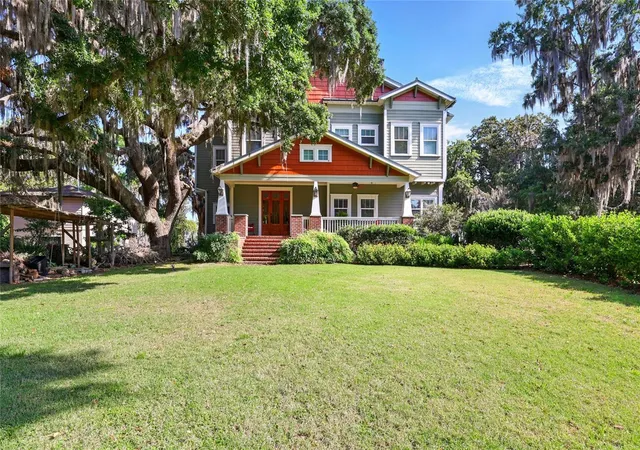
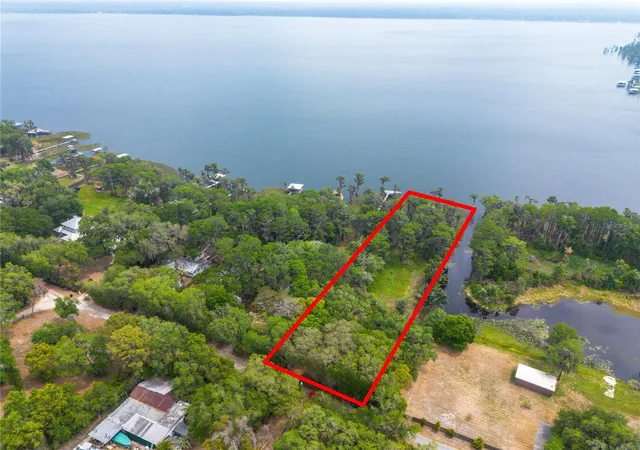
Uniquely perched on a 15 ft bluff above Lake Santa Fe, this expansive custom lakefront estate offers a grand scale and timeless elegance, perfect for those seeking a luxurious retreat. The heart of the home is its open kitchen, designed for effortless entertaining, flowing seamlessly into a spacious living area with room for a grand piano and dining space, all framed by 2 story ceilings that amplify the sense of grandeur. Almost every room captures stunning lake views, immersing you in the serene beauty of the surroundings. A dramatic custom steel circular staircase with oak treads milled from the property is designed to preserve the breathtaking vistas and add an artistic touch.
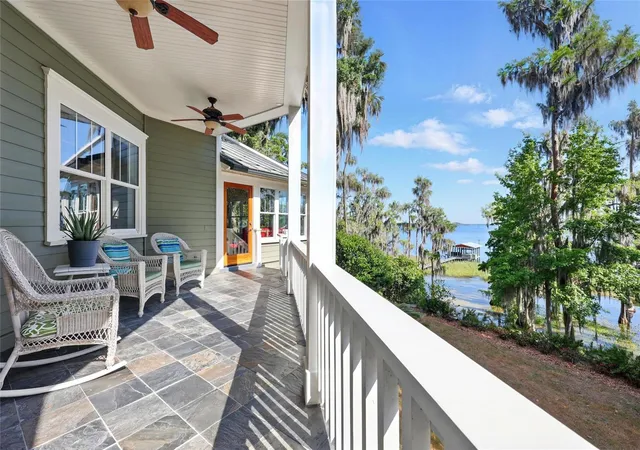
The primary suite, nestled on the third floor nearly 40 ft above the lake, is a true sanctuary of luxury and tranquility. It opens to a private porch where you can savor morning coffee or evening wine while gazing out over the shimmering lake—a perfect spot for quiet reflection. Adjacent to the suite, a cozy keeper room offers a private retreat for reading or relaxation, bathed in natural light and lake views. The primary bathroom elevates the experience with a spacious, curbless walk-in shower designed for seamless accessibility, a corner soaking tub ideal for unwinding after a day on the water, and a custom double vanity that adds a touch of elegance to your daily routine.
For the young or young-at-heart, a secret children’s room offers a magical hideaway, accessible only through a wardrobe, evoking a sense of wonder. Inside, 4 children’s bunk beds create a cozy retreat for sleepovers or imaginative play, making this space a delightful surprise for families. This home is built for versatility and comfort, with porches on all four floors, each offering a unique perspective of the lake’s shimmering waters—perfect for morning coffees or evening gatherings. The elevator accesses all four floors including the full-size attic, featuring 8 ft ceilings, making the home fully accessible for all. The attic is plumbed for an additional bathroom and offers ample space to create more bedrooms, making it ideal for growing families or guests. The first floor is a self-sufficient 2-bedroom apartment, complete with its own kitchen and living areas, operating independently from the main house for ultimate flexibility.
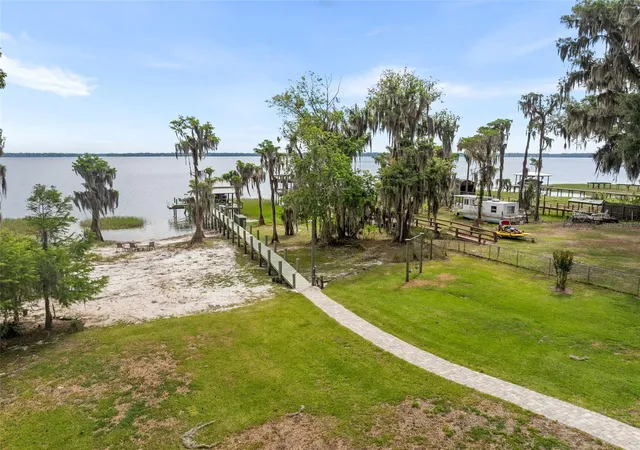
Step outside to the lakefront, where a gentle beach entry offers an easy walk-in swimming area, perfect for family fun or a refreshing dip. The ipe wood dock extends into the lake, featuring a boat lift for your watercraft and boasting over 10 ft of water depth at its end—ideal for boating enthusiasts. The sunsets here are magical, painting the sky in vibrant hues as you unwind. This home is truly unlike any other and must be seen in person to experience all it has to offer.
- Houzeo last checked: 8 minutes ago
- Listing updated: May 20, 2026 at 8:43 pm
- Listing Provided by: Ryan Hiebsch (904) 710-0376 | SHEEPCO REAL ESTATE GROUP (904) 701-0860
- Source: Stellar MLS-FL | MLS#: GC531395

Property Details
Status
Active
Type
Single Family Residence
No. of Stories
1
County
City
Neighborhood
--
Year Built
2008
HOA Fees
-
Finished Area
5,943 sqft
Lot Size
22,216 sqft lot
Basement Area
- sqft
MLS Name
Stellar MLS
MLS Number
GC531395
MLS Status
Active
Days on Market
490
Cumulative Days on Market
348

Continue Your Journey in App
Find your dream home, receive real-time updates, and many more!
Download App
Continue Your Journey in App
Find your dream home, receive real-time updates, and many more!
Location
Facts & Features
Rooms
Bedrooms & bathrooms
Bedrooms: 5
Bathrooms: 6
Living Room
Level: First
Kitchen
Level: First
Primary Bedroom
Level: Second
Interior
Exterior Features
Balcony, French Doors, Private Mailbox, Rain Gutters
Flooring
Reclaimed Wood, Wood
Sewer
Septic Tank
Heating
Central, Electric
Appliances
Bar Fridge, Dishwasher, Disposal, Electric Water Heater, Ice Maker, Microwave, Range Hood, Refrigerator, Tankless Water Heater, Water Filtration System
Cooling
Central Air
Window Features
Insulated Windows, Shades, Window Treatments
Interior Features
Accessibility Features, Cathedral Ceiling(s), Ceiling Fans(s), Crown Molding, Elevator, High Ceilings, Open Floorplan, Primary Bedroom Upstairs, Solid Surface Counters, Solid Wood Cabinets, Split Bedroom, Thermostat, Walk In Closet(s), Wet Bar
Construction
Year Built
Year Built: 2008
Home type
Single Family Residence
Roof
Metal
Property Condition
Completed
Foundation Details
Basement, Block
Architectural Style
Craftsman
Construction Materials
Brick, Cedar, Hardi Plank Type
Utilities & Energy
Water Source
Private, Well
Basement
Daylight, Finished
Laundry Features
Laundry Room
Parking Features
Driveway, Electric Vehicle Charging Station(s), Workshop In Garage
Utilities
Cable Available, Electricity Connected, Propane
Fireplace Features
Basement, Circulating, Living Room, Wood Burning
Other Features
Subdivision Name
Wallace Groves
Patio And Porch Features
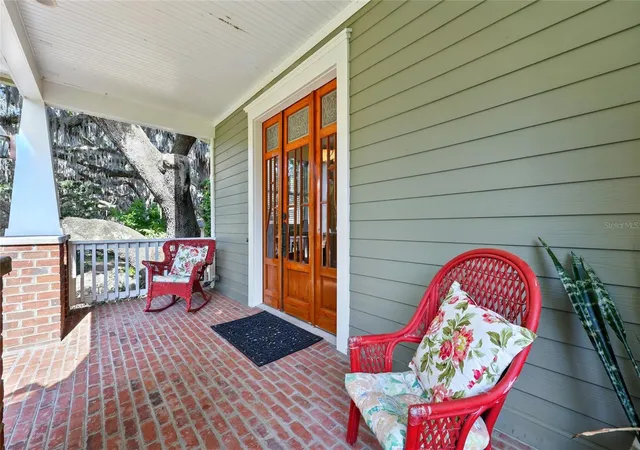
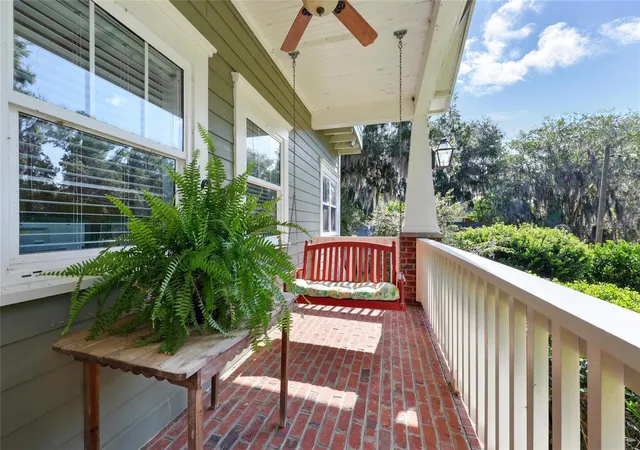
Covered, Deck, Enclosed, Front Porch, Rear Porch
Vegetation
Mature Landscaping, Oak Trees
Price History
| Date | Event | Price |
|---|---|---|
06/06/2025 Source: | Price Decreased | $1,795,000 -7.95% $302/sqft |
06/06/2025 Source: | Listed for Sale | $1,950,000 $328/sqft |

Nearby Homes





Find Homes by Property Features in Melrose, FL
Nearby New Homes For Sale

Based on information from Stellar MLS® through Oct 10, 2026, 01:15PM as submitted to and distributed by MLS GRID. All data is obtained from various sources and may not have been verified by the broker or MLS GRID. Supplied Open House Information is subject to change without notice. All information should be independently reviewed and verified for accuracy. Properties may or may not be listed by the office/agent presenting the information. IDX information is provided exclusively for consumers’ personal non-commercial use. It may not be used for any purpose other than to identify prospective properties consumers may be interested in purchasing. The data is deemed reliable but is not guaranteed by MLS GRID. The use of the MLS GRID Data may be subject to an end-user license agreement prescribed by the Member Participant’s applicable MLS, if any, and as amended from time to time. © 2026 Stellar MLS. All Rights Reserved.
 Advertising Broker: Fred McGill | Simple Showing, Inc