- Overview
- Description
- Property Details
- Location
- HOA Management
- Facts & Features
- Getting Around
- Nearby Homes
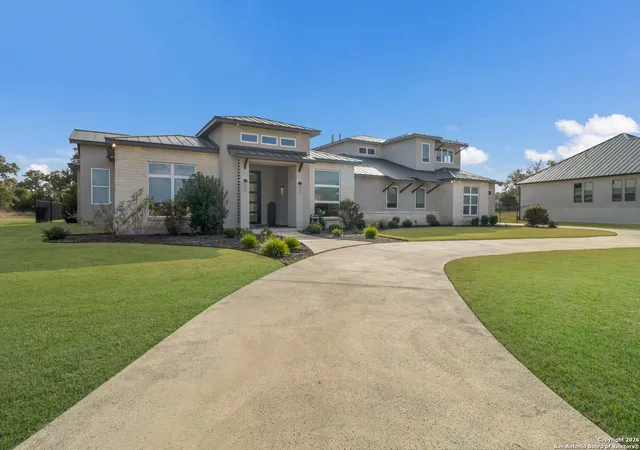

Street View
$1,575,000
Monthly Est:$7,839
 5 Beds
 4 Baths
4 full baths
 4,338sqft
23018 Casey Cyn, San Antonio, TX 78255
$1,575,000
$7,839/moEst:
Get Pre-Approved
Single Family Residence
Built in 2018
$-- HOA
27,747.72 sqft lot
$363/sq.ft
Description
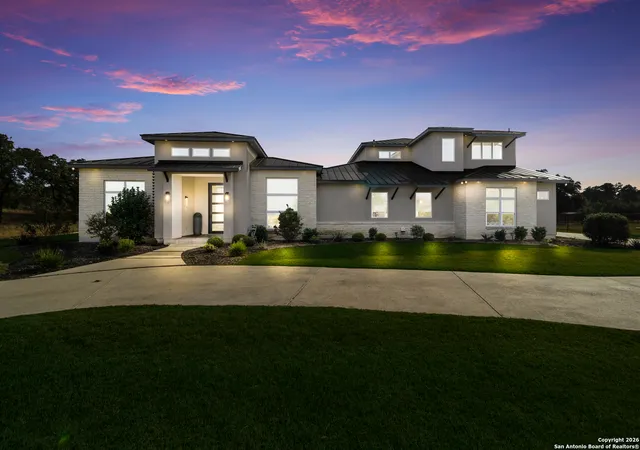
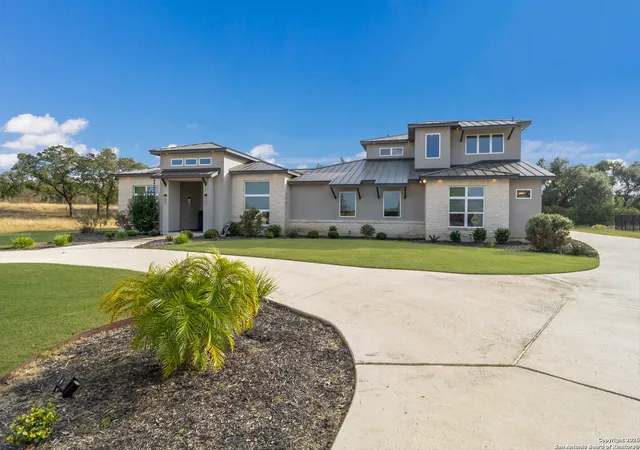
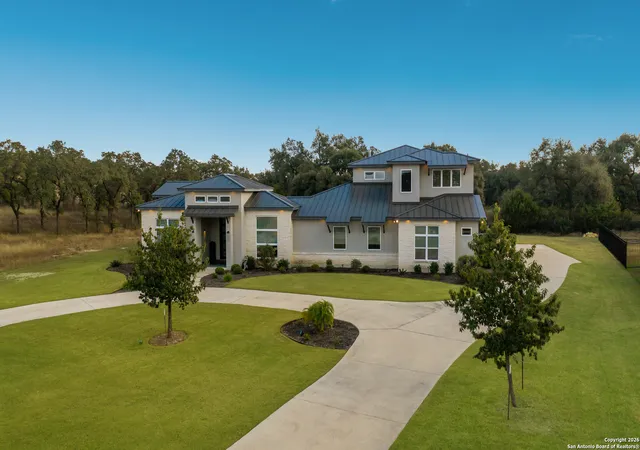
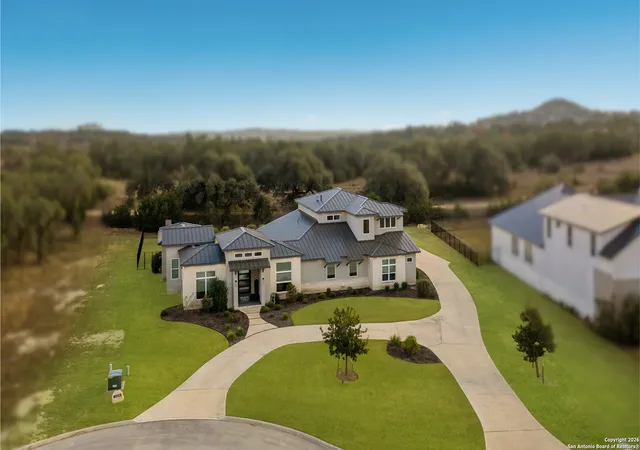
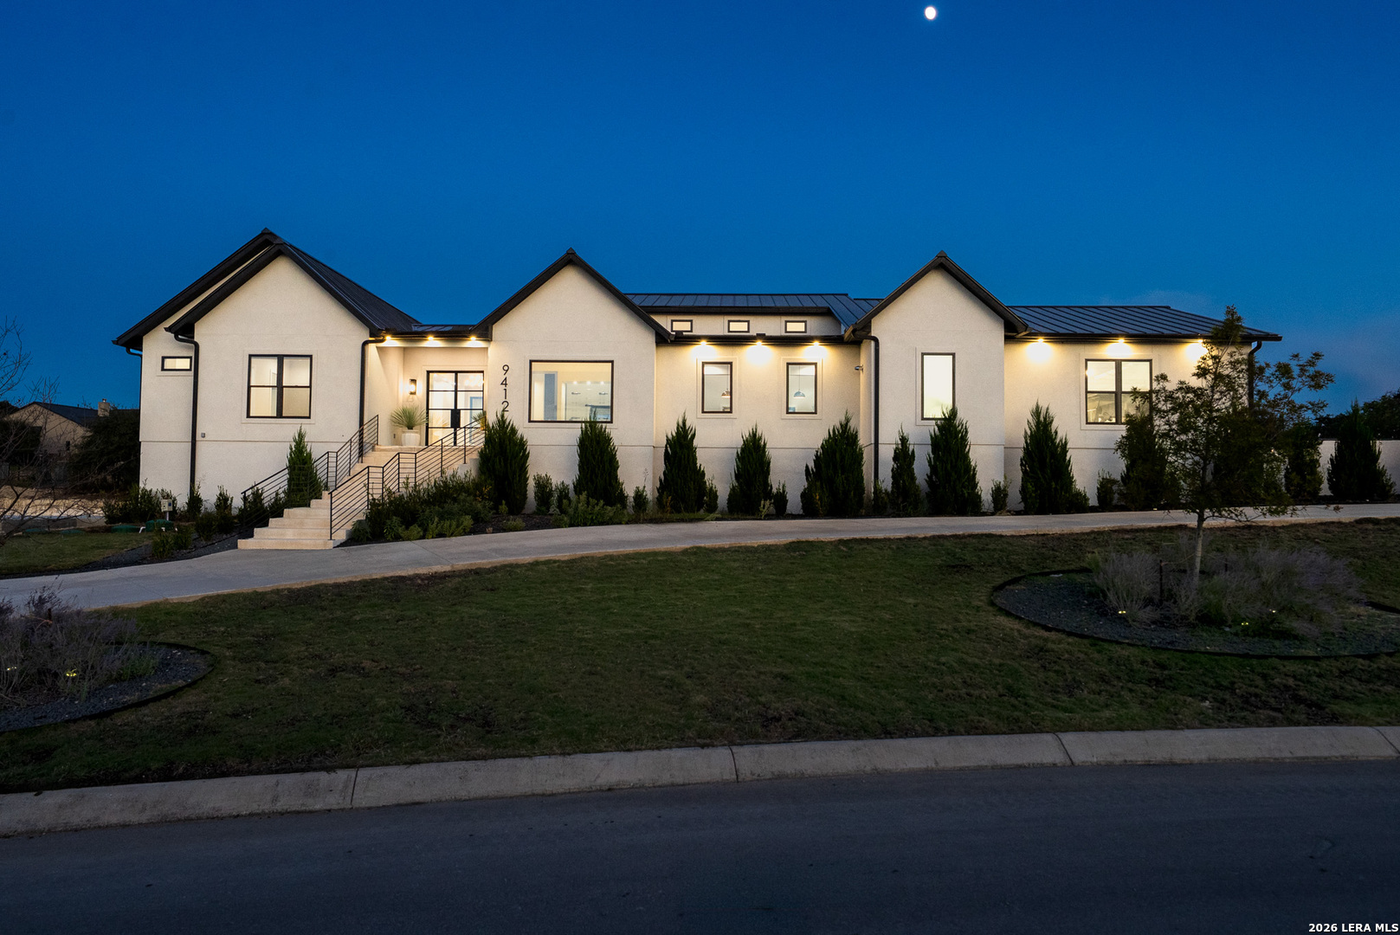
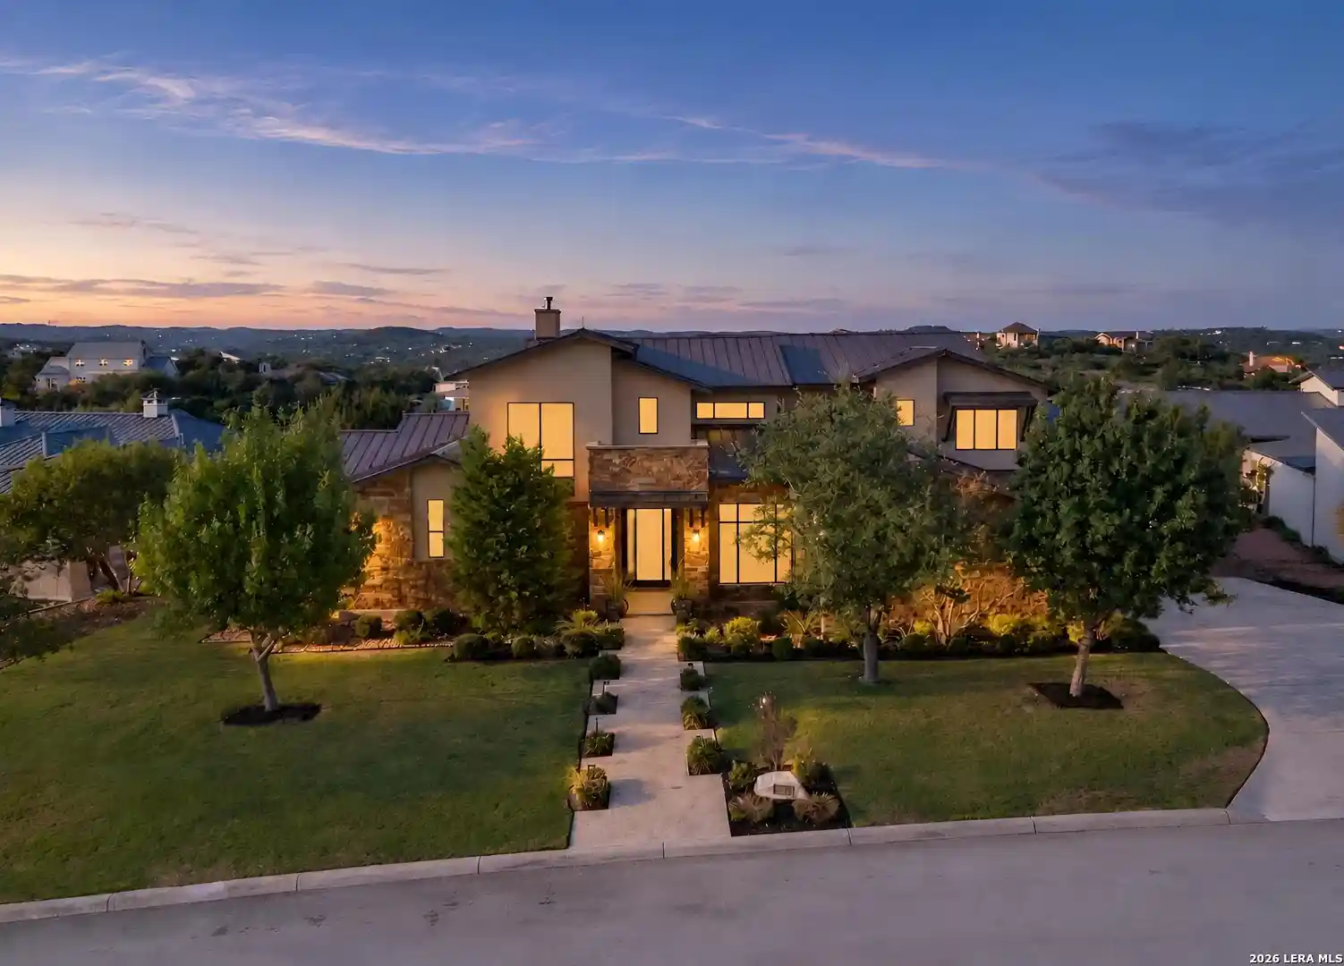
Tucked at the back of a gated neighborhood, this thoughtfully designed home offers a flat, easy entry and exit -an uncommon find in this Hill Country fringe location. A circular drive and stone-and-stucco exterior set the tone as you arrive, offering both presence and practicality. Inside, wood floors, tall ceilings, and a wall of windows immediately connect the interior to the backyard, filling the main living spaces with natural light. The layout flows comfortably, allowing rooms to feel connected without sacrificing privacy. At the heart of the home, the island kitchen anchors daily life and gatherings alike. Quartz counters, custom cabinetry, a gas cooktop, and a built-in side-by-side refrigerator make the space as functional as it is inviting. Two dining areas and a breakfast bar offer options for casual mornings or longer conversations over dinner. The adjoining living room, centered around an electric fireplace, creates a natural place to relax or host friends. Nearby, a flex room currently used as a media space adds another layer of versatility. Downstairs, the primary suite is quietly set apart from the rest of the home, creating a true place to unwind at the end of the day. Two walk-in closets, separate vanities, a tiled shower, and a soaking tub beneath a picture window all look out toward the pool and backyard. Just across from the primary suite, an additional room with a walk-in closet and beamed ceiling can easily serve as a bedroom, study, or creative space-flexible enough to grow with your needs. The home offers room for everyone, with an additional downstairs guest suite with full bath and a living area upstairs shared by two bedrooms and two full bathrooms-ideal for separation without feeling disconnected. Outdoors, the backyard becomes an extension of the home, designed for both entertaining and quiet evenings. A pool with waterfalls, elevated hot tub, multiple seating areas, an outdoor kitchen, and a gazebo with a TV and dry bar create a space that adapts to everything from lively gatherings to low-key nights under the stars. Everyday functionality is thoughtfully built in with an oversized three-car garage, a full utility room with sink and storage, foam insulation, and a full sprinkler system. Furnishings are negotiable, offering an easy transition for the next owner. With plenty of space, and a layout that balances openness, privacy, and flexibility, this home is designed to support the way life actually unfolds.
- Houzeo last checked: 12 hours ago
- Listing updated: February 6, 2026 at 6:58 pm
- Listing Provided by: Levi Rodgers | Levi Rodgers Real Estate Group (210) 331-7000
- Source: LERA MLS-TX | MLS#: 1932521

Property Details
Status
Pending
Type
Single Family Residence
No. of Stories
-
County
City
Neighborhood
--
Year Built
2018
HOA Fees
-
Finished Area
4,338 sqft
Lot Size
27,747.72 sqft lot
Basement Area
- sqft
MLS Name
LERA MLS
MLS Number
1932521
MLS Status
PND
Days on Market
299

Continue Your Journey in App
Find your dream home, receive real-time updates, and many more!
Continue Your Journey in App
Find your dream home, receive real-time updates, and many more!
Location
HOA Management
THE CANYONS POA
HOA Fees
$1,010/
Amenities
 Amenities and services may be covered by one or multiple associations and service providers.
 Air Conditioning
Disclaimer: Amenities are based on third-party information and may vary; buyers must independently verify all amenities, as information is deemed reliable but not guaranteed.
Facts & Features
Rooms
Bedrooms & bathrooms
Bedrooms: 5
Bathrooms: 4
Interior
Window Features
All
Utilities & Energy
Fireplace Features
One, Livrm, Mock
Association Amenities
Cntrl
Other Features
Subdivision Name
Canyons At Scenic Loop
Price History
| Date | Event | Price |
|---|---|---|
02/06/2026 Source: | Pending | $1,575,000 $363/sqft |
01/20/2026 Source: | Contingent (Active Under Contract) | $1,575,000 $363/sqft |
01/08/2026 Source: | Listed for Sale | $1,575,000 +3.28% $363/sqft |
01/08/2026 Source: | Price Increased | $1,525,000 +42.86% $352/sqft |
03/14/2020 Source: | Price Decreased | $1,067,500 -8.37% $246/sqft |


Show more
Nearby Homes

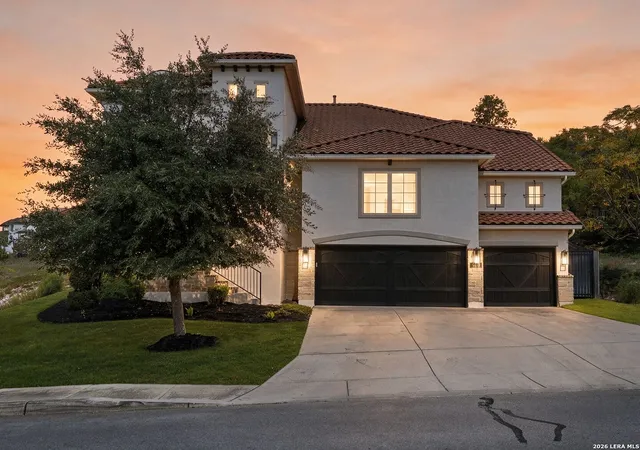
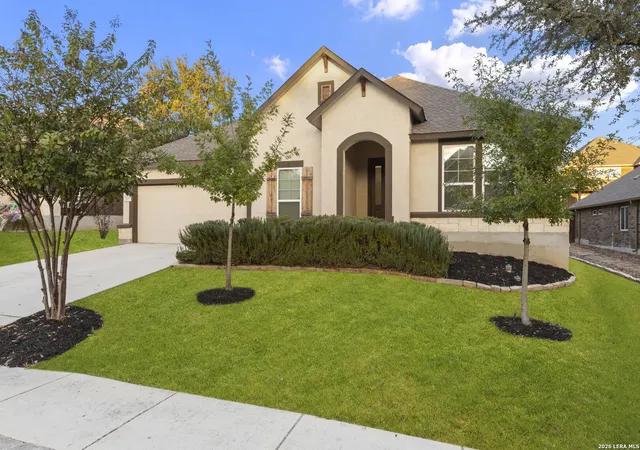
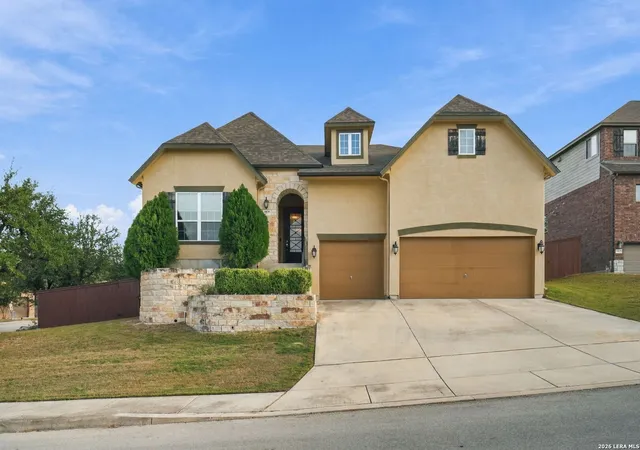
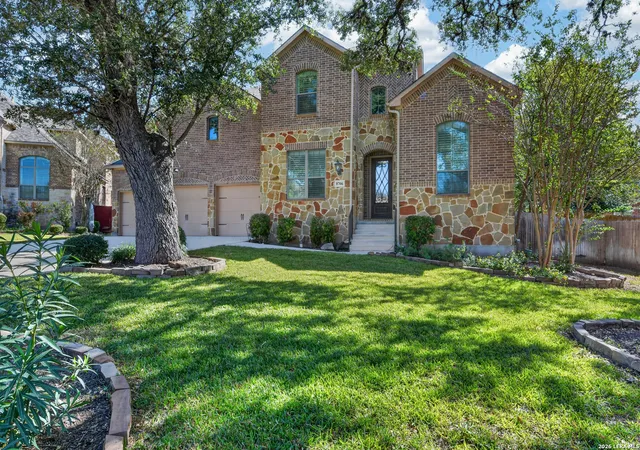
Find Homes by Property Features in San Antonio, TX

Based on information from the San Antonio Board of REALTORS® MLS through Nov 02, 2026, 02:15PM. Information is provided exclusively for consumers’ personal, non-commercial use, and it may not be used for any purpose other than to identify prospective properties consumers may be interested in purchasing. The data is deemed reliable but is not guaranteed. © 2026 San Antonio Board of REALTORS - All Rights Reserved.
 Advertising Broker: David Montalvo | CapTex Realty
