- Overview
- Description
- Property Details
- Location
- Facts & Features
- Getting Around
- Nearby Homes
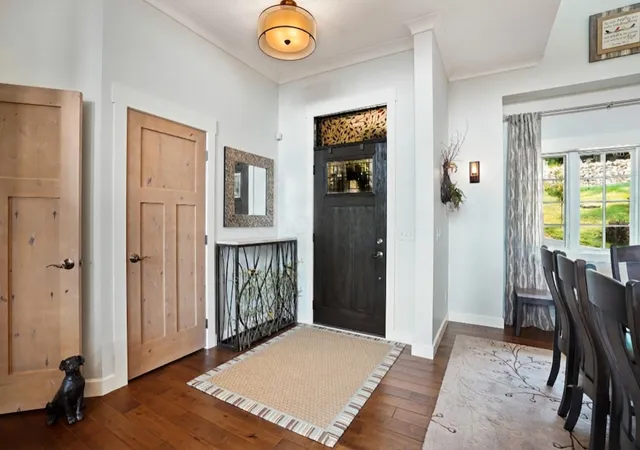

Street View
$1,895,000
Monthly Est:$9,432
 7 Beds
 7 Baths
6 full baths + 1 half bath
 6,378sqft
23018 Loop Rd, Senecaville, OH 43780
$1,895,000
$9,432/moEst:
Get Pre-Approved
Single Family Residence
Built in 2014
$-- HOA
2.2 acres lot
$297/sq.ft
Description
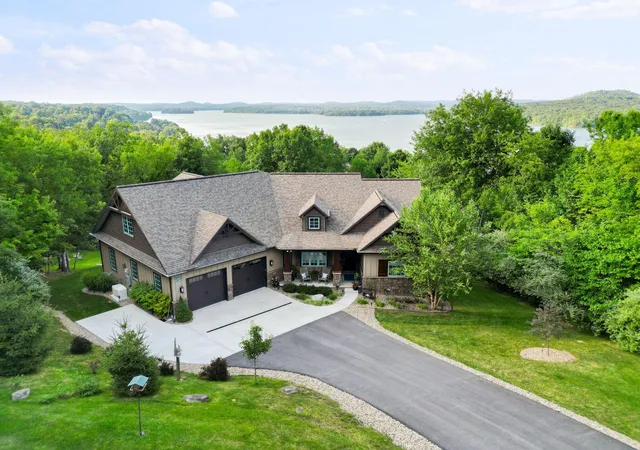
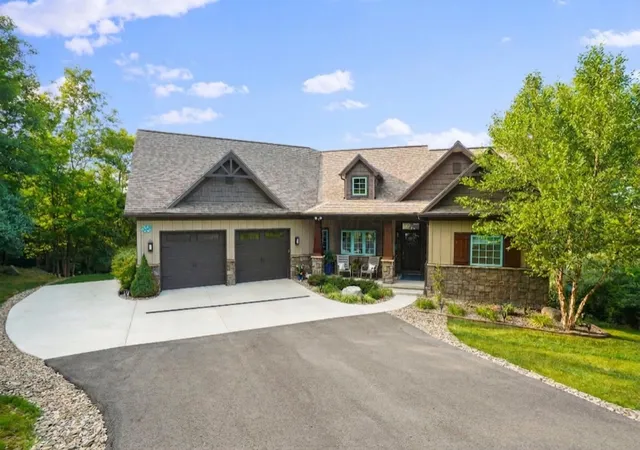
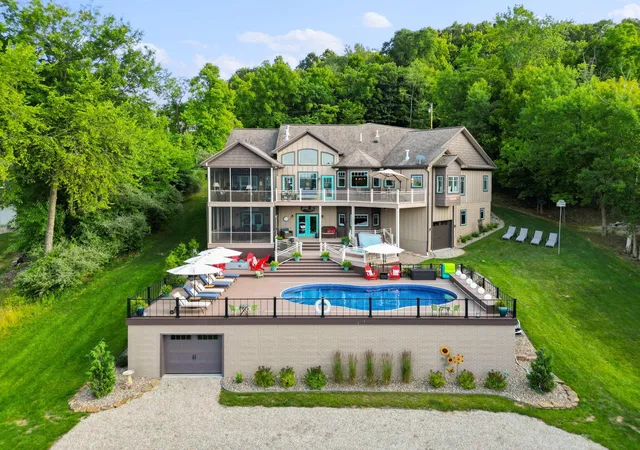
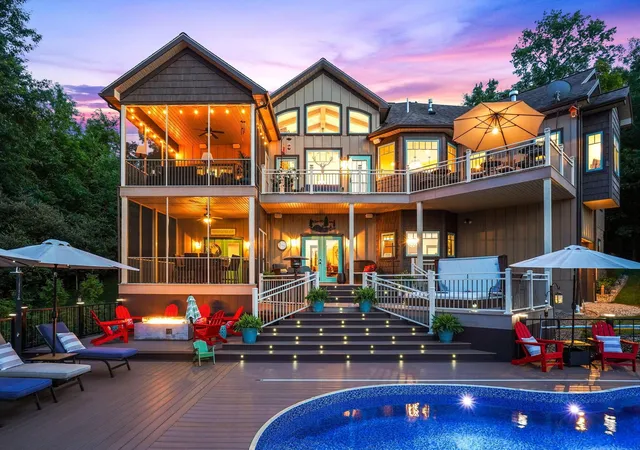
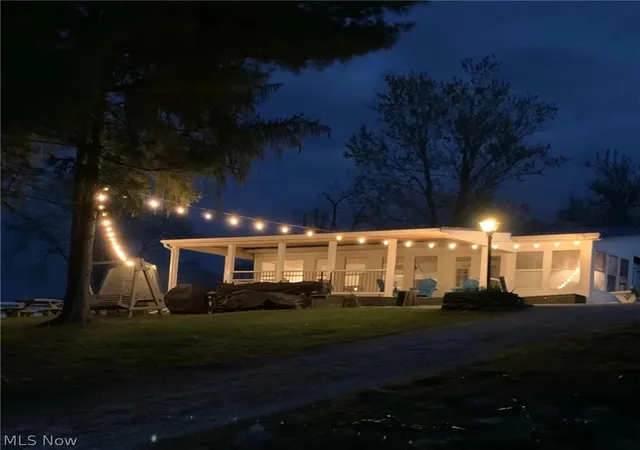
Perched above the pristine waters of Seneca Lake, this custom-built retreat was designed around gathering family and friends. Set across three private lots, the home embraces its hillside setting with panoramic lake views, expansive indoor-outdoor living spaces, and accommodations thoughtfully designed for extended summer stays, multigenerational living, retirement living, or multiple households sharing the property together. Featuring 7 bedrooms, including a custom bunk room, and 6.5 bathrooms, this is a property where memories are made and traditions take root. The main level welcomes you with soaring ceilings, hardwood floors, and expansive windows framing breathtaking lake views. At the center of the home is a chef's kitchen with custom finishes and an inviting dining area perfect for entertaining. The primary suite features a spa-inspired bath and direct access to a screened porch overlooking the lake. Two additional bedrooms with a Jack-and-Jill bath, laundry room, and powder room complete the main level. Upstairs, a custom bunk room with full bath creates a memorable gathering space for guests of all ages. The walkout lower level offers a spacious entertainment area with custom bar, stone fireplace, fitness room, additional bedrooms and baths, functioning almost as its own private suite, plus convenient storage and laundry for lake and pool living. Expansive decking extends from both levels, creating multiple spaces to relax, entertain, and enjoy the views. Outdoor amenities include a pool, hot tub, two screened porches, and two fire pit gathering areas. Shared dock access provides access to boating, fishing, paddleboarding, and long summer days on Seneca Lake. Three attached garages offer smart storage solutions for recreational equipment. Also available turnkey with furnishings, pontoon boat, two jet skis, and ATV through a separate transaction--allowing the next owner to arrive, unpack, and begin creating their own Seneca Lake traditions from day one.
- Houzeo last checked: 5 minutes ago
- Listing updated: September 18, 2026 at 1:22 pm
- Listing Provided by: David R Ludwig (614) 638-4206 , Kelly R Ludwig | Coldwell Banker Realty (614) 880-0808
- Source: Columbus and Central Ohio Regional MLS-OH | MLS#: 226020041

Property Details
Status
Active
Type
Single Family Residence
No. of Stories
-
County
City
Neighborhood
--
Year Built
2014
HOA Fees
-
Finished Area
6,378 sqft
Lot Size
2.2 acres lot
Basement Area
- sqft
MLS Name
Columbus and Central Ohio Regional MLS
MLS Number
226020041
MLS Status
Active
Days on Market
114

Continue Your Journey in App
Find your dream home, receive real-time updates, and many more!
Download App
Continue Your Journey in App
Find your dream home, receive real-time updates, and many more!
Location
Facts & Features
Rooms
Bedrooms & bathrooms
Bedrooms: 7
Bathrooms: 7
Interior
Cooling
Central Air
Exterior Features
Dock, Balcony, Hot Tub
Window Features
Insulated All
Appliances
Dishwasher, Gas Range, Gas Water Heater, Humidifier, Microwave, Refrigerator, Water Purifier
Heating
Forced Air, Propane
Sewer
Private Sewer
Flooring
Wood, Carpet, Ceramic/porcelain
Construction
Year Built
Year Built: 2014
Home type
Single Family Residence
Architectural Style
Craftsman, Cape Cod
Foundation Details
Block
Utilities & Energy
Water Source
Public
Fireplace Features
Direct Vent, Gas Log
Basement
Walk Out Access, Full
Parking Features
Garage Door Opener, Attached Garage
Pool Features
Above Ground Pool
Laundry Features
Electric Dryer Hookup
Security Features
Security System
Other Features
Subdivision Name
Briar Hill Lake Estates
Patio And Porch Features
Screened, Porch, Patio, Deck
Lot Features
Water View, Wooded
Price History
| Date | Event | Price |
|---|---|---|
06/20/2026 Source: | Listed for Sale | $1,895,000 $297/sqft |
06/03/2026 Source: | Coming Soon | $1,895,000 +26.33% $297/sqft |
01/11/2024 Source: | Price Decreased | $1,500,000 -24.96% $235/sqft |
09/12/2023 Source: | Sold | $1,999,000 $313/sqft |

Nearby Homes
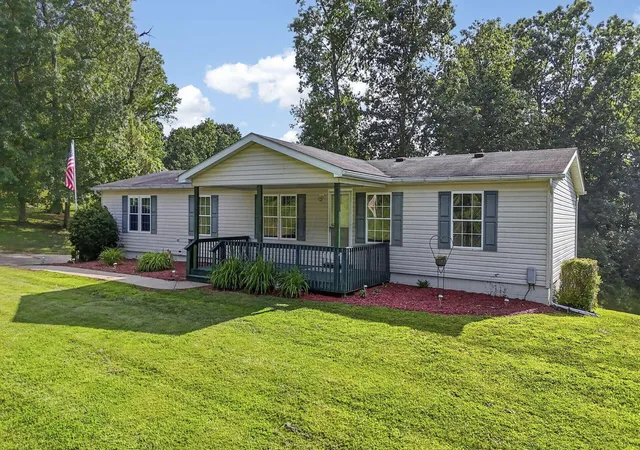
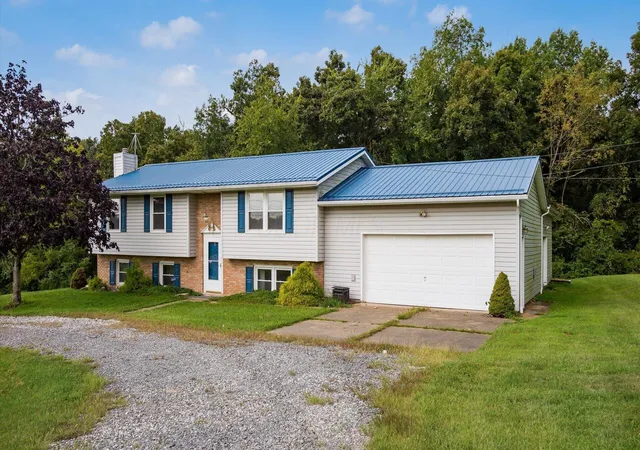
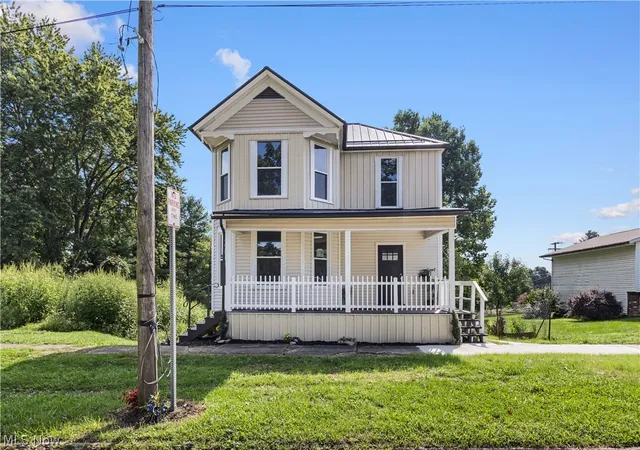



Find Homes by Property Features in Senecaville, OH

Based on information from the Columbus Association of REALTORS (alternatively, from Multiple Listing Service of the Columbus Association of Realtors, Inc.) through Oct 12, 2026, 04:45AM. Information is provided exclusively for consumers’ personal, non-commercial use. It may not be used for any purpose other than to identify prospective properties that consumers may be interested in purchasing. The data is deemed reliable but is not guaranteed accurate by the MLS. No guarantee, warranty or representation of any kind is made regarding the completeness or accuracy of property information; such should be independently verified. Columbus Association of REALTORS expressly disclaims any liability in connection therewith. This website may not include listings or property addresses of sellers who have directed their listing brokers to withhold their listing or their property address from display on the Internet. © 2026 Copyright Columbus Association of REALTORS. All rights reserved.
 Advertising Broker: Nicholas Huscroft | Chosen Realty