- Overview
- Description
- Property Details
- Location
- HOA Management
- Facts & Features
- Getting Around
- Nearby Homes

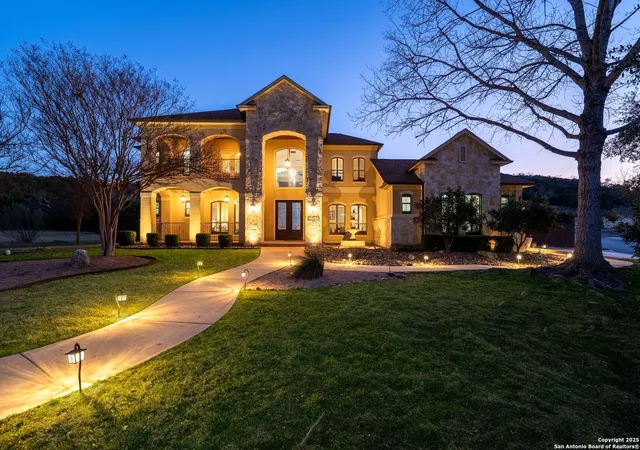


$850,000
Monthly Est:$4,231
 4 Beds
 4 Baths
3 full baths + 1 half bath
 4,279sqft
23019 Prescott Fls, San Antonio, TX 78255
$850,000
$4,231/moEst:
Get Pre-Approved
Single Family Residence
Built in 2005
$-- HOA
27,225 sqft lot
$199/sq.ft
Description
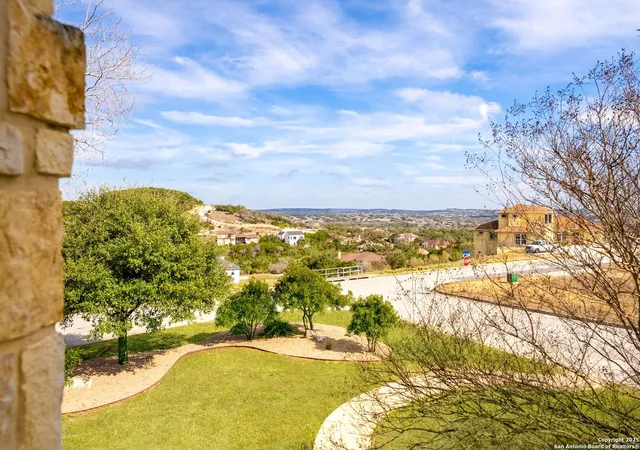
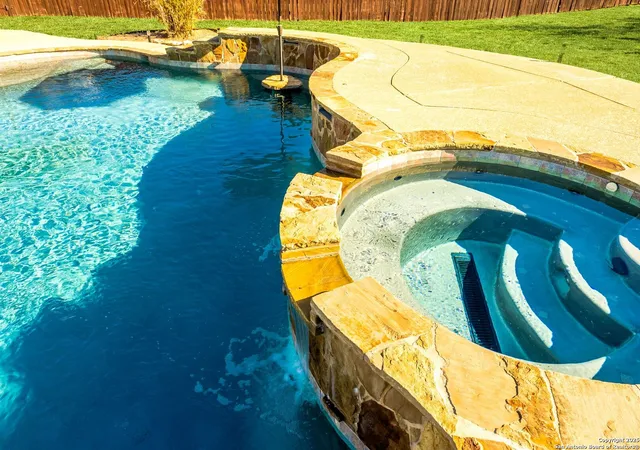
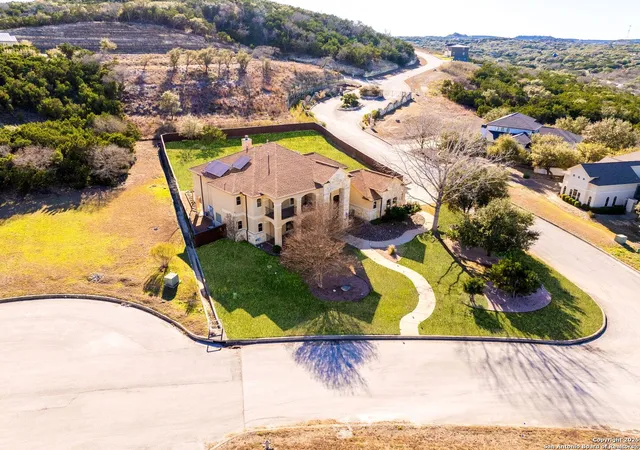
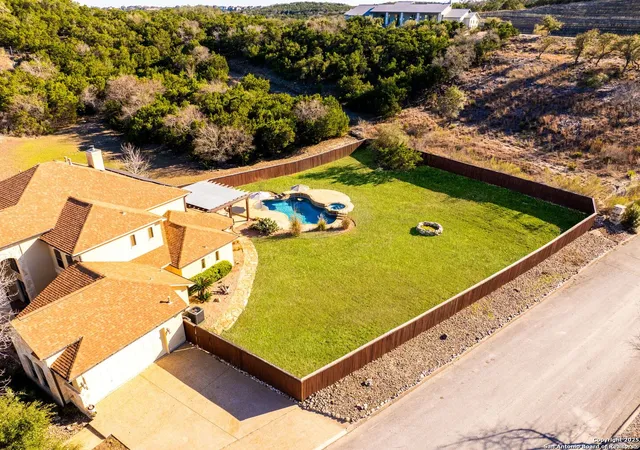
Imagine sipping your morning coffee on the second-story balcony, the crisp Hill Country breeze swirling around you as the sun rises over the rolling landscape-a view that will never be obstructed. This isn't just a home; it's a daily retreat, a space designed for relaxation, celebration, and making lifelong memories. A Backyard Paradise Designed for Unforgettable Moments. Step into your private outdoor sanctuary, where a symphony of nature and luxury awaits. As the kids splash in the heated pool, laughter echoes through the backyard, and the spa's soothing bubbles promise relaxation after a long day. Under the pergola, friends gather around the outdoor kitchen, the aroma of a sizzling steak filling the air while soft landscape lighting illuminates the mature trees and the charming stone fountain, setting the perfect ambiance for an evening under the stars. A Grand Welcome That Feels Like Home. The moment you open the grand entrance doors, you're greeted by soaring ceilings and a breathtaking spiral staircase, setting the stage for an open floor plan that's as inviting as it is elegant. Whether it's cozying up by the stone fireplace on a chilly evening, hosting a holiday feast in the formal dining room, or gathering in the breakfast nook on a slow Sunday morning, this home flows effortlessly to fit every chapter of your life. The Heart of the Home: A Chef's Kitchen. In the gourmet kitchen, you'll find more than just bar-top seating, custom cabinetry, and granite countertops-you'll find the heartbeat of the home. Picture whipping up a family recipe with loved ones by your side, the double oven (new in 2023) effortlessly handling multiple dishes at once while the gas cooktop fills the space with warmth. A quick trip to the spacious walk-in pantry ensures that every ingredient is within reach, making every meal a pleasure to prepare. A Private Retreat Built for Rest & Rejuvenation. When it's time to unwind, the luxurious primary suite beckons. Picture yourself waking up to natural light streaming through large windows, stepping outside through private patio access to enjoy a quiet moment before the day begins. The en-suite bath invites you to indulge in a spa-like escape, a place to melt away stress in style. For those who need a workspace with inspiration, the formal study offers double doors leading to the covered second-story balcony-the perfect spot for morning brainstorming sessions or evening wind-downs with a glass of wine. Entertainment & Space for Every Occasion. As the weekend rolls in, the upstairs game room and media room become the heart of family fun. Popcorn in hand, the projector screen lights up, transforming the space into a home theater for movie nights and game days. And with three additional spacious bedrooms, each featuring walk-in closets, there's plenty of room for family, guests, or even a creative hobby space. Unbeatable Location & Thoughtful Upgrades. Located just minutes from I-10, this home offers the perfect balance of Hill Country serenity and easy access to San Antonio and Boerne's top amenities. Every detail has been meticulously maintained, with upgrades including: 2023 Double Oven & Dishwasher, New Pool Motor & Valves (Oct 2023), Two New HVAC Systems, Two New Hot Water Heaters. And for complete peace of mind, this home comes with a Jon Wayne Service Company pre-paid maintenance plan through 11/8/27, covering plumbing, electrical, and annual servicing-a rare benefit that ensures worry-free homeownership. From poolside summer gatherings to cozy winter nights by the fireplace, from lively holiday dinners to quiet mornings with unbeatable views, this home was built for moments big and small. Don't just imagine it-come experience it for yourself. Schedule your private showing today!
- Houzeo last checked: 1 hour ago
- Listing updated: September 29, 2025 at 1:54 pm
- Listing Provided by: Christopher Wood | HomeLab, LLC (210) 426-0511
- Source: LERA MLS-TX | MLS#: 1845402

Property Details
Status
Pending
Type
Single Family Residence
No. of Stories
-
County
City
Neighborhood
--
Year Built
2005
HOA Fees
-
Finished Area
4,279 sqft
Lot Size
27,225 sqft lot
Basement Area
- sqft
MLS Name
LERA MLS
MLS Number
1845402
MLS Status
PND
Days on Market
589

Continue Your Journey in App
Find your dream home, receive real-time updates, and many more!
Download App
Continue Your Journey in App
Find your dream home, receive real-time updates, and many more!
Location
HOA Management
SPRINGS AT BOERNE STAGE ROAD HOA
HOA Fees
$425/
Disclaimer: Amenities are based on third-party information and may vary; buyers must independently verify all amenities, as information is deemed reliable but not guaranteed.
Facts & Features
Rooms
Bedrooms & bathrooms
Bedrooms: 4
Bathrooms: 4
Interior
Window Features
Some
Utilities & Energy
Fireplace Features
Famrm
Association Amenities
None
Other Features
Subdivision Name
Springs At Boerne Stage
Price History
| Date | Event | Price |
|---|---|---|
09/29/2025 Source: | Pending | $850,000 $199/sqft |
09/16/2025 Source: | Contingent (Active Under Contract) | $850,000 $199/sqft |
08/07/2025 Source: | Price Decreased | $850,000 -3.85% $199/sqft |
06/02/2025 Source: | Price Decreased | $884,000 -1.78% $207/sqft |
02/26/2025 Source: | Listed for Sale | $899,995 $210/sqft |

Nearby Homes
Find Homes by Property Features in San Antonio, TX

Based on information from the San Antonio Board of REALTORS® MLS through Oct 08, 2026, 07:30AM. Information is provided exclusively for consumers’ personal, non-commercial use, and it may not be used for any purpose other than to identify prospective properties consumers may be interested in purchasing. The data is deemed reliable but is not guaranteed. © 2026 San Antonio Board of REALTORS - All Rights Reserved.
 Advertising Broker: David Montalvo | CapTex Realty