Realty Solution
Powered by 
- 22
- Overview
- Description
- Property Details
- Location
- Facts & Features
- Getting Around
- Nearby Homes
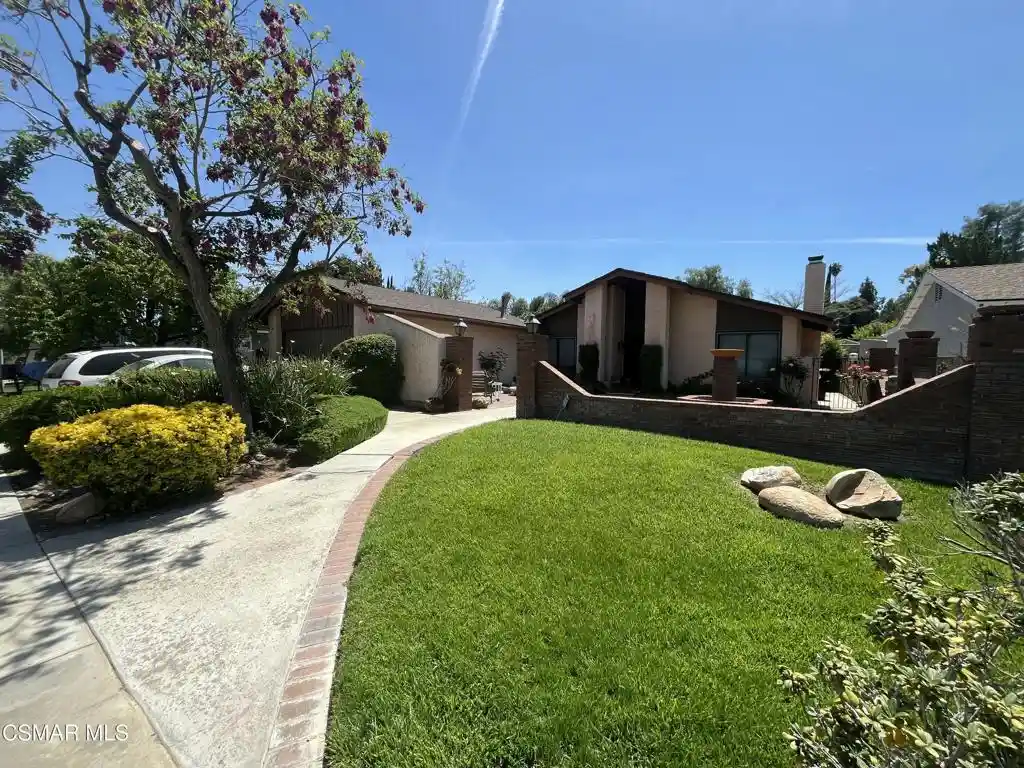


Street View
Listed by: Eric Fischer (805) 427-0434 DRE #02109759 | Beverly and Company Inc. (805) 870-8448
$775,000
Monthly Est:$3,857
 4 Beds
 2 Baths
1 full bath
 1,868sqft
23020 Posada Dr, Valencia, CA 91354
$775,000
$3,857/moEst:
Get Pre-Approved
Single Family Residence
Built in 1971
$-- HOA
7,018 sqft lot
$415/sq.ft
Description
Welcome to a rare opportunity to make this single level Monte Verde Home yours, offering 4 bedrooms and 2 bathrooms, all within 1,868 square feet of living space, on a lot size of 7,018 sqft, with, new carpet and floors, the entire interior is freshly painted waiting for your personal touch! A custom brick courtyard entry welcomes your guests with a beautifully landscaped yard and large grassy area with Brick Fountain. Enter through the cathedral double doors into a welcoming open concept living and dining room accented with brick fireplace and angled cathedral ceilings. The rear kitchen boasts all new appliances including dishwasher, 6 burner gas range, and overhead slim design microwave, new sink and faucet with tall arched design for cleaning bigger pots. Nice sized kitchen pantry with built in spice cabinet in the door. Kitchen opens to large second living area which leads to an oversized covered patio area with serving bar outside kitchen window. Lighting fixtures in the entry, dining, hallways, and bathrooms have custom light bulbs with 4 different settings depending on your preference. Backyard offers firepit area, concrete patio and walkways on both sides of the home. Landscaping in lush greenery, with various fruit trees including blood orange, grapefruit, pomegranate, figs, and grape vines and more. Two separate areas one in grass an another for those who love to garden and plant for vegetables for home grown food. Or if desired yard large enough for pool and spa. The two bathrooms are nicely appointed, the guest bath with solid surface finishes and polished gold fixtures. The primary oversized bedroom has its own en-suite bathroom with shower, window for ventilation, and a new modern light fixture. Mirrored closet doors make the room feel bigger and a large triple window with a view to the lush backyard bring in light. The three other bedrooms have sliding closet doors, and one bedroom faces the front courtyard and includes cathedral ceiling for a larger sized impression. Laundry area is located in the garage, with a big washing sink, gas dryer hookups, and electric dryer. Two car garage has huge above storage due to peaked roof design, and built in storage shelves along one side. Come by and view this gorgeous property before it is gone, and currently priced below other local same neighborhood homes and offers more square footage for the price. Don't Miss Out !!! *Buyers recommended to investigate property, details, and square footage obtained from public records and not guaranteed by Broker.*
- Houzeo last checked: 2 hours ago
- Listing updated: October 22, 2026 at 10:34 pm
- Source: California Regional MLS-CA | MLS#: 226003120

Property Details
Status
Active
Type
Single Family Residence
No. of Stories
1
County
City
Neighborhood
--
Year Built
1971
HOA Fees
-
Finished Area
1,868 sqft
Lot Size
7,018 sqft lot
Basement Area
- sqft
MLS Name
California Regional MLS
MLS Number
226003120
MLS Status
Active
Days on Market
106
Cumulative Days on Market
93

Continue Your Journey in App
Find your dream home, receive real-time updates, and many more!
Continue Your Journey in App
Find your dream home, receive real-time updates, and many more!
Location
Facts & Features
Rooms
Bedrooms & bathrooms
Bedrooms: 4
Bathrooms: 2
Interior
Exterior Features
Rain Gutters
Appliances
Disposal, Gas Water Heater
Cooling
Central Air
Flooring
Carpet, Laminate
Sewer
Public Sewer
Heating
Natural Gas
Window Features
Double Pane Windows, Drapes, Solar Screens
Construction
Year Built
Year Built: 1971
Home type
Single Family Residence
Roof
Asphalt, Composition
Architectural Style
Ranch
Construction Materials
Frame, Stucco
Utilities & Energy
Parking Features
Concrete, Door Multi, Driveway, Garage, Guest, Public
Fireplace Features
Living Room, Raised Hearth
Security Features
Security System, Fire Detection System, Smoke Detectors
Water Source
Public
Other Features
Patio And Porch Features
Concrete
Community Features
Curbs
Subdivision Name
Monteverde Mvrd
Lot Features
Back Yard, Sprinklers In Rear, Sprinklers In Front, Lawn, Landscaped, Level, Rectangular Lot, Ranch, Sprinklers Timer, Sprinkler System, Yard
Price History
| Date | Event | Price |
|---|---|---|
09/09/2026 Source: | Price Decreased | $775,000 -1.27% $415/sqft |
08/21/2026 Source: | Price Decreased | $785,000 -0.88% $420/sqft |
07/20/2026 Source: | Listed for Sale | $792,000 $424/sqft |
06/30/2026 Source: | Coming Soon | $792,000 $424/sqft |

Nearby Homes
Find Homes by Property Features in Valencia, CA
Nearby New Homes For Sale


Based on information from California Regional Multiple Listing Service, Inc. as of Nov 04, 2026, 12:45PM and /or other sources. All data, including all measurements and calculations of area, is obtained from various sources and has not been, and will not be, verified by broker or MLS. All information should be independently reviewed and verified for accuracy. Properties may or may not be listed by the office/agent presenting the information. Information being provided is for consumers’ personal, non-commercial use and may not be used for any purpose other than to identify prospective properties consumers may be interested in purchasing. This website may not include listings or property addresses of sellers who have directed their listing brokers to withhold their listing or their property address from display on the Internet. © 2026 California Regional Multiple Listing Service. All Rights Reserved.
 Advertising Broker: William Johnson DRE #01463271 | William Johnson Brokerage
