YTR
Your Town Realty
- 13
- Overview
- Description
- Property Details
- Location
- Facts & Features
- Getting Around
- Nearby Homes
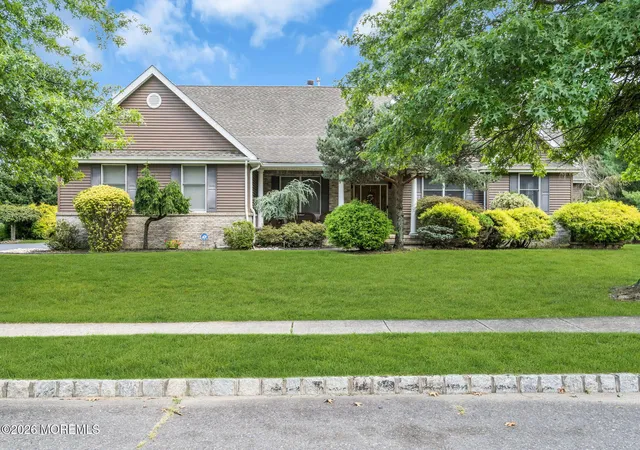

Street View
$1,175,000
Monthly Est:$5,848
 3 Beds
 3 Baths
2 full baths + 1 half bath
 3,152sqft
2303 Donna Dee Ct, Toms River, NJ 08755
$1,175,000
$5,848/moEst:
Get Pre-Approved
Single Family Residence
Built in 2003
$-- HOA
1 acre lot
$373/sq.ft
Description
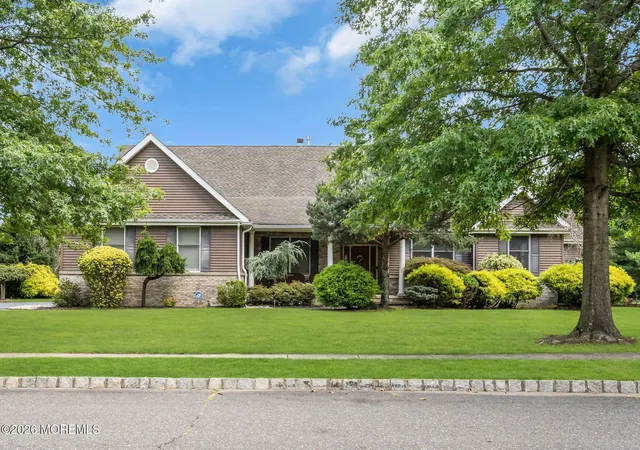
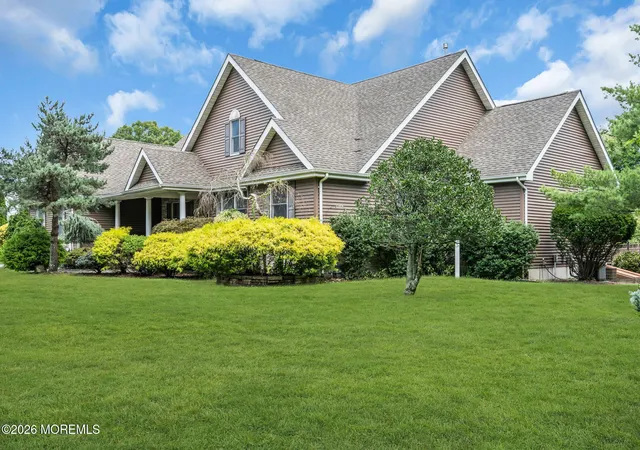
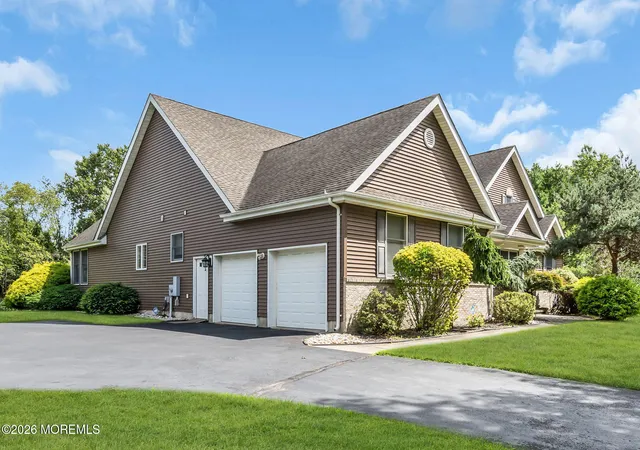
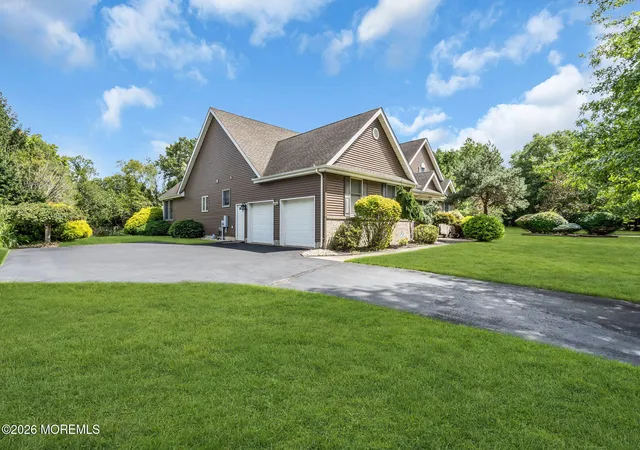
Welcome to your new private Oasis in the sought after North Dover Section of Toms River. Optimally located on a 1 acre private parcel but close to major highways and retail establishments. First impressions are stunning, with the custom expansive landscaping design accompanying the in ground pool. This expansive ranch has an easy option for a large 4th bedroom with minimal work to be done. This home is staked with custom upgrades both on the interior and exterior. The large front concrete porch sets the tone for the estaley feel this home has to offer. The interior first look offers a gleaming hardwood floors throughout and a look at large dining room with columns and 9ft ceilings. The oversized hallways and archways offer an inviting flow and view throughout the home. An oversized open family room offers an impressive built in oak center piece accented with recessed lighting around the gas fireplace that amplifies the room and homes custom features. Enjoy morning breakfast at the center island or in the sun drenched eat in kitchen overlooking the stamped concrete pool and paver patio. The primary bedroom offers a double door entrance into an impressive 20x17 layout with 9ft ceilings and complete oversized crown moldings. Primary bedroom has a very large walk in closet and spacious bathroom with double vanities, soaking tub and stall shower. 2 additional bedrooms and easy option for 4th bedroom if desired. The basement offer Bilco doors for a second egress and some finished walls and painted foundation for a partially finished feel. The exterior grounds offer a resort setting waiting for your next entertaining event. Step onto the paver patio for your next meal overlooking your private oasis. With a 14x14 pool house waiting your finishing touches and a large stamped concrete patio there is room for everyone. Other notable upgrades include, newer hot water heater, new hvac, Anderson Windows, upgraded vinyl siding, well for sprinkler's, generator disconnect, 36" interior doors, chair lift to basement and handicap accessible ramp in garage and so much more.
- Houzeo last checked: 1 minute ago
- Listing updated: August 28, 2026 at 8:50 pm
- Listing Provided by: James Murray (609) 693-5002 | RE/MAX at Barnegat Bay
- Source: Monmouth Ocean Regional MLS-NJ | MLS#: 22626906

Property Details
Status
Active
Type
Single Family Residence
No. of Stories
1
County
City
Neighborhood
--
Year Built
2003
HOA Fees
-
Finished Area
3,152 sqft
Lot Size
1 acre lot
Basement Area
- sqft
MLS Name
Monmouth Ocean Regional MLS
MLS Number
22626906
MLS Status
Active
Days on Market
66

Continue Your Journey in App
Find your dream home, receive real-time updates, and many more!
Continue Your Journey in App
Find your dream home, receive real-time updates, and many more!
Location
Facts & Features
Rooms
Bedrooms & bathrooms
Bedrooms: 3
Bathrooms: 3
Interior
Exterior Features
Underground Sprinkler System, Rec Area
Interior Features
Attic, Attic Pull Down Stairs, Built In Features, Ceilings 9ft+ 1st Flr, Dec Molding, Handicap Eqp, Recessed Lighting
Window Features
Bay/bow Window
Cooling
Central Air, 2 Zoned Ac
Heating
Natural Gas, Forced Air, 2 Zoned Heat
Sewer
Public Sewer
Flooring
Tile, Wood
Construction
Year Built
Year Built: 2003
Home type
Single Family Residence
Roof
Timberline
Architectural Style
Ranch, Expanded Ranch
Construction Materials
Brick
Utilities & Energy
Water Source
Public, Well
Parking Features
Direct Access, Paved, Asphalt, Driveway, Off Street, Oversized
Basement
Bilco Style Doors, Crawl Space, Partial, Walk Out Access
Laundry Features
Laundry Tub
Pool Features
Fenced, In Ground, Pool Equipment, Vinyl
Other Features
Subdivision Name
None
Patio And Porch Features
Porch Open, Patio
Lot Features
Corner Lot, Dead End Street, Fenced Area, Oversized, Treed Lots
Price History
| Date | Event | Price |
|---|---|---|
08/27/2026 Source: | Listed for Sale | $1,175,000 +113.68% $373/sqft |
08/02/2010 Source: | Listing Removed | $549,900 $174/sqft |

Nearby Homes




Find Homes by Property Features in Toms River, NJ
Nearby New Homes For Sale

Based on information from the Monmouth Ocean Regional REALTORS® Multiple Listing Service through Nov 02, 2026, 12:00AM. Information is provided exclusively for consumers’ personal, non-commercial use that it may not be used for any purpose other than to identify prospective properties consumers may be interested in purchasing, and that data is deemed reliable but is not guaranteed accurate by the MLS. This website may not include listings or property addresses of sellers who have directed their listing brokers to withhold their listing or their property address from display on the Internet. ©2026 Monmouth Ocean Regional REALTORS®. All Rights Reserved.
 Advertising Broker: Ronnie Glomb, Broker | Your Town Realty
