Realty Solution
Powered by 
- 0
- 12
- Overview
- Description
- Property Details
- Location
- HOA Management
- Facts & Features
- Getting Around
- Nearby Homes
 New Construction


Street View
Listed by: Mark Leddy (310) 710-8536 DRE #01519607 | Compass (310) 362-0596
$2,499,000
Monthly Est:$12,438
 4 Beds
 6 Baths
5 full baths + 1 half bath
 2,854sqft
2303 Marshallfield Ln #A, Redondo Beach, CA 90278
$2,499,000
$12,438/moEst:
Get Pre-Approved
Condominium
Built in 2026
$180/mo HOA
7,508 sqft lot
$876/sq.ft
Description
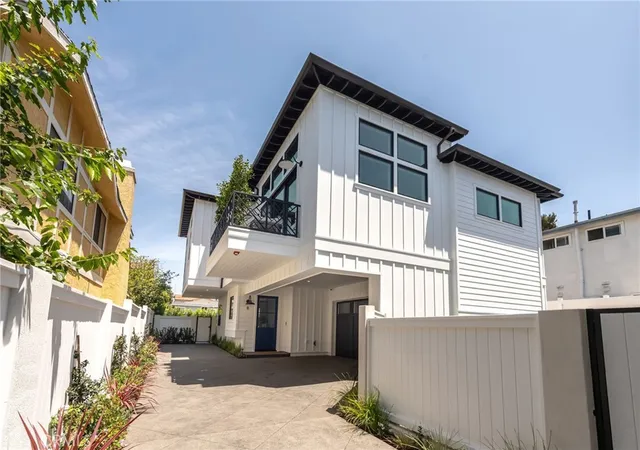
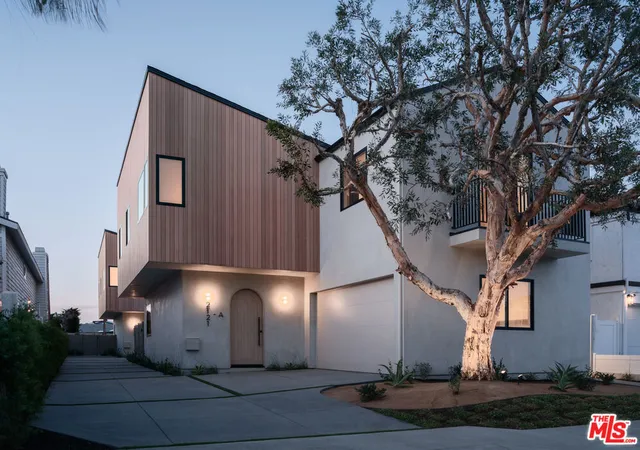
Exceptional craftsmanship, premium finishes, and thoughtful design define this newly constructed townhome, offering 2,854 square feet of sophisticated living space where luxury and functionality come together seamlessly.
Designed for today's lifestyle, the home offers 2,854 square feet of beautifully curated living space with four spacious bedrooms, each with its own en-suite bathroom, two separate living spaces, plus a mezzanine loft featuring a closet and private en-suite bath perfect as a guest suite, home office or additional living area. The flexible loft opens to a large deck and complements a floor plan that adapts effortlessly to a variety of lifestyles. A total of five full bathrooms and an elegant powder room provide exceptional convenience for both family and guests.
The heart of the home is an impressive open-concept living space with soaring vaulted ceilings, creating an airy, light-filled atmosphere. Drenched in natural light, a dramatic floor-to-ceiling stone fireplace, accented by a reclaimed wood mantel, acts as a centerpiece for holiday gatherings and everyday living.
The chef's kitchen showcases custom cabinetry, striking quartzite countertops, and a full suite of top-of-the-line Thermador appliances concealed behind matching custom cabinet panels for a seamless, sophisticated aesthetic. The luxurious primary suite continues the home's commitment to quality with designer Brizo plumbing fixtures that elevate the spa-inspired bath.
Thoughtful amenities extend throughout the home, including integrated security cameras, built in speakers, a video doorbell, a custom garage door, and an electric vehicle charging outlet in the garage outfitted with epoxy floors. Large balconies provide generous outdoor living space, while extensive professional landscaping, mature privacy hedging, and a private backyard create a peaceful retreat for relaxing or entertaining.
Built by Casner Construction with uncompromising attention to detail and designed to deliver both beauty and functionality with premium materials and modern conveniences in a residence that is truly built to last.
- Houzeo last checked: 6 hours ago
- Listing updated: October 14, 2026 at 6:07 pm
- Source: California Regional MLS-CA | MLS#: SB26164897

Part of

Property Details
Status
Active
Type
Condominium
No. of Stories
3
County
City
Neighborhood
--
Year Built
2026
HOA Fees
$180/mo
Finished Area
2,854 sqft
Lot Size
7,508 sqft lot
Basement Area
- sqft
MLS Name
California Regional MLS
MLS Number
SB26164897
MLS Status
Active
Days on Market
35
Cumulative Days on Market
71

Continue Your Journey in App
Find your dream home, receive real-time updates, and many more!
Download App
Continue Your Journey in App
Find your dream home, receive real-time updates, and many more!
Location
HOA Management
TBD
HOA Fees
$180/ Monthly
Amenities
 Amenities and services may be covered by one or multiple associations and service providers.
 Maintenance
 Insurance
Disclaimer: Amenities are based on third-party information and may vary; buyers must independently verify all amenities, as information is deemed reliable but not guaranteed.
Facts & Features
Rooms
Bedrooms & bathrooms
Bedrooms: 4
Bathrooms: 6
Interior
Sewer
Public Sewer
Exterior Features
Lighting
Cooling
Central Air
Interior Features
Beamed Ceilings, Built In Features, Balcony, Ceiling Fans, High Ceilings, In Law Floorplan, Multiple Staircases, Open Floorplan, Recessed Lighting, Storage, Unfurnished, Wired For Data, Bedroom On Main Level, Loft, Main Level Primary, Primary Suite, Walk In Closets
Flooring
Wood
Appliances
Built In Range, Dishwasher, Freezer, Disposal, Gas Range, Microwave, Refrigerator, Range Hood, Vented Exhaust Fan, Water To Refrigerator
Heating
Central
Construction
Year Built
Year Built: 2026
Home type
Condominium
Property Condition
Turnkey
Foundation Details
Slab
Construction Materials
Copper Plumbing
Roof
Asphalt
Architectural Style
Custom
Utilities & Energy
Security Features
Security System, Closed Circuit Cameras, Smoke Detectors
Water Source
Public
Parking Features
Garage
Fireplace Features
Gas, Living Room, Primary Bedroom
Electric
Volts220in Garage, Photovoltaics Seller Owned, Standard
Utilities
Electricity Connected, Natural Gas Connected, Sewer Connected, Water Connected
Association Amenities
Maintenance Grounds, Insurance
Pool Features
None
Laundry Features
Inside, Laundry Room
Other Features
Disclosures
Covenants Restrictions Disclosure, Hoa Disclosure
Community Features
Curbs, Gutters, Storm Drains, Street Lights, Suburban, Sidewalks
Patio And Porch Features
Deck, Patio
Price History
| Date | Event | Price |
|---|---|---|
09/09/2026 Source: | Listed for Sale | $2,499,000 -3.48% $876/sqft |
08/28/2026 Source: | Off Market | $2,589,000 -0.04% $907/sqft |
08/27/2026 Source: | Price Decreased | $2,590,000 -2.08% $907/sqft |
07/29/2026 Source: | Listed for Sale | $2,645,000 $927/sqft |

Nearby Homes



Find Homes by Property Features in Redondo Beach, CA
Nearby New Homes For Sale


Based on information from California Regional Multiple Listing Service, Inc. as of Oct 15, 2026, 06:45AM and /or other sources. All data, including all measurements and calculations of area, is obtained from various sources and has not been, and will not be, verified by broker or MLS. All information should be independently reviewed and verified for accuracy. Properties may or may not be listed by the office/agent presenting the information. Information being provided is for consumers’ personal, non-commercial use and may not be used for any purpose other than to identify prospective properties consumers may be interested in purchasing. This website may not include listings or property addresses of sellers who have directed their listing brokers to withhold their listing or their property address from display on the Internet. © 2026 California Regional Multiple Listing Service. All Rights Reserved.
 Advertising Broker: William Johnson DRE #01463271 | William Johnson Brokerage
