- Overview
- Description
- Property Details
- Location
- HOA Management
- Facts & Features
- Getting Around
- Nearby Homes



$135,000
Monthly Est:$672
 2 Beds
 2 Baths
2 full baths
 966sqft
2303 Sunset Dr #H7, Bradenton, FL 34207
$135,000
$672/moEst:
Get Pre-Approved
Condominium
Built in 1972
$-- HOA
11.92 acres lot
$140/sq.ft
Description
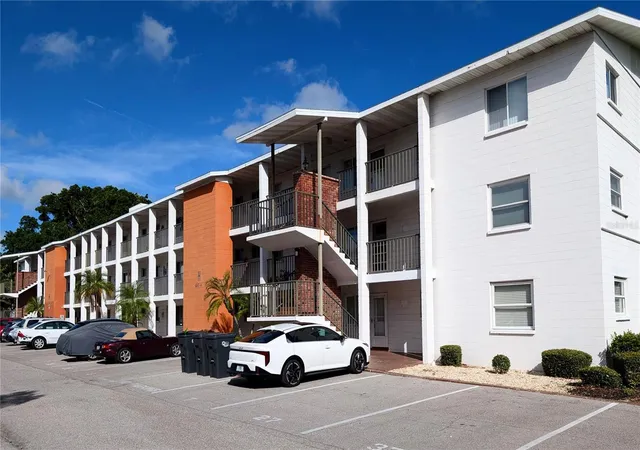
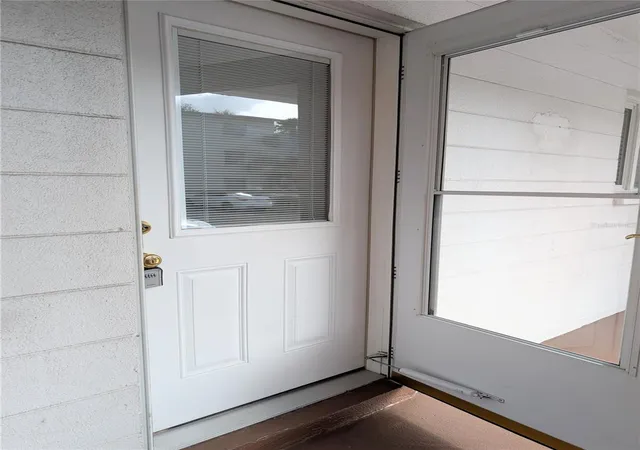
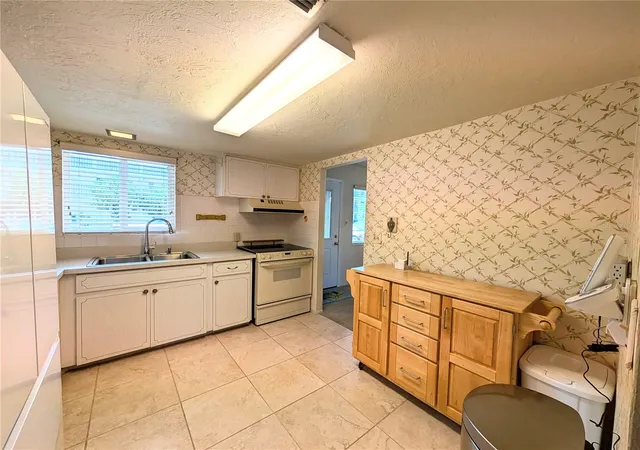
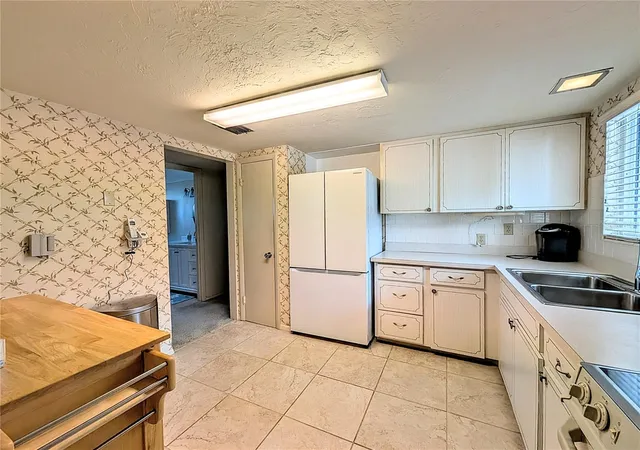
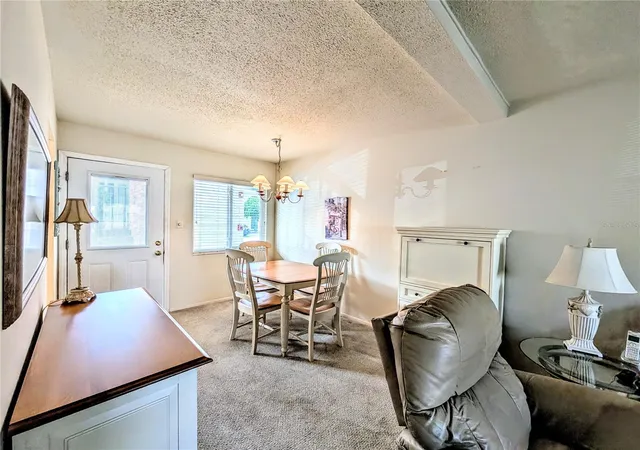
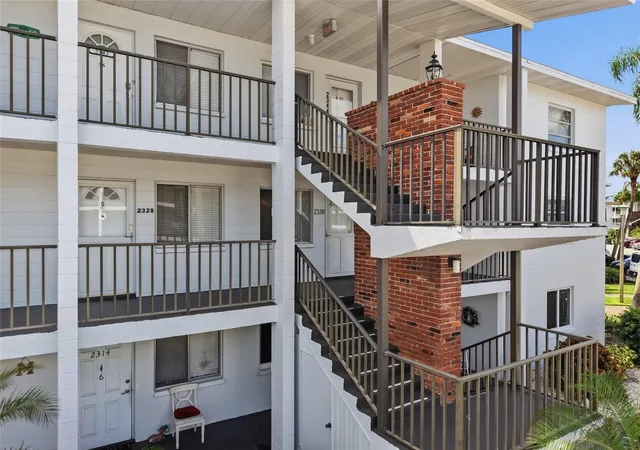
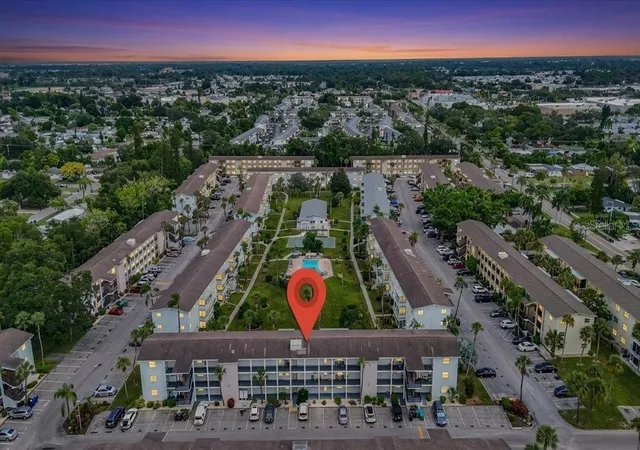
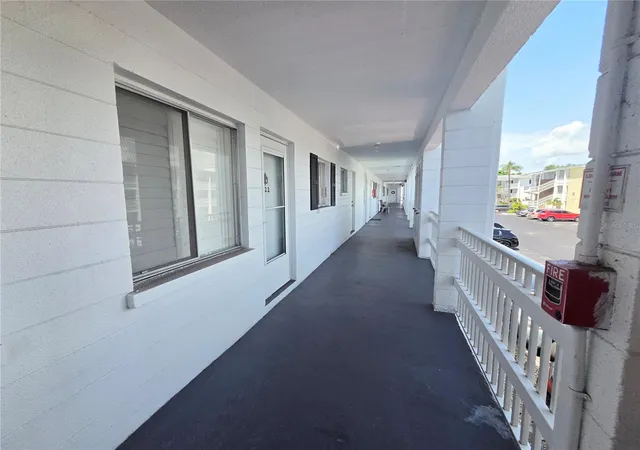
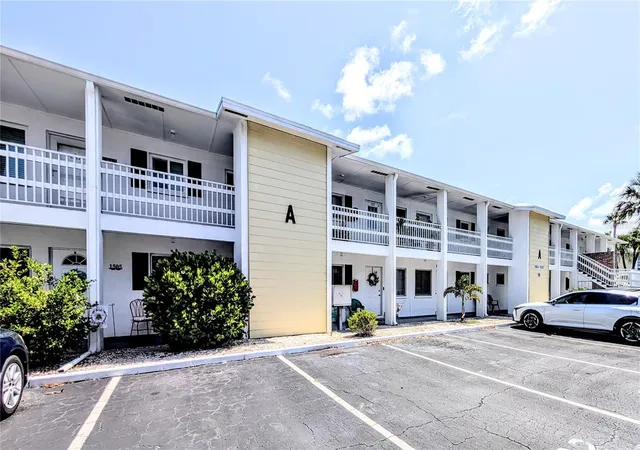
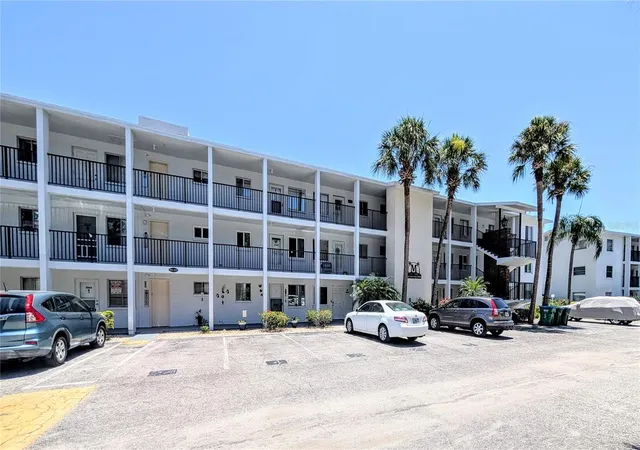
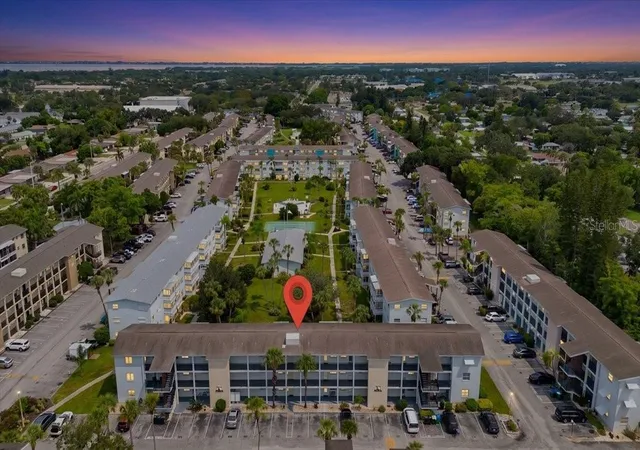
If you enjoy a nice walk around a beautifully landscaped courtyard you will definitely enjoy walking out your back door. There are sidewalks along the perimeter of the courtyard where you will stroll by the nice heated pool, shuffleboard courts, and the very active clubhouse. There are benches to sit on and a grilling area called "Friendship Square" where you will enjoy visiting with your neighbors. Once you enter the front door of this ground floor end unit condo you will notice how spacious the floor-plan seems. The kitchen is definitely large enough for anyone who loves to cook and entertain. There are many nice updates here including the windows, the front doors, the patio enclosure, the bathrooms, newer carpeting, and there is a hot water on demand installed making heating your water very fast. The furnishings are very comfortable and newer so no need to spend extra cash before moving in, it's all here. The Fourth Bayshore is centrally located to some of the best rated beaches in the Nation including Anna Maria Island and Siesta Key where you will find so much fun stuff to do throughout the year. Both Downtown Bradenton and Sarasota are a short drive away where you will find excellent dining, museums, live theaters, gardens, farmers markets and so much more. This home is perfect for either the snow bird escaping the winters or as a full time resident looking for a great place to call home.
- Houzeo last checked: 12 minutes ago
- Listing updated: October 4, 2026 at 8:05 pm
- Listing Provided by: Gail Robinson (941) 685-5848 | BAYSHORE REALTY INC (941) 755-3701
- Source: Stellar MLS-FL | MLS#: A4667560

Part of

Property Details
Status
Active
Type
Condominium
No. of Stories
3
County
City
Neighborhood
--
Year Built
1972
HOA Fees
-
Finished Area
966 sqft
Lot Size
11.92 acres lot
Basement Area
- sqft
MLS Name
Stellar MLS
MLS Number
A4667560
MLS Status
Active
Days on Market
368
Cumulative Days on Market
362

Continue Your Journey in App
Find your dream home, receive real-time updates, and many more!
Download App
Continue Your Journey in App
Find your dream home, receive real-time updates, and many more!
Location
HOA Management
Karen
HOA Fees
$-/
Amenities
 Amenities and services may be covered by one or multiple associations and service providers.
 Cable TV
 Elevator
 Maintenance
 Club House
 Trash Pickup
 Internet
 Laundry
 Pest Control
 Spa
Spa
 Pool
Pool
 Sports Court
Private Road
Disclaimer: Amenities are based on third-party information and may vary; buyers must independently verify all amenities, as information is deemed reliable but not guaranteed.
Facts & Features
Rooms
Bedrooms & bathrooms
Bedrooms: 2
Bathrooms: 2
Great Room
Level: First
Area: 344.04 Square Feet
Dimensions: 14.1x24.4
Kitchen
Level: First
Area: 97.20 Square Feet
Dimensions: 9x10.8
Primary Bedroom
Level: First
Area: 147.00 Square Feet
Dimensions: 10x14.7
Primary Bathroom
Level: First
Area: 39.96 Square Feet
Dimensions: 5.4x7.4
Bedroom 2
Level: First
Area: 159.12 Square Feet
Dimensions: 11.7x13.6
Bathroom 2
Level: First
Area: 56.16 Square Feet
Dimensions: 5.4x10.4
Balcony/Porch/Lanai
Level: First
Area: 60.00 Square Feet
Dimensions: 6x10
Interior
Cooling
Central Air
Heating
Central, Electric
Flooring
Carpet, Ceramic Tile
Interior Features
Ceiling Fans(s), Living Room/dining Room Combo, Thermostat
Appliances
Ice Maker, Range, Range Hood, Refrigerator, Tankless Water Heater
Window Features
Blinds, Storm Window(s), Window Treatments
Sewer
Public Sewer
Exterior Features
Courtyard, Garden, Outdoor Grill, Sidewalk, Storage
Construction
Year Built
Year Built: 1972
Home type
Condominium
Roof
Shingle
Property Condition
Completed
Foundation Details
Slab
Construction Materials
Block, Stucco
Utilities & Energy
Water Source
Public
Security Features
Smoke Detector(s)
Association Amenities
Clubhouse, Elevators, Laundry, Pool, Shuffleboard Court, Spa/hot Tub
Laundry Features
Common Area, Laundry Room
Utilities
Cable Available, Electricity Connected, Public, Sewer Connected, Water Connected
Pool Features
Gunite, Heated, In Ground
Other Features
Community Features
Buyer Approval Required, Clubhouse, Pool, Sidewalks
Subdivision Name
The Fourth Bayshore
Price History
| Date | Event | Price |
|---|---|---|
08/03/2026 Source: | Price Decreased | $135,000 -6.90% $140/sqft |
06/18/2026 Source: | Price Decreased | $145,000 -3.33% $150/sqft |
05/27/2026 Source: | Price Decreased | $150,000 -3.23% $155/sqft |
03/22/2026 Source: | Price Decreased | $155,000 -2.52% $160/sqft |
01/06/2026 Source: | Price Decreased | $159,000 -0.62% $165/sqft |

Show more
Nearby Homes

Find Homes by Property Features in Bradenton, FL

Based on information from Stellar MLS® through Oct 10, 2026, 06:00PM as submitted to and distributed by MLS GRID. All data is obtained from various sources and may not have been verified by the broker or MLS GRID. Supplied Open House Information is subject to change without notice. All information should be independently reviewed and verified for accuracy. Properties may or may not be listed by the office/agent presenting the information. IDX information is provided exclusively for consumers’ personal non-commercial use. It may not be used for any purpose other than to identify prospective properties consumers may be interested in purchasing. The data is deemed reliable but is not guaranteed by MLS GRID. The use of the MLS GRID Data may be subject to an end-user license agreement prescribed by the Member Participant’s applicable MLS, if any, and as amended from time to time. © 2026 Stellar MLS. All Rights Reserved.
 Advertising Broker: Fred McGill | Simple Showing, Inc