- Overview
- Description
- Property Details
- Location
- Facts & Features
- Getting Around
- Nearby Homes
 Hot
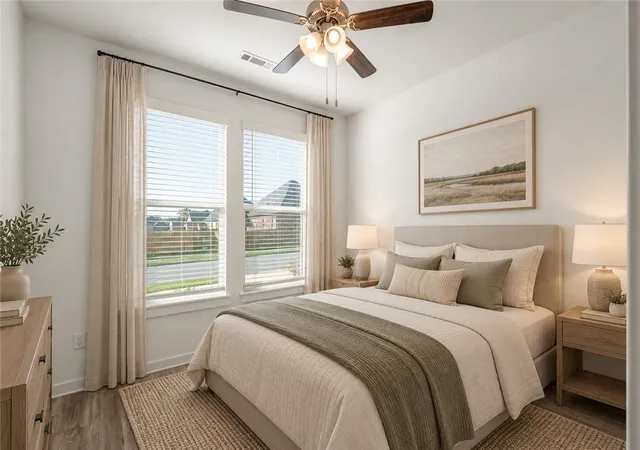

Street View
$350,000
Monthly Est:$1,742
 3 Beds
 2 Baths
2 full baths
 1,742sqft
2304 Crane Ave, Pea Ridge, AR 72751
$350,000
$1,742/moEst:
Get Pre-Approved
Single Family Residence
Built in 2024
$-- HOA
0.24 acre lot
$201/sq.ft
Description
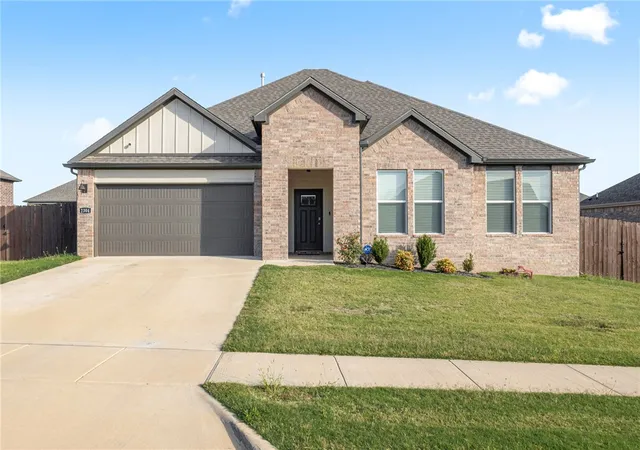
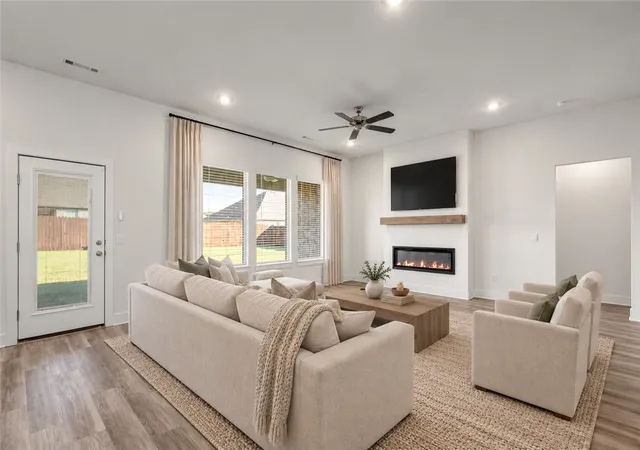
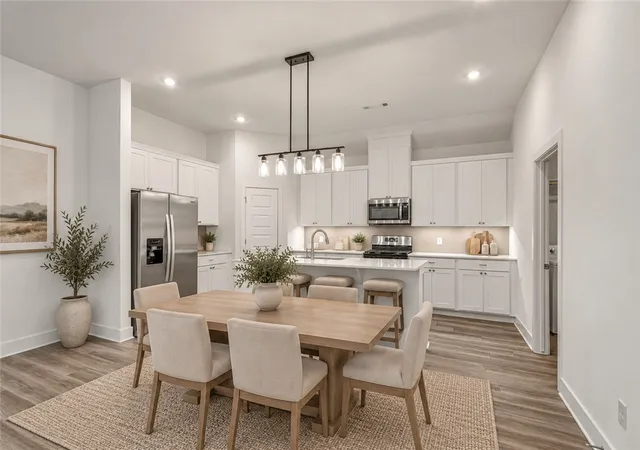
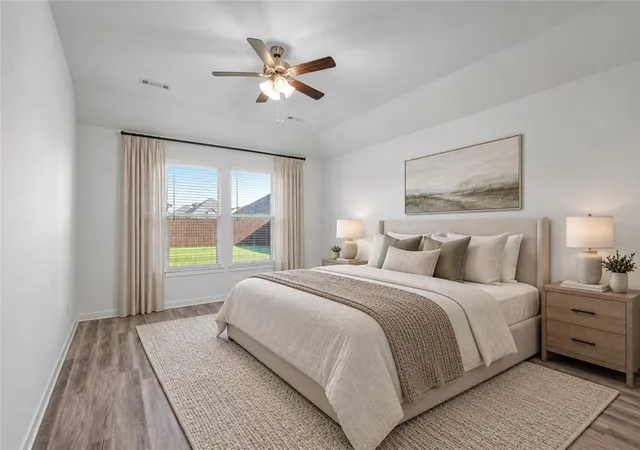
Like New and Move In Ready! This 1,742 Sq Ft Home has been meticulously maintained including upgrades like a whole home generator, insulated garage door panels, hardwired cabinet lighting and more! The interior has a spacious open floor plan. LVP flooring and 10 ft ceilings throughout the home. Living room has a beautiful fireplace and mantle feature and windows overlooking the patio & backyard. Kitchen has abundant cabinet space and corner pantry, along with an island with counter seating and gorgeous white quartz counters. A large laundry room has additional pantry/storage closet space. The primary bedroom is large with great natural lighting and features an attached bath with dual sink vanity and shower as well as a WIC. 2 guest bedrooms share a guest bath. Outside there is a covered patio and fully stained privacy fence, creating an ideal outdoor living space. Located near schools, grocery, dining and more in the sought-after Pea Ridge area. Welcome Home!
- Houzeo last checked: 10 minutes ago
- Listing updated: November 1, 2026 at 10:00 pm
- Listing Provided by: Somer Adams (479) 601-3732 DRE #EB00058486 | Lindsey & Assoc Inc Branch (479) 636-2200
- Source: ArkansasOne MLS-AR | MLS#: 1365881

Property Details
Status
Active
Type
Single Family Residence
No. of Stories
1
County
City
Neighborhood
--
Year Built
2024
HOA Fees
-
Finished Area
1,742 sqft
Lot Size
0.24 acre lot
Basement Area
- sqft
MLS Name
ArkansasOne MLS
MLS Number
1365881
MLS Status
Active
Days on Market
15
Cumulative Days on Market
11

Continue Your Journey in App
Find your dream home, receive real-time updates, and many more!
Continue Your Journey in App
Find your dream home, receive real-time updates, and many more!
Location
Facts & Features
Rooms
Bedrooms & bathrooms
Bedrooms: 3
Bathrooms: 2
UtilityRoom
Level: Main
Area: 56.00 Square Feet
Dimensions: 7x8
PrimaryBathroom
Level: Main
Area: 56.95 Square Feet
Dimensions: 8.5x6.7
PrimaryBedroom
Level: Main
Area: 229.42 Square Feet
Dimensions: 17.5x13.11
LivingRoom
Level: Main
Area: 283.80 Square Feet
Dimensions: 16.5x17.2
Garage
Level: Main
Area: 353.53 Square Feet
Dimensions: 18.5x19.11
Bathroom
Level: Main
Area: 55.62 Square Feet
Dimensions: 10.3x5.4
EatInKitchen
Level: Main
Area: 187.00 Square Feet
Dimensions: 17x11
Bedroom
Level: Main
Area: 93.83 Square Feet
Dimensions: 9.11x10.3
Bedroom
Level: Main
Area: 98.39 Square Feet
Dimensions: 9.11x10.8
Interior
Flooring
Luxury Vinyl Plank, Tile
Heating
Central, Gas
Exterior Features
Concrete Driveway
Appliances
Dishwasher, Disposal, Gas Range, Gas Water Heater, Microwave, Tankless Water Heater, Plumbed For Ice Maker
Interior Features
Ceiling Fans, Pantry, Programmable Thermostat, Quartz Counters, Walk In Closets, Window Treatments
Cooling
Central Air, Electric
Window Features
Double Pane Windows, Vinyl, Blinds
Construction
Year Built
Year Built: 2024
Home type
Single Family Residence
Architectural Style
Ranch
Roof
Architectural, Shingle
Foundation Details
Slab
Construction Materials
Brick, Masonite
Utilities & Energy
Fireplace Features
Electric, Living Room
Water Source
Public
Laundry Features
Washer Hookup, Dryer Hookup
Security Features
Security System, Smoke Detectors
Utilities
Electricity Available, Natural Gas Available, Sewer Available, Water Available
Basement
None
Parking Features
Attached, Garage, Garage Door Opener
Electric
Generator
Other Features
Subdivision Name
Sedona Rose Sub Ph Ii Pea Ridge
Disclosures
Seller Disclosure
Lot Features
Landscaped, Level, Subdivision
Patio And Porch Features
Covered
Community Features
Curbs, Near Schools, Sidewalks
Price History
| Date | Event | Price |
|---|---|---|
10/21/2026 Source: | Listed for Sale | $350,000 +6.71% $201/sqft |
09/08/2024 Source: | Sold | $328,000 $188/sqft |

Nearby Homes
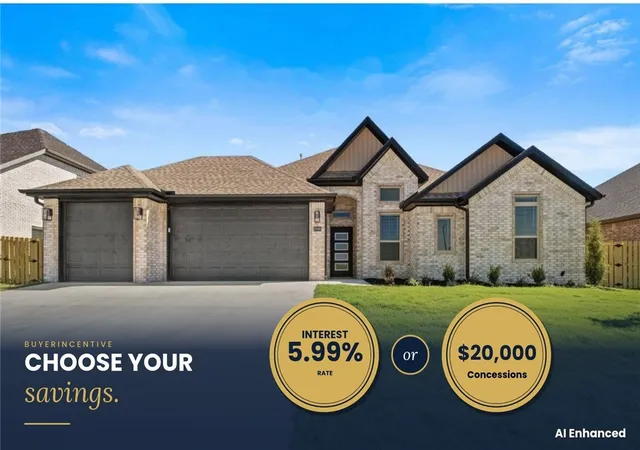
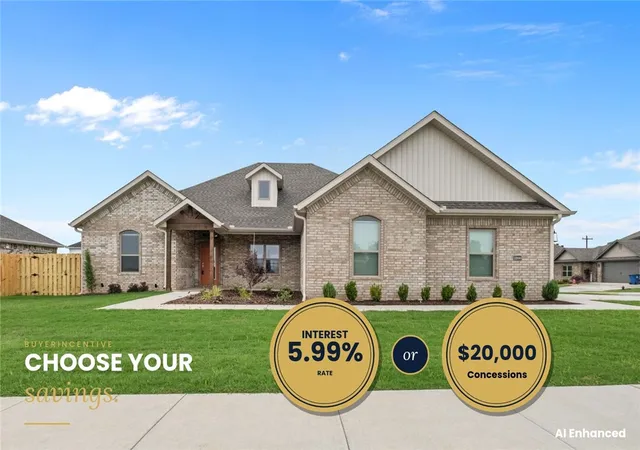
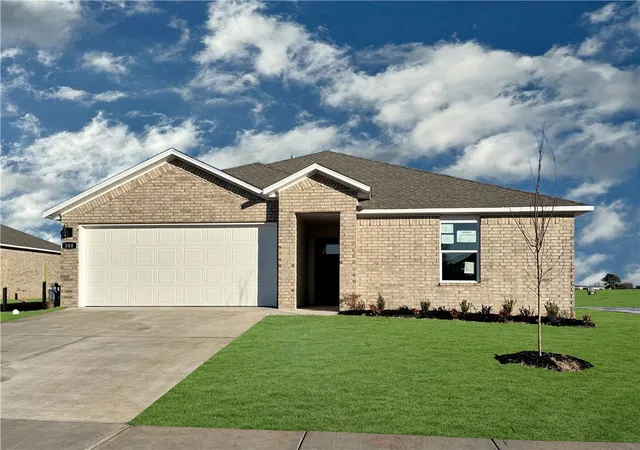
Find Homes by Property Features in Pea Ridge, AR
Nearby New Homes For Sale

Based on information from the Northwest Arkansas Board of REALTORS® through Nov 06, 2026, 02:15AM. Information is provided exclusively for personal, non-commercial use, and may not be used for any purpose other than to identify prospective properties consumers may be interested in purchasing. This website may not include listings or property addresses of sellers who have directed their listing brokers to withhold their listing or their property address from display on the Internet. All information deemed reliable but not guaranteed. ©2026 Northwest Arkansas Board of REALTORS®. All Rights Reserved.
 Advertising Broker: William Johnson | William Johnson Brokerage
