Realty Solution
Powered by 
- 0
- 3
- Overview
- Description
- Property Details
- Location
- HOA Management
- Facts & Features
- Getting Around
- Nearby Homes


Street View
Listed by: Jennifer Dier (818) 292-6382 DRE #01969893 | Jennings Realty (661) 242-6100
$490,000
Monthly Est:$2,439
 3 Beds
 2 Baths
2 full baths
 1,653sqft
2304 Glacier Dr, Frazier Park, CA 93225
$490,000
$2,439/moEst:
Get Pre-Approved
Single Family Residence
Built in 2002
$149.92/mo HOA
10,454 sqft lot
$296/sq.ft
Description
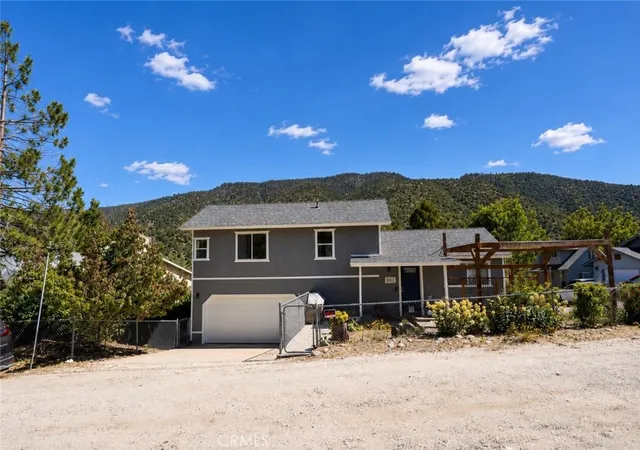
Are you dreaming about a beautiful log home in the mountains? Come to see this custom home constructed of large Canadian logs with their own natural beauty. It features a bright two-story great room with plenty of soaring windows bringing in peaceful views looking into the trees and down to a seasonal creek.
A driveway level at the street provides excellent access to this outstanding mountain home and accommodates several cars. A few steps up take you to the charming covered porch and the front door which opens to the great room with living, dining and kitchen spaces as well as a breakfast bar. A freestanding wood stove provides cozy cost-effective warmth to supplement the central heat and air. Off of the well-appointed kitchen with granite tile counters and plenty of cabinets is a pantry/utility room (with washer/dryer hookups). A sliding glass door from the dining area opens to the back deck which is a grand place to soak in the tree views and to breathe in the fresh mountain air. On this main level, the hallway leads to two spacious bedrooms and a bathroom with a freestanding tub. Stairs from this main level take you down to the garage and others take you up to the loft. Upstairs is a spacious lofted bedroom area (two beds are in there now) and a sitting area, a bathroom and a walk-in closet.
The two-car garage with interior access houses the Rennai tankless water heater, built-in cabinets and a work bench.
Bring beauty and peace into your lives with this special log home in a glorious setting. Enjoy the small town community
where you can get to know your neighbors at the clubhouse over a delicious meal and some delightful live music. Try local walking/hiking trails and hear the wind in the trees. Watch the blue jays hop from branch to branch and the quail walking single file around your yard. Keep your eyes open for deer, bobcats, bunnies and other forest wildlife. If you are lucky, you might see a fox or a bear. May the sights and sounds of all four seasons in the mountain forest refresh you each time you come to stay in this enchanted home. Make an appointment today to see this unique beauty in a spectacular location.
- Houzeo last checked: 13 minutes ago
- Listing updated: October 1, 2026 at 1:10 pm
- Source: California Regional MLS-CA | MLS#: SR26211232

Property Details
Status
Active
Type
Single Family Residence
No. of Stories
3
County
City
Neighborhood
--
Year Built
2002
HOA Fees
$149.92/mo
Finished Area
1,653 sqft
Lot Size
10,454 sqft lot
Basement Area
- sqft
MLS Name
California Regional MLS
MLS Number
SR26211232
MLS Status
Active
Days on Market
8
Cumulative Days on Market
1

Continue Your Journey in App
Find your dream home, receive real-time updates, and many more!
Download App
Continue Your Journey in App
Find your dream home, receive real-time updates, and many more!
Location
HOA Management
PMCPOA
HOA Fees
$1,799/ Annually
Amenities
 Amenities and services may be covered by one or multiple associations and service providers.
 Golf
Golf
 Bike Trails
 Tennis
 Club House
 Park Playground
 Pool
Pool
 Spa
Spa
 Meeting Room
Sports Court
RecreationRoom
PicnicArea
Barbecue
Disclaimer: Amenities are based on third-party information and may vary; buyers must independently verify all amenities, as information is deemed reliable but not guaranteed.
Facts & Features
Rooms
Bedrooms & bathrooms
Bedrooms: 3
Bathrooms: 2
Interior
Sewer
Septic Tank
Interior Features
Breakfast Bar, Ceiling Fans, High Ceilings, Multiple Staircases, Tile Counters, Two Story Ceilings, Wood Product Walls, Bedroom On Main Level, Loft, Walk In Closets
Heating
Central, Forced Air
Appliances
Dishwasher, Gas Cooktop, Gas Oven, Microwave, Refrigerator, Water Softener, Tankless Water Heater
Cooling
None
Construction
Year Built
Year Built: 2002
Home type
Single Family Residence
Foundation Details
Concrete Perimeter
Architectural Style
Log Home
Roof
Asphalt
Construction Materials
Log
Utilities & Energy
Association Amenities
Clubhouse, Sport Court, Dog Park, Golf Course, Horse Trails, Meeting Room, Meeting Banquet Party Room, Other Courts, Barbecue, Picnic Area, Playground, Pickleball, Pool, Recreation Room, Rv Parking, Spa Hot Tub, Tennis Courts, Trails
Utilities
Cable Available, Electricity Connected, Propane, Water Connected
Laundry Features
In Garage
Fireplace Features
Wood Burning
Parking Features
Direct Access, Door Single, Garage, Private, Unpaved
Pool Features
Heated, In Ground, Pool Cover, Association
Security Features
Carbon Monoxide Detectors, Twenty Four Hour Security, Smoke Detectors
Other Features
Disclosures
Covenants Restrictions Disclosure, Easements, Earthquake Insurance Available, Hoa Disclosure, Water Rights
Lot Features
Two To Five Units Acre, Greenbelt, Street Level
Community Features
Dog Park, Fishing, Golf, Hiking, Horse Trails, Stables, Hunting, Lake, Mountainous, Near National Forest, Park, Preserve Public Land, Rural
Patio And Porch Features
Deck, Front Porch
Price History
| Date | Event | Price |
|---|---|---|
09/30/2026 Source: | Listed for Sale | $490,000 -7.55% $296/sqft |
03/18/2025 Source: | Off Market | $530,000 $321/sqft |
03/18/2025 Source: | Listed for Sale | $530,000 $321/sqft |

Nearby Homes




Find Homes by Property Features in Frazier Park, CA
Nearby New Homes For Sale


Based on information from California Regional Multiple Listing Service, Inc. as of Oct 08, 2026, 09:45PM and /or other sources. All data, including all measurements and calculations of area, is obtained from various sources and has not been, and will not be, verified by broker or MLS. All information should be independently reviewed and verified for accuracy. Properties may or may not be listed by the office/agent presenting the information. Information being provided is for consumers’ personal, non-commercial use and may not be used for any purpose other than to identify prospective properties consumers may be interested in purchasing. This website may not include listings or property addresses of sellers who have directed their listing brokers to withhold their listing or their property address from display on the Internet. © 2026 California Regional Multiple Listing Service. All Rights Reserved.
 Advertising Broker: William Johnson DRE #01463271 | William Johnson Brokerage