- Overview
- Description
- Property Details
- Location
- HOA Management
- Facts & Features
- Getting Around
- Nearby Homes
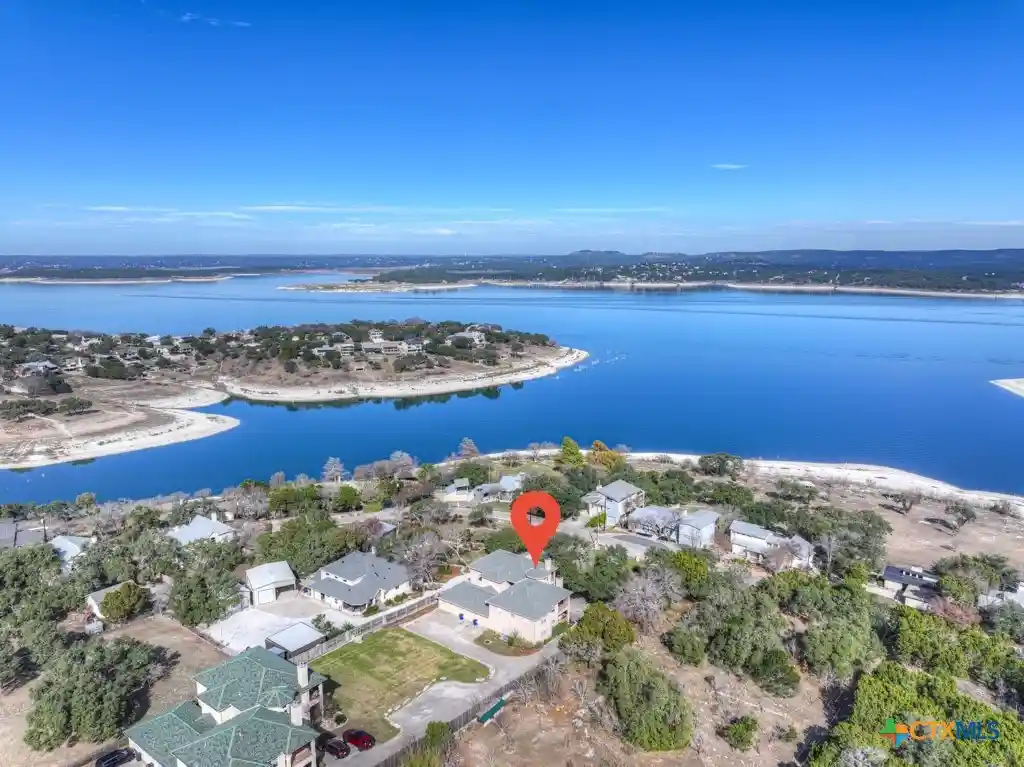


Street View
$249,000
Monthly Est:$1,239
 3 Beds
 2 Baths
2 full baths
 1,585sqft
2305 Connie Dr #102, Canyon Lake, TX 78133
$249,000
$1,239/moEst:
Get Pre-Approved
Condominium
Built in 2000
$350/mo HOA
1.24 acres lot
$157/sq.ft
Description
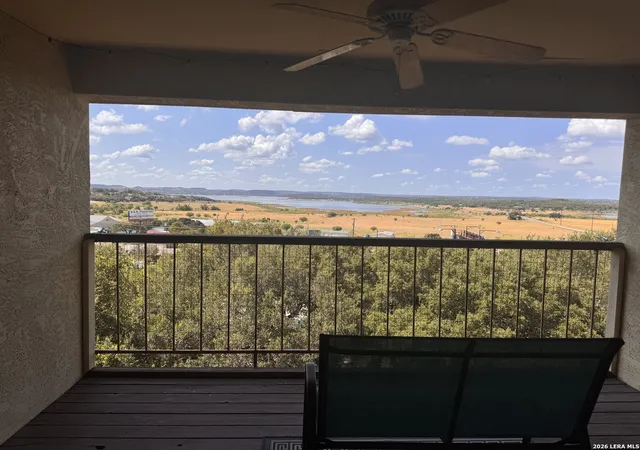
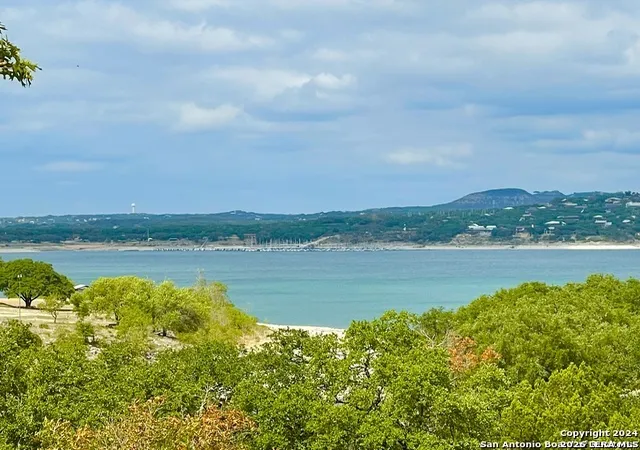
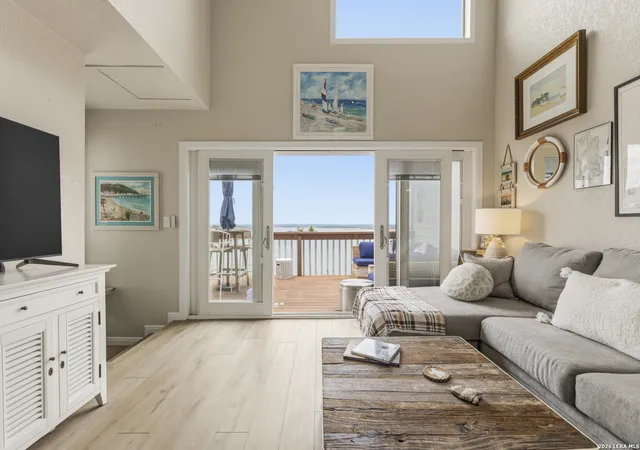
Enjoy breathtaking views of Canyon Lake and the Texas Hill Country from this updated 3-bedroom/2 bath, first-story condominium with a private balcony that faces the lake. Located in a quiet, four-unit building perched on a hill, this home offers both privacy and scenery in a peaceful setting. The interior features a modern, updated space with no carpet throughout, a granite kitchen, and an open, functional layout ideal for everyday living. The unit comes fully equipped with a refrigerator, washer, and dryer, adding move-in-ready convenience. Additional highlights include a dedicated garage space and a serene atmosphere that makes this property a true retreat while still being close to local amenities. Public boat ramps and popular Comal ISD schools are close by. No short-term rentals. A rare opportunity to enjoy low-maintenance living with stunning lake and Hill Country views. Schedule your private showing today!
- Houzeo last checked: 8 minutes ago
- Listing updated: October 20, 2026 at 3:20 pm
- Listing Provided by: Beth Bush (830) 832-9127 DRE #0669541 | Bush Real Estate Group (830) 832-9127
- Source: Central Texas MLS-TX | MLS#: 601253

This condo is in:
Property Details
Status
Active
Type
Condominium
No. of Stories
1
County
City
Neighborhood
--
Year Built
2000
HOA Fees
$350/mo
Finished Area
1,585 sqft
Lot Size
1.24 acres lot
Basement Area
- sqft
MLS Name
Central Texas MLS
MLS Number
601253
MLS Status
Active
Days on Market
294
Cumulative Days on Market
281

Continue Your Journey in App
Find your dream home, receive real-time updates, and many more!
Continue Your Journey in App
Find your dream home, receive real-time updates, and many more!
Location
HOA Management
Blue Water
HOA Fees
$350/ Monthly
Amenities
 Amenities and services may be covered by one or multiple associations and service providers.
 Maintenance
Disclaimer: Amenities are based on third-party information and may vary; buyers must independently verify all amenities, as information is deemed reliable but not guaranteed.
Facts & Features
Rooms
Bedrooms & bathrooms
Bedrooms: 3
Bathrooms: 2
Bedroom3
Level: Main
Area: 144.00 Square Feet
Dimensions: 12x12
Bedroom2
Level: Main
Area: 144.00 Square Feet
Dimensions: 12x12
PrimaryBathroom
Level: Main
Area: 160.00 Square Feet
Dimensions: 16x10
PrimaryBedroom
Level: Main
Area: 256.00 Square Feet
Dimensions: 16x16
DiningRoom
Level: Main
Area: 100.00 Square Feet
Dimensions: 10x10
Kitchen
Level: Main
Area: 140.00 Square Feet
Dimensions: 14x10
LivingRoom
Level: Main
Area: 324.00 Square Feet
Dimensions: 18x18
Interior
Appliances
Dishwasher, Electric Range, Electric Water Heater, Disposal, Refrigerator, Water Heater, Washer, Some Electric Appliances, Microwave, Range
Sewer
Not Connected At Lot, Aerobic Septic, Public Sewer
Interior Features
All Bedrooms Down, Ceiling Fans, Double Vanity, Entrance Foyer, Garden Tub Roman Tub, Primary Downstairs, Main Level Primary, Pull Down Attic Stairs, Stone Counters, Recessed Lighting, Split Bedrooms, Separate Shower, Tub Shower, Walk In Closets, Window Treatments, Bedroom On Main Level, Full Bath On Main Level, Granite Counters, Kitchen Family Room Combo, Kitchen Dining Combo, Solid Surface Counters
Heating
Central, Electric, Fireplaces
Flooring
Ceramic Tile, Laminate, Carpet Free
Window Features
Window Treatments
Exterior Features
Balcony, Covered Patio, Rain Gutters
Cooling
Central Air, Electric, One Unit
Construction
Year Built
Year Built: 2000
Home type
Condominium
Roof
Composition, Shingle
Foundation Details
Pillar Post Pier, Slab
Property Condition
Resale
Construction Materials
Masonry, Stucco
Utilities & Energy
Fireplace Features
Living Room, Wood Burning
Utilities
Cable Available, Electricity Available, High Speed Internet Available, Phone Available
Pool Features
None
Parking Features
Door Single, Detached, Garage, Garage Door Opener, Garage Faces Rear
Laundry Features
Washer Hookup, Electric Dryer Hookup, Inside, Laundry Closet, Laundry In Utility Room, Main Level, Laundry Room
Water Source
Community Coop
Other Features
Community Features
None
Subdivision Name
Blue Water
Patio And Porch Features
Balcony, Covered, Patio
Price History
| Date | Event | Price |
|---|---|---|
10/20/2026 Source: | Price Increased | $249,000 +13771.87% $157/sqft |
10/07/2026 Source: | Listed for Sale | $1,795 -99.28% $1/sqft |
10/01/2026 Source: | Off Market | $249,000 +13359.46% $157/sqft |
07/16/2026 Source: | Price Decreased | $1,850 -99.33% $1/sqft |
05/22/2026 Source: | Price Decreased | $275,000 -4.51% $174/sqft |


Show more
Getting Around 2305 Connie Dr
Bike Score®

Somewhat Bikeable
1/100
Walk Score®

Car-Dependent
0/100
Data provided by Redfin
Nearby Homes


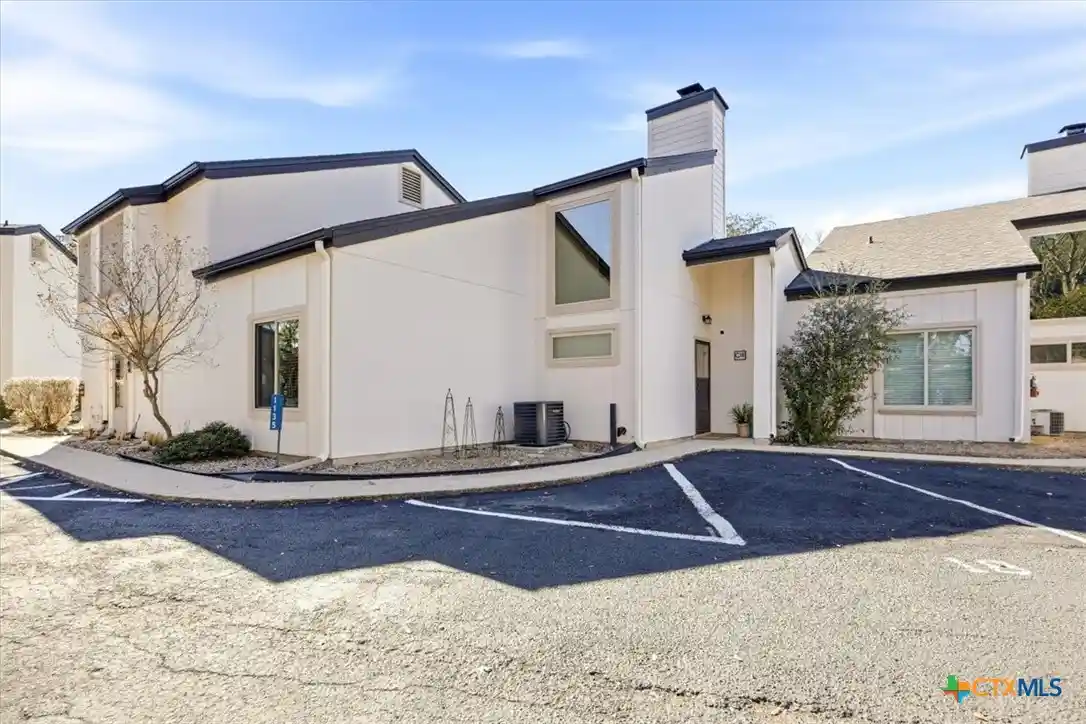
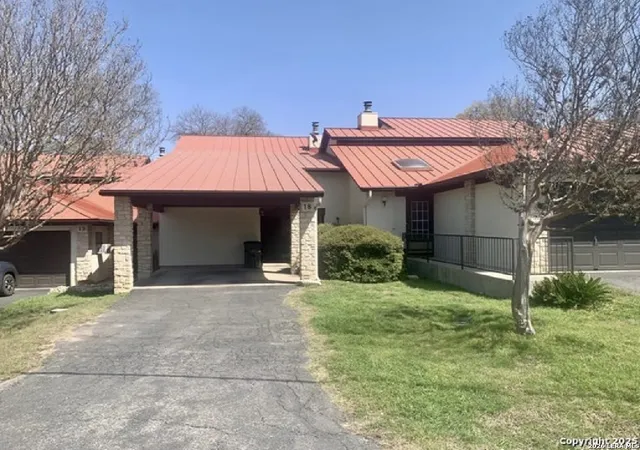

Find Homes by Property Features in Canyon Lake, TX

Based on information from the association of REALTORS® (alternatively, from the Central Texas MLS) through Oct 30, 2026, 01:15AM. IDX information is provided exclusively for personal, non-commercial use, and may not be used for any purpose other than to identify prospective properties consumers may be interested in purchasing. Information is deemed reliable but not guaranteed. © 2026 Central Texas MLS, All Rights Reserved.
 Advertising Broker: Michelle Brecker | Pathway To Home Realty
