
- Overview
- Description
- Property Details
- Location
- Facts & Features
- Getting Around
- Nearby Homes

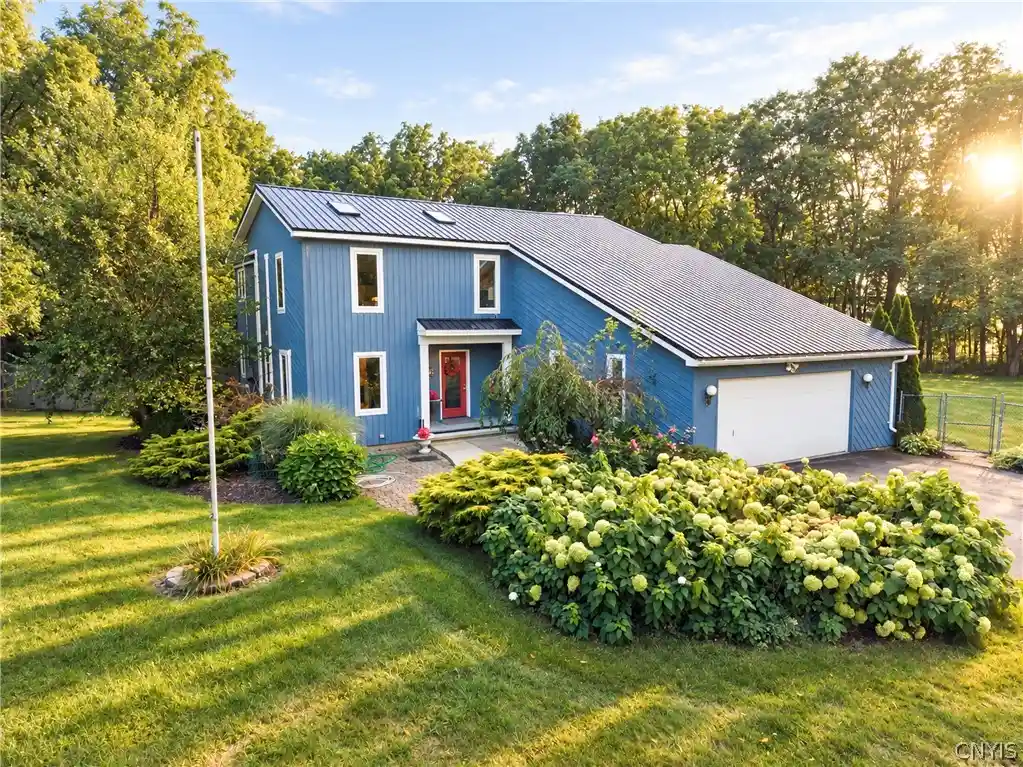


$799,000
Monthly Est:$3,977
 4 Beds
 3 Baths
3 full baths
 2,775sqft
2305 E Lake Rd, Skaneateles, NY 13152
$799,000
$3,977/moEst:
Get Pre-Approved
Single Family Residence
Built in 1980
$-- HOA
2.66 acres lot
$288/sq.ft
Description
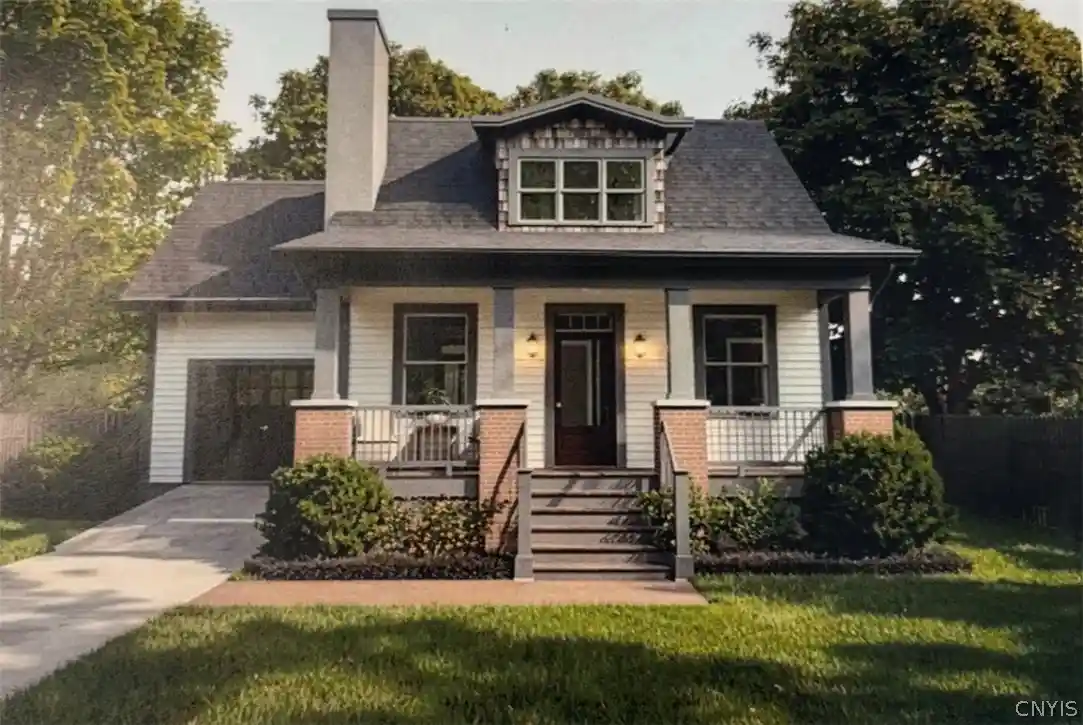
Secluded and tranquil residence on 2.66 acres just minutes from downtown Skaneateles. This property is ready to move in and boasts plenty of space inside the house, outside to enjoy and has a two-story barn for all your storage needs. A custom kitchen with soapstone and granite counters invites your family and friends to all your events. Spillover onto the screened-in deck off the kitchen in the Summer and the pergola a few steps away. The level property is gorgeous in every direction. The open floorplan on the first floor includes cathedral height ceilings in the living room with a large tiled wood burning fireplace. The 4 bedrooms include a first floor set up with its own full bath for guests to enjoy their privacy. Upstairs the expansive master bedroom has sunlight from all angles and includes plenty of closet space and a large en-suite bathroom. The loft area upstairs has space for your workout equipment or office space. The attached two-car garage includes a work shop area and the basement adds additional square footage to create a family room and storage space. The mudroom connecting the garage to the first floor includes the washer and dryer. Large back yard area includes a fenced in portion to keep your four-footed family members contained. Residents of Spafford can use the public access to the lake at the end of Bockes Rd. It's only five miles to all the amenities the Village of Skaneateles has to offer. Come and see all the great attributes this home has to offer both inside and outside!
- Houzeo last checked: 3 minutes ago
- Listing updated: October 25, 2026 at 6:01 pm
- Listing Provided by: Michael L Williams (315) 237-4544 DRE #10491207959, Johan Visser (315) 237-4544 DRE #10401335051 | Lake and Village Realty, LLC (315) 237-4544
- Source: New York State Alliance of MLSs, Buffalo-NY | MLS#: S1714215

Property Details
Status
Active
Type
Single Family Residence
No. of Stories
2
County
City
Neighborhood
--
Year Built
1980
HOA Fees
-
Finished Area
2,775 sqft
Lot Size
2.66 acres lot
Basement Area
- sqft
MLS Name
New York State Alliance of MLSs, Buffalo
MLS Number
S1714215
MLS Status
Active
Days on Market
50

Continue Your Journey in App
Find your dream home, receive real-time updates, and many more!
Continue Your Journey in App
Find your dream home, receive real-time updates, and many more!
Location
Facts & Features
Rooms
Bedrooms & bathrooms
Bedrooms: 4
Bathrooms: 3
Interior
Cooling
Ductless
Exterior Features
Blacktop Driveway, Deck, Fully Fenced, Private Yard, See Remarks
Interior Features
Separate Formal Living Room, Guest Accommodations, Country Kitchen, Kitchen Island, Solid Surface Counters, Bedroom On Main Level, Bath In Primary Bedroom, Workshop
Sewer
Septic Tank
Heating
Ductless, Oil, Solar
Flooring
Hardwood, Laminate, Tile, Varies
Appliances
Dryer, Dishwasher, Electric Water Heater, Refrigerator
Construction
Year Built
Year Built: 1980
Home type
Single Family Residence
Property Condition
Resale
Foundation Details
Block
Construction Materials
Attic Crawl Hatchways Insulated, Wood Siding
Roof
Metal
Architectural Style
Contemporary
Utilities & Energy
Parking Features
Attached, Garage, Workshop In Garage
Water Source
Well
Laundry Features
Main Level
Basement
Full, Finished
Other Features
Patio And Porch Features
Covered, Deck, Porch
Lot Features
Rectangular, Rectangular Lot, Rural Lot
Price History
| Date | Event | Price |
|---|---|---|
10/06/2026 Source: | Off Market | $799,000 $288/sqft |
10/06/2026 Source: | Listed for Sale | $799,000 -4.88% $288/sqft |
09/14/2026 Source: | Listed for Sale | $840,000 +5.13% $303/sqft |
09/14/2026 Source: | Price Increased | $799,000 +185.46% $288/sqft |
08/06/2003 Source: | Off Market | $279,900 $101/sqft |

Nearby Homes


Find Homes by Property Features in Skaneateles, NY

Based on data from the New York State Alliance of MLSs (CNYIS, Inc., UNYREIS and WNYREIS) through Nov 04, 2026, 04:30AM.. All information is provided exclusively for consumers’ personal, non-commercial use. It may not be used for any purpose other than to identify prospective properties consumers may be interested in purchasing. The data is deemed reliable by is not guaranteed accurate by the MLS. This website may not include listings or property addresses of sellers who have directed their listing brokers to withhold their listing or their property address from display on the Internet. All information provided is deemed reliable but is not guaranteed and should be independently verified. © 2026 the New York State Alliance of MLSs. All Rights Reserved.
 Advertising Broker: Derek Greene | The Greene Realty Group
