
- Overview
- Description
- Property Details
- Location
- HOA Management
- Facts & Features
- Getting Around
- Nearby Homes
 3D Tour

$235,000
Monthly Est:$1,170
 2 Beds

2 full baths
 1,054sqft
2305 W Horizon Ridge Pkwy #3813, Henderson, NV 89052
$235,000
$1,170/moEst:
Condominium
Built in 2004
$235/mo HOA
-- sqft lot
$223/sq.ft
Description
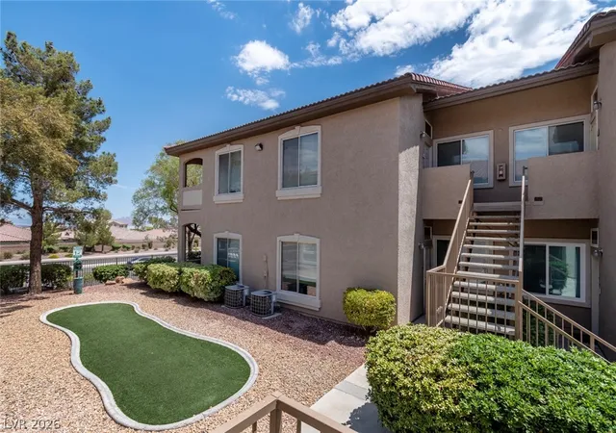
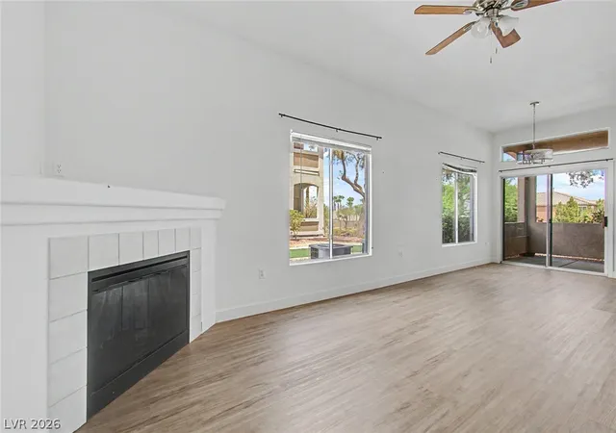
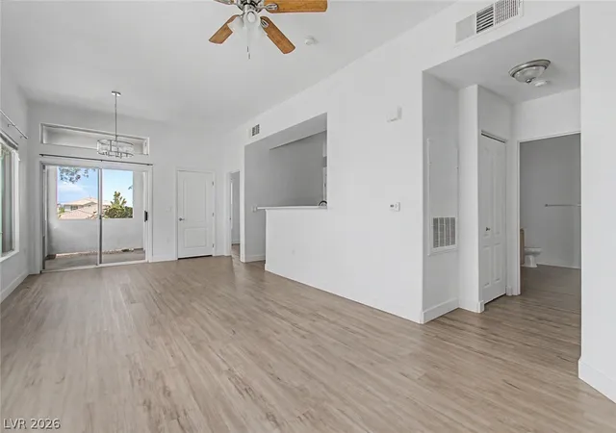
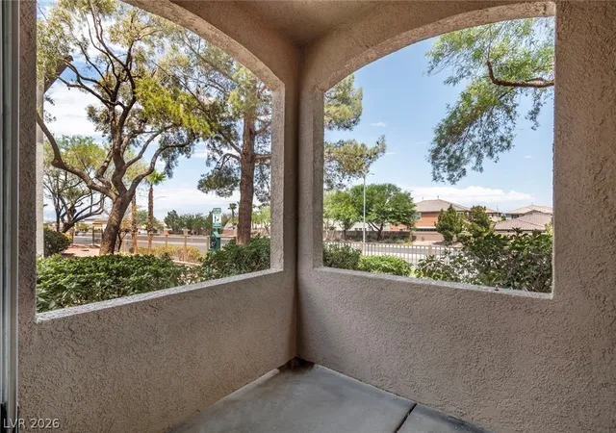
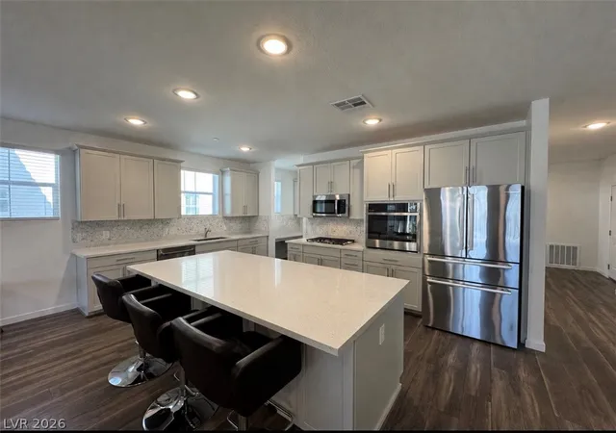
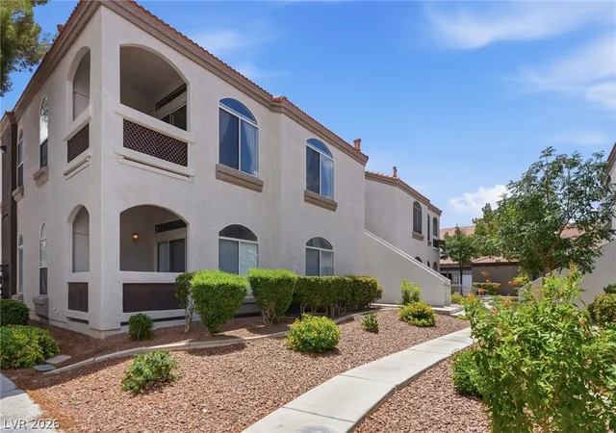
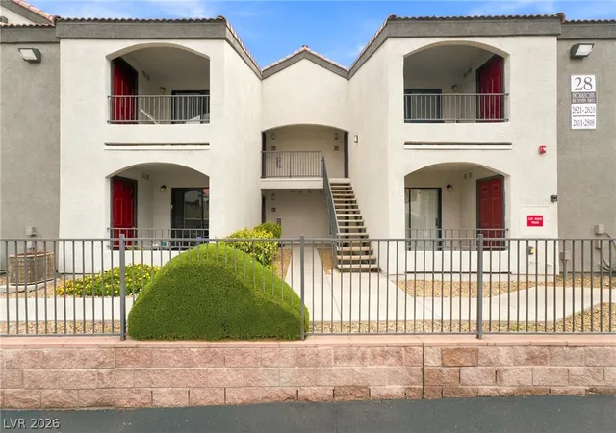
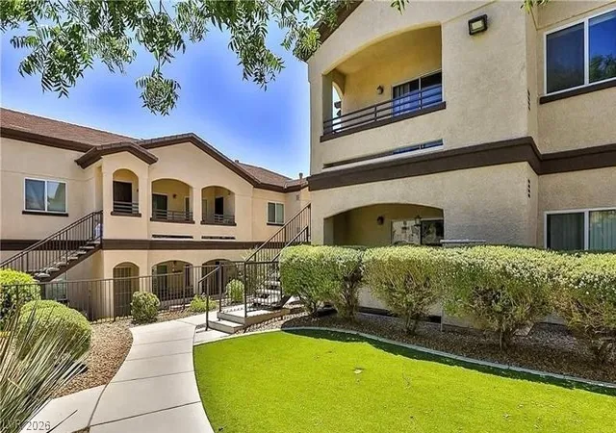
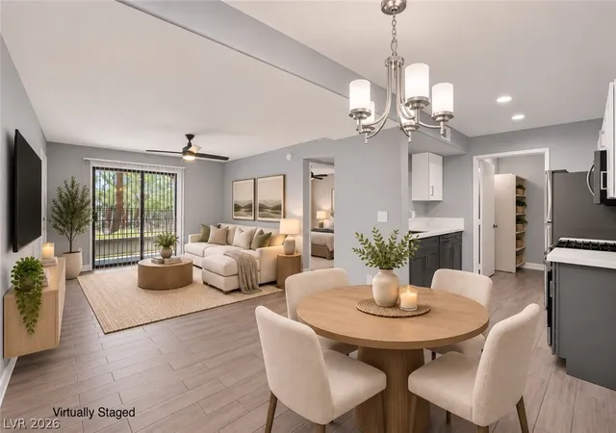
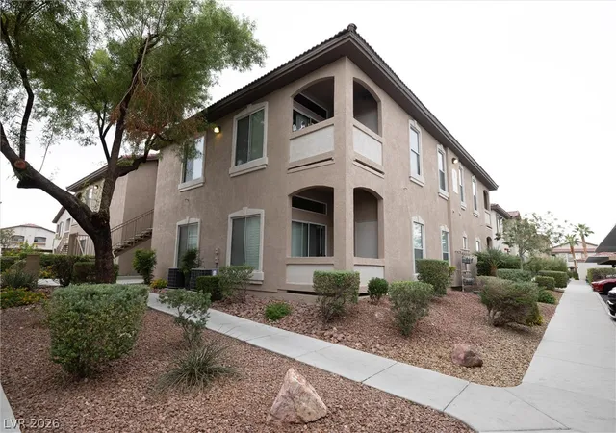
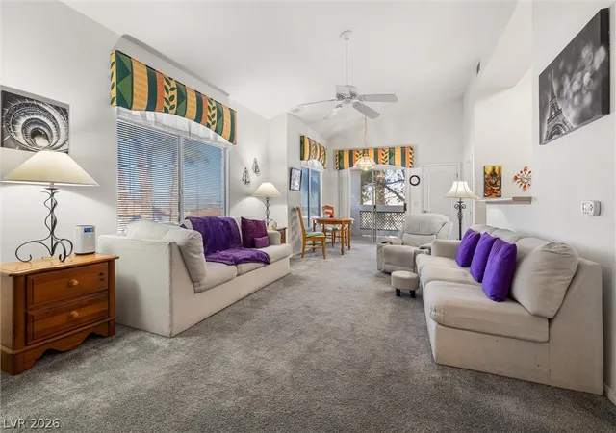
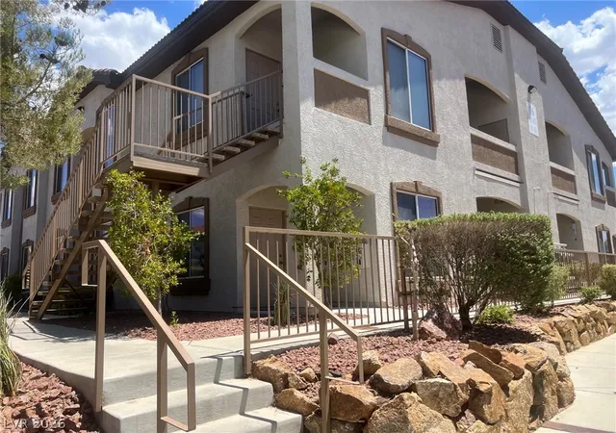
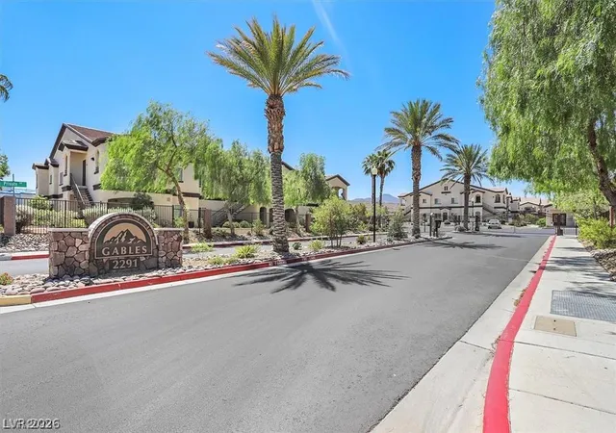
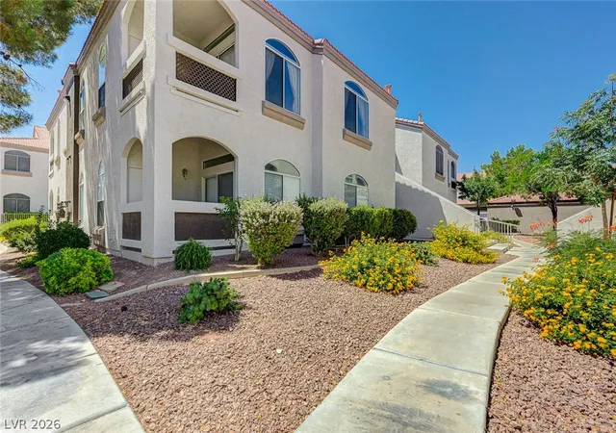
Beautifully situated in the heart of the desirable Mission Hills community, this spacious 2-bedroom, 2-bathroom condo offers comfort, privacy, and convenience. The bright, open living area features vaulted ceilings, LVP throughout, and a generously sized kitchen with plenty of room for cooking and entertaining. A split-bedroom floor plan provides added privacy, with an en-suite bathroom in the primary bedroom and a second full bathroom conveniently located just outside the guest bedroom. Residents can enjoy an array of community amenities, including a fitness center, clubhouse, tanning booth, and two sparkling swimming pools surrounded by lush landscaping. This inviting home is a must-see and is sure to go quickly!
- Houzeo last checked: 0 minutes ago
- Listing updated: November 14, 2026 at 4:40 pm
- Listing Provided by: Lincoln S. Rogers (702) 439-4440 DRE #S.0167470 | Listing Masters LLC (702) 582-7032
- Source: Las Vegas REALTORS (LVR) MLS-NV | MLS#:

- Originating MLS: GLVAR
This condo is in:
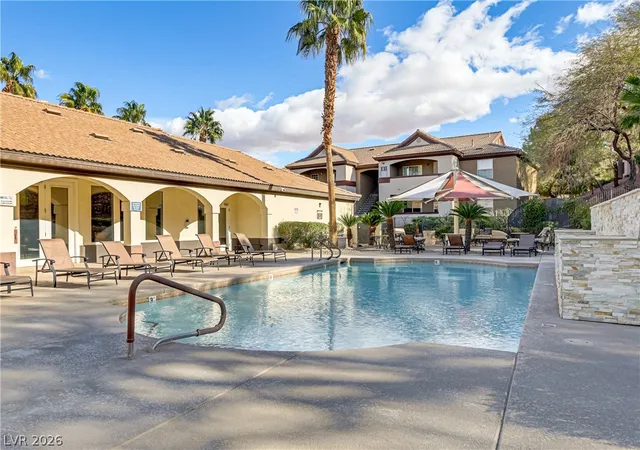
 Hot Tub / Spa
 Clubhouse
 Basketball Court
 Dog Park / Pet Area
 Fitness Center
 Barbecue Area
 Swimming Pool
 Gated Community
 Security
 PetRestrictions
Property Details
Status
Active
Type
Condominium
No. of Stories
1
County
City
Neighborhood
Year Built
2004
HOA Fees
$235/mo
Finished Area
1,054 sqft
Lot Size
-- sqft lot
Basement Area
- sqft
MLS Name
Las Vegas REALTORS (LVR) MLS
MLS Number
2801817
MLS Status
Active
Days on Market
120
Continue Your Journey in App
Find your dream home, receive real-time updates, and many more!
Location
HOA Management
Mission Ridge 2
HOA Fees
$235/ Monthly
Amenities
 Amenities and services may be covered by one or multiple associations and service providers.
Maintenance
 Maintenance
Security Gate
 Security Gate
Pool
 Pool
Water
 Water
Club House
 Club House
Gym
 Gym
Spa
 Spa
Sewer
 Sewer
AssociationManagement
Disclaimer: Amenities are based on third-party information and may vary; buyers must independently verify all amenities, as information is deemed reliable but not guaranteed.
Facts & Features
Rooms
Bedrooms & bathrooms
Bedrooms: 2
Bathrooms: 2
Interior
Interior Features
Bedroom On Main Level, Ceiling Fans, Primary Downstairs
Heating
Central, Gas
Flooring
Luxury Vinyl Plank
Exterior Features
None
Cooling
Central Air, Electric
Appliances
Disposal, Gas Range, Microwave, Refrigerator
Sewer
Public Sewer
Construction
Year Built
Year Built: 2004
Home type
Condominium
Property Condition
Resale
Roof
Tile
Architectural Style
One Story
Utilities & Energy
Security Features
Gated Community
Parking Features
Assigned, Covered, Guest
Electric
Photovoltaics None
Utilities
Underground Utilities
Water Source
Public
Pool Features
Community
Laundry Features
Gas Dryer Hookup, Laundry Closet, Main Level
Association Amenities
Clubhouse, Fitness Center, Gated, Pool, Spa Hot Tub
Fireplace Features
Family Room, Gas
Other Features
Lot Features
Less Than Quarter Acre
Community Features
Pool
Disclosures
Covenants Restrictions Disclosure
Subdivision Name
Mission Ridge 2
Price History
| Date | Event | Price |
|---|---|---|
10/05/2026 Source: | Price Decreased | $250,000 -8.09% $237/sqft |
09/03/2026 Source: | Price Increased | $272,000 +15.74% $258/sqft |
07/23/2026 Source: | Price Decreased | $235,000 -17.54% $223/sqft |
07/23/2026 Source: | Listed for Sale | $285,000 $270/sqft |

Find Homes by Property Features in Henderson, NV


Based on information from the Greater Las Vegas Association of REALTORS® Multiple Listing Service through Nov 21, 2026, 11:15PM. The data relating to real estate for sale on this web site comes in part from the INTERNET DATA EXCHANGE Program of the Greater Las Vegas Association of REALTORS® MLS. Real estate listings held by brokerage firms other than this site owner are marked with the IDX logo. GLVAR MLS deems information reliable but not guaranteed. Copyright 2026 of the Greater Las Vegas Association of REALTORS® MLS. All rights reserved.
 Advertising Broker: Jared Andrew English | Congress Realty, Inc