- Overview
- Description
- Property Details
- Location
- HOA Management
- Facts & Features
- Getting Around
- Nearby Homes



$162,900
Monthly Est:$811
 2 Beds
 1 Bath
1 full bath
 1,239sqft
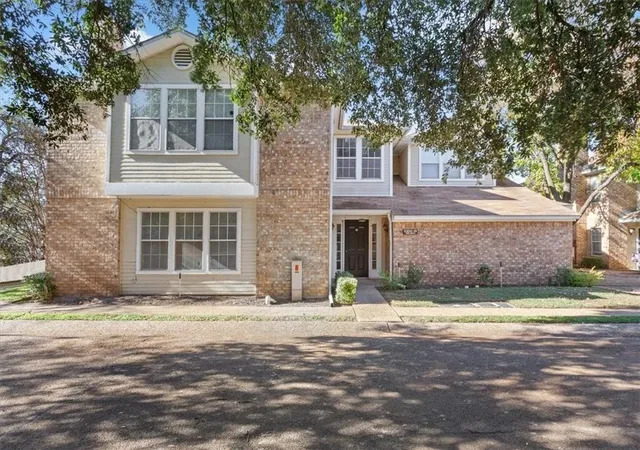
2306 Melissa Dr, Waco, TX 76708
$162,900
$811/moEst:
Get Pre-Approved
Condominium
Built in 1982
$176/mo HOA
0.06 acre lot
$131/sq.ft
Description
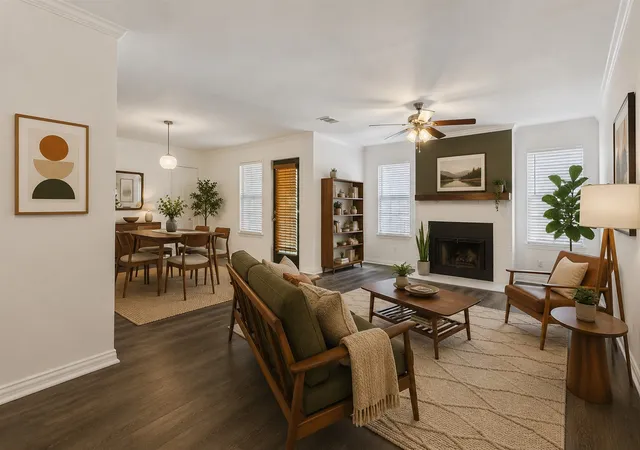
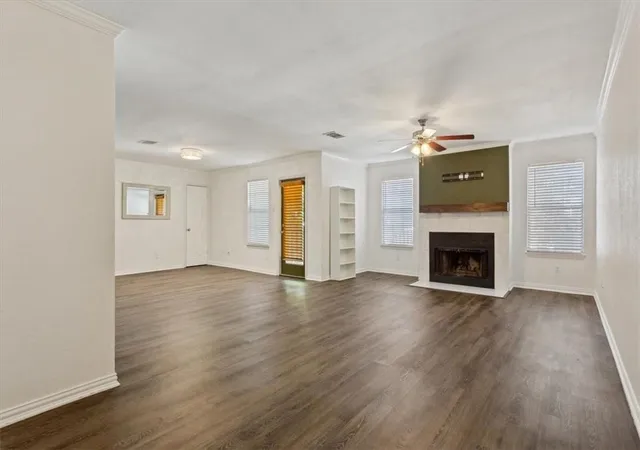
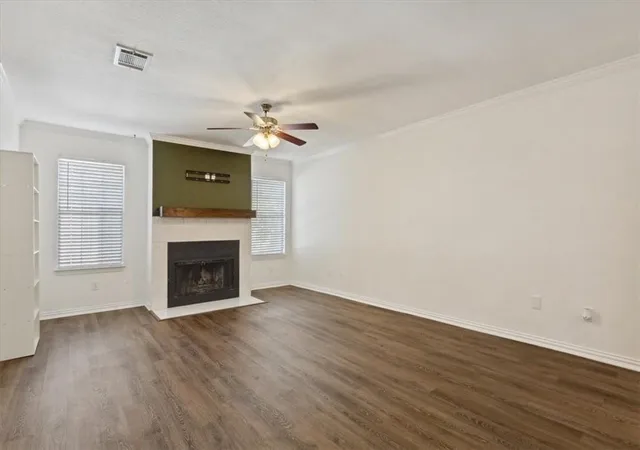
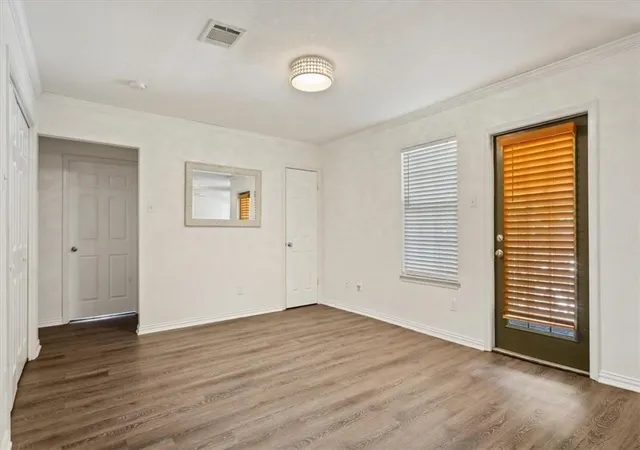
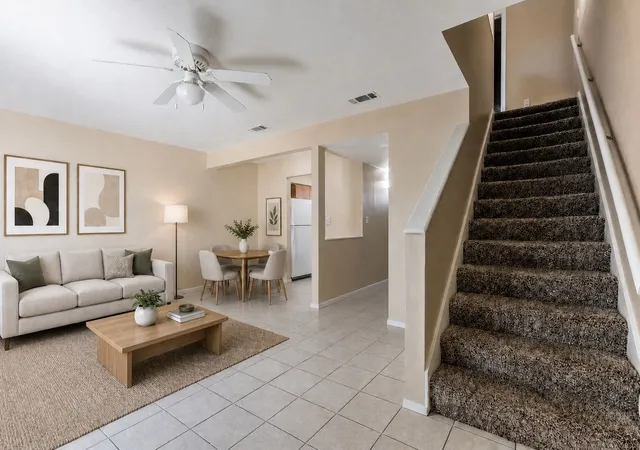
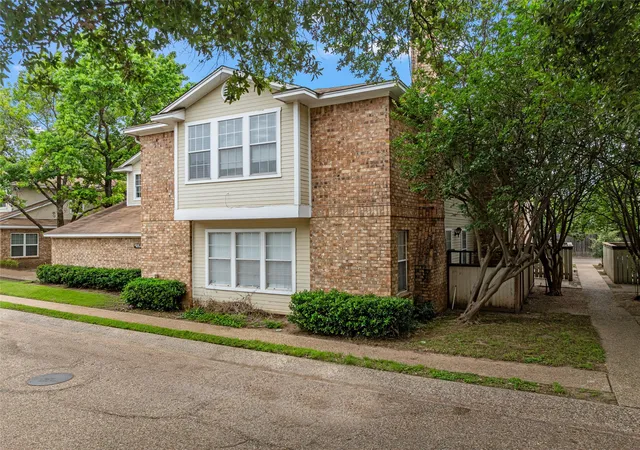
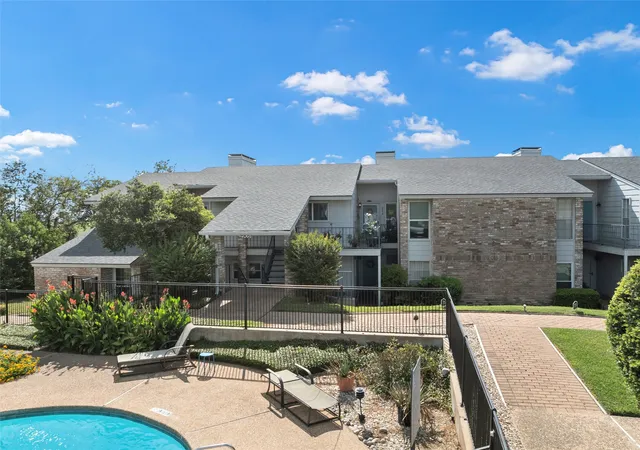
Seller paid closing costs up to $5,000 with agreeable offer! Welcome to 2306 Melissa Dr, a thoughtfully updated condominium in the heart of Waco offering comfort, convenience, and charm in one inviting package. Located in the First Edition Townhomes gated community on the second floor, this inviting 2-bedroom, 1-bath condo offers an open and easy-to-love layout filled with natural light. As you first enter the space you are greeted by the open living and dining area centered around a cozy wood-burning fireplace, creating a warm space to relax or gather with friends. The kitchen boasts tasteful updates of granite countertops, grey tile backsplash, and painted original wood cabinets. It comes fully equipped with all stainless-steel Kenmore appliances conveying with purchase for no extra cost - refrigerator, built-in microwave, electric range, and dishwasher. Just off the dining area, a private covered balcony provides the perfect spot to enjoy your morning coffee or unwind at the end of the day. The washer and dryer are located right off the dining space as well and will also convey with purchase, making your move-in simple and convenient. Both nice sized bedrooms offer comfortable accommodations with carpet, closet space, and more natural light. The large bathroom, accessible through both the primary bedroom and hall, offers thoughtful and cohesive updates as well featuring granite countertops, built in storage, and decorative lighting. Additional features of the property include one covered carport parking space attached to the backside of the building and a good-sized closet for added storage located off of the balcony. This property is centrally located and is a quick 10 minutes to MCC, 15 minutes to downtown or Baylor's campus, and 20 minutes to TSTC. Make an appointment and come see this Waco gem today!
- Houzeo last checked: 11 minutes ago
- Listing updated: September 30, 2026 at 8:09 pm
- Listing Provided by: Ashley Burgess Weist , Campbell Kegerreis | Kelly, Realtors (254) 741-1500
- Source: NTREIS MLS-TX | MLS#: 21278986

Part of

Property Details
Status
Active
Type
Condominium
No. of Stories
2
County
City
Neighborhood
--
Year Built
1982
HOA Fees
$176/mo
Finished Area
1,239 sqft
Lot Size
0.06 acre lot
Basement Area
- sqft
MLS Name
NTREIS MLS
MLS Number
21278986
MLS Status
Active
Cumulative Days on Market
126

Continue Your Journey in App
Find your dream home, receive real-time updates, and many more!
Download App
Continue Your Journey in App
Find your dream home, receive real-time updates, and many more!
Location
HOA Management
C.I.F. Real Estate Services, Inc
HOA Fees
$176/ Monthly
Amenities
 Amenities and services may be covered by one or multiple associations and service providers.
 Maintenance
 Insurance
Disclaimer: Amenities are based on third-party information and may vary; buyers must independently verify all amenities, as information is deemed reliable but not guaranteed.
Facts & Features
Rooms
Bedrooms & bathrooms
Bedrooms: 2
Bathroom: 1
Kitchen
Level: Second
Area: 100.00 Square Feet
Dimensions: 10 x 10
FullBath
Level: Second
Area: 80.00 Square Feet
Dimensions: 10 x 8
LivingRoom
Level: Second
Area: 621.00 Square Feet
Dimensions: 27 x 23
Bedroom
Level: Second
Area: 156.00 Square Feet
Dimensions: 13 x 12
PrimaryBedroom
Level: Second
Area: 180.00 Square Feet
Dimensions: 15 x 12
Interior
Exterior Features
Balcony
Sewer
Public Sewer
Interior Features
Granite Counters, Open Floorplan
Heating
Electric
Flooring
Carpet, Vinyl
Appliances
Dryer, Dishwasher, Electric Range, Disposal, Microwave, Refrigerator, Washer
Cooling
Electric
Construction
Year Built
Year Built: 1982
Home type
Condominium
Roof
Composition
Utilities & Energy
Water Source
Public
Utilities
Sewer Available, Water Available
Fireplace Features
Wood Burning
Parking Features
Common, Carport
Pool Features
None
Security Features
Gated Community
Other Features
Subdivision Name
Weston
Community Features
Fenced Yard, Community Mailbox, Gated
Patio And Porch Features
Balcony
Price History
| Date | Event | Price |
|---|---|---|
07/14/2026 Source: | Price Decreased | $162,900 -4.18% $131/sqft |
05/27/2026 Source: | Listed for Sale | $170,000 +3.09% $137/sqft |
05/27/2026 Source: | Price Increased | $164,900 +1.85% $133/sqft |
08/29/2022 Source: | Sold | $161,900 $131/sqft |

Nearby Homes


Find Homes by Property Features in Waco, TX

Based on information from the North Texas Real Estate Information Systems, Inc., through Oct 09, 2026, 05:15AM. Information is provided exclusively for consumers’ personal, non-commercial use. It may not be used for any purpose other than to identify prospective properties consumers may be interested in purchasing. Data is deemed reliable but is not guaranteed accurate. This website may not include listings or property addresses of sellers who have directed their listing brokers to withhold their listing or their property address from display on the Internet. ©2026 North Texas Real Estate Information Systems, Inc. All Rights Reserved.
 Advertising Broker: Michelle Brecker | Pathway To Home Realty