- Overview
- Description
- Property Details
- Location
- Facts & Features
- Getting Around
- Nearby Homes


Street View
$519,000
Monthly Est:$2,583
 4 Beds
 2 Baths
2 full baths
 2,426sqft
2306 Pretty Byp Is Dr, Panama City, FL 32405
$519,000
$2,583/moEst:
Get Pre-Approved
Single Family Residence
Built in 1972
$-- HOA
0.57 acre lot
$214/sq.ft
Description
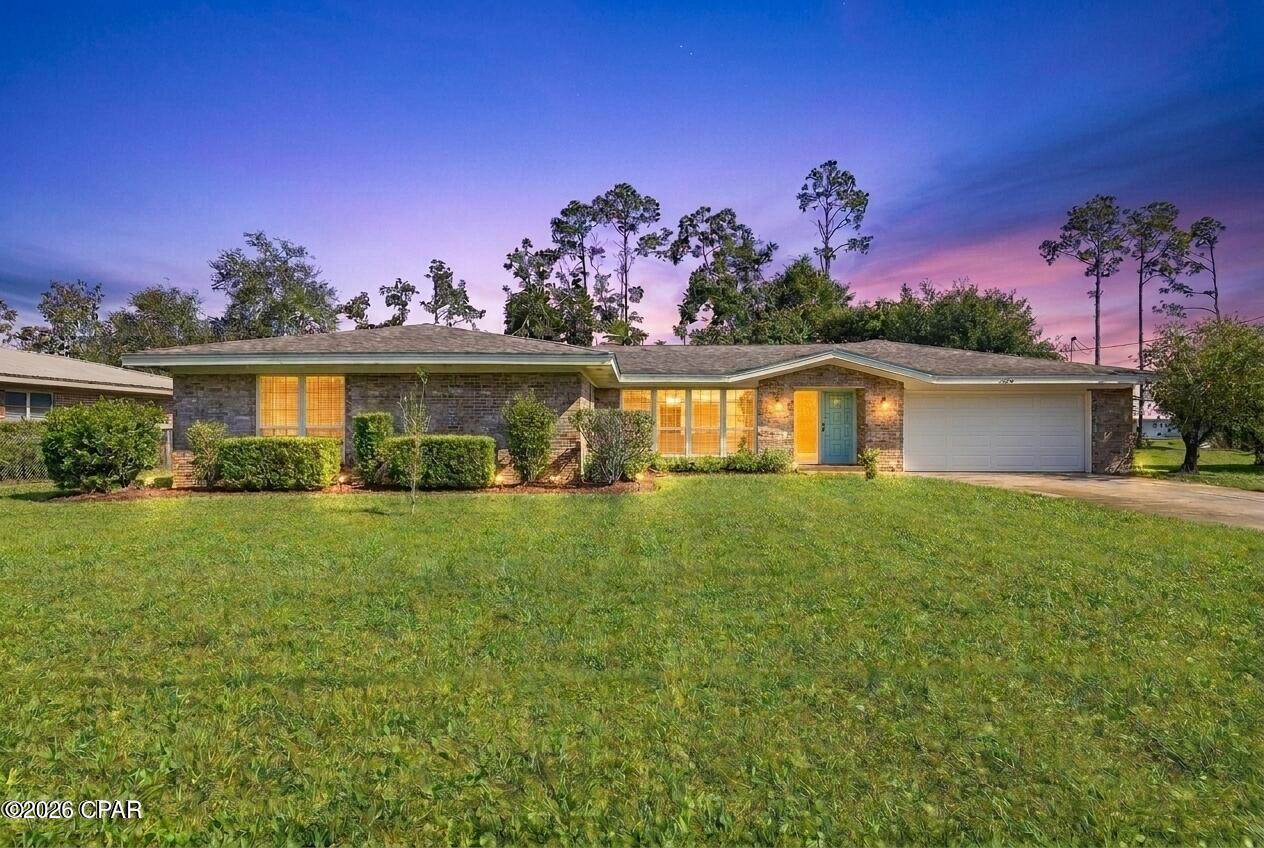
All-Brick Waterfront Home | Direct Gulf Access | Over ½ Acre | NO HOA | Exceptional Privacy | New flooring & Paint
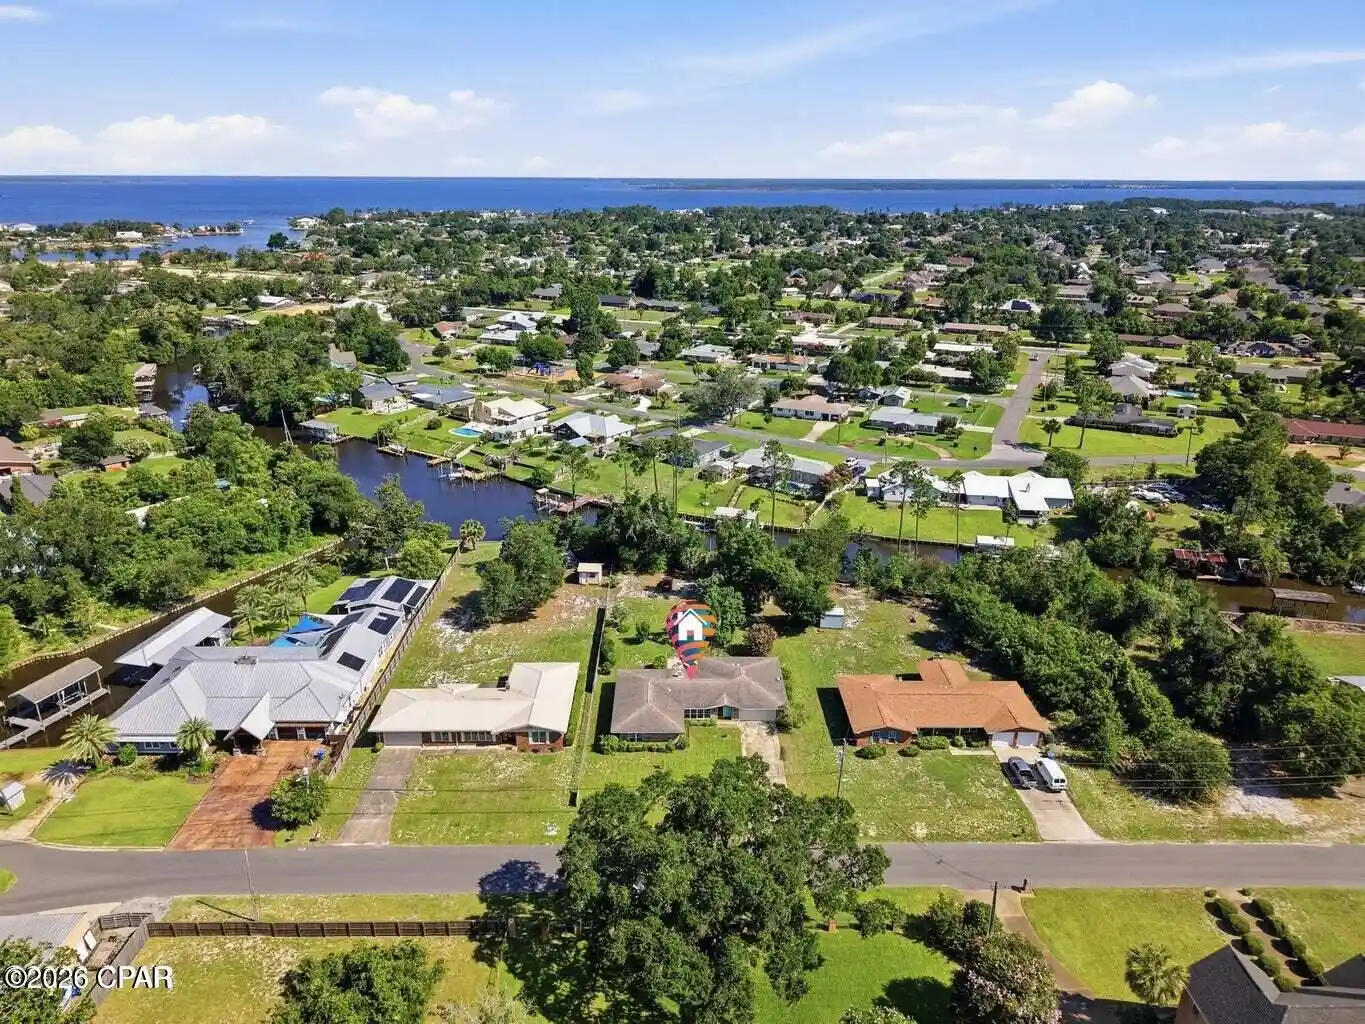
Rare opportunity to own over half an acre of private waterfront with no HOA and complete freedom to make the property your own. A dense natural tree line along the back of the lot creates exceptional privacy--you won't see neighbors across the canal, giving you a true sense of seclusion while still enjoying direct waterfront living.
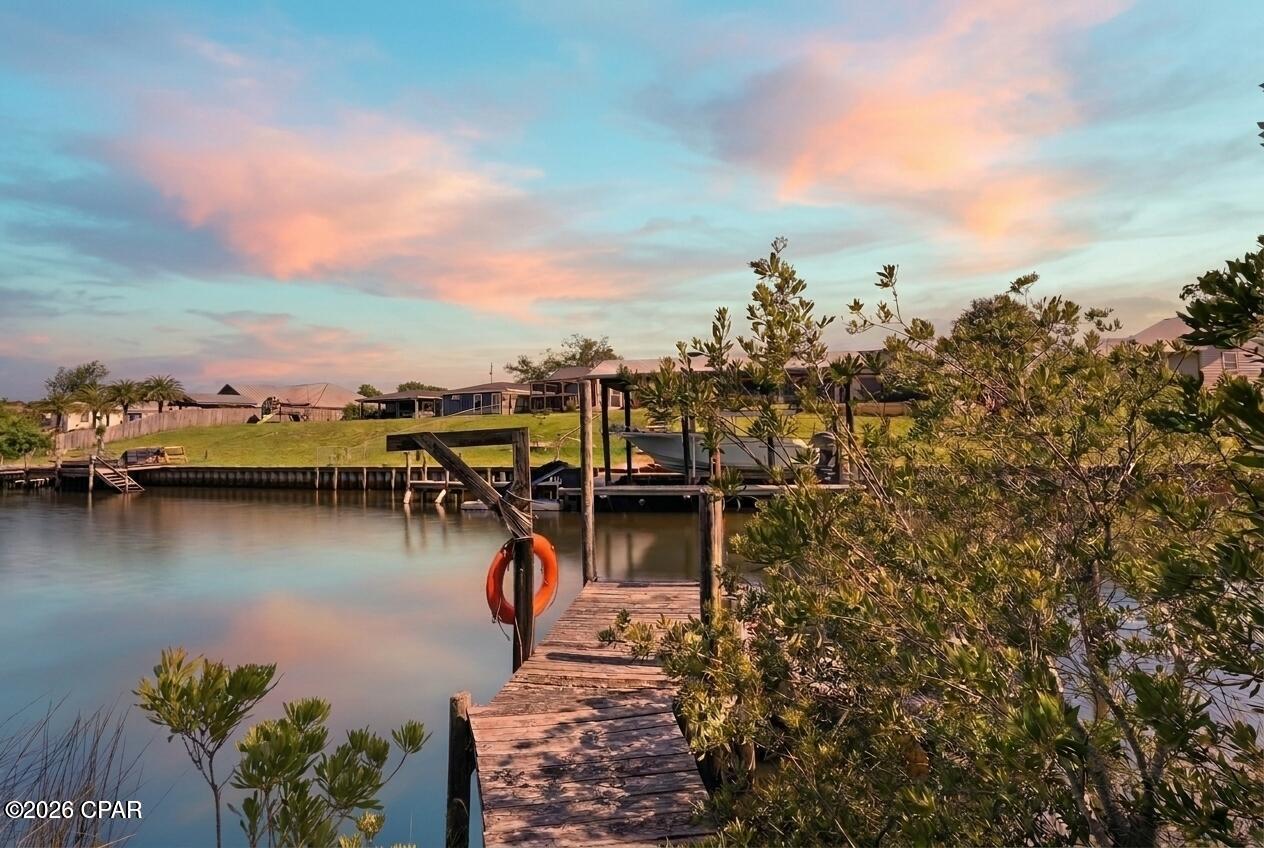
This charming all-brick 4-bedroom, 2-bath home offers more than 2,400 sq ft of living space filled with natural light, new flooring throughout, and a fresh interior paint job. Approximately 100 feet of natural shoreline--one of the few remaining natural shorelines in the area--provides easy, soft access for kayaking and paddleboarding, plus a private dock for launching your boat.
Cruise less than 9 nautical miles to the crystal-clear waters and white sandy beaches of Shell Island, or head about 11 nautical miles through the pass to open water for deep-sea fishing. Panama City Beach is less than 3 miles away, Tyndall Air Force Base is approximately 15 miles away, and grocery stores and shopping are located nearby.
Inside
An open, inviting living and dining area centers on a cozy wood-burning fireplace. The kitchen features a breakfast bar, warm wood cabinetry, and granite countertops that flow into the formal dining space. You'll also find a dining nook, a dedicated formal dining room, and a versatile bonus space next to the living room--ideal as a home office or extra dining area. The spacious master suite includes a walk-in closet and a private bath with a walk-in tile shower. Three additional bedrooms share a full bathroom featuring a tiled tub/shower combo. A large laundry room makes daily living effortless.
Outdoor Living
Step outside to your private waterfront oasis. Enjoy the included hot tub, entertain around the built-in gas and charcoal grill, or gather at the firepit on cooler evenings. The expansive backyard is large enough for a pool, play area, or garden, with two storage sheds and a beautiful orange tree adding charm and fresh citrus. A sprinkler system covers the front and back yards. The home sits on a well-and-septic system with an instant hot-water heater under the sink. Roof is approximately 2017. All-brick construction.
This rare waterfront gem combines classic Florida charm, modern updates, natural shoreline access, unmatched privacy from the tree-lined canal, and unbeatable boating convenience--without HOA restrictions. Ideal as a primary residence, weekend getaway, or investment. All sizes, distances, and ages are approximate; please verify if important.
- Houzeo last checked: 13 minutes ago
- Listing updated: October 25, 2026 at 3:41 pm
- Listing Provided by: Kristy A Woliver (850) 630-1143 DRE #3252030 | Blue Bird Woliver Realty (850) 630-1143
- Source: Bay/Panama City/Central Panhandle MLS-FL | MLS#: 793863

Property Details
Status
Active
Type
Single Family Residence
No. of Stories
1
County
City
Neighborhood
--
Year Built
1972
HOA Fees
-
Finished Area
2,426 sqft
Lot Size
0.57 acre lot
Basement Area
- sqft
MLS Name
Bay/Panama City/Central Panhandle MLS
MLS Number
793863
MLS Status
Active
Days on Market
85
Cumulative Days on Market
75

Continue Your Journey in App
Find your dream home, receive real-time updates, and many more!
Continue Your Journey in App
Find your dream home, receive real-time updates, and many more!
Location
Facts & Features
Rooms
Bedrooms & bathrooms
Bedrooms: 4
Bathrooms: 2
Laundry
Level: First
Area: 91.18 Square Feet
Dimensions: 9.7 x 9.4
FullBath
Level: First
Area: 29.18 Square Feet
Dimensions: 7.1 x 4.11
PrimaryBathroom
Level: First
Area: 72.75 Square Feet
Dimensions: 9.7 x 7.5
PrimaryBedroom
Level: First
Area: 221.85 Square Feet
Dimensions: 15.3 x 14.5
Bedroom
Level: First
Area: 145.08 Square Feet
Dimensions: 12.4 x 11.7
Bedroom
Level: First
Area: 180.18 Square Feet
Dimensions: 15.4 x 11.7
Bedroom
Level: First
Area: 156.78 Square Feet
Dimensions: 13.4 x 11.7
DiningRoom
Level: First
Area: 197.73 Square Feet
Dimensions: 11.7 x 16.9
LivingRoom
Level: First
Area: 331.70 Square Feet
Dimensions: 21.4 x 15.5
DiningRoom
Level: First
Area: 133.38 Square Feet
Dimensions: 11.4 x 11.7
Kitchen
Level: First
Area: 235.40 Square Feet
Dimensions: 21.4 x 11
Interior
Exterior Features
Patio
Cooling
Central Air
Interior Features
Main Level Primary
Appliances
Electric Cooktop
Heating
Central, Fireplaces
Construction
Year Built
Year Built: 1972
Home type
Single Family Residence
Roof
Composition, Shingle
Construction Materials
Brick
Architectural Style
Ranch
Utilities & Energy
Utilities
Cable Connected
Other Features
Patio And Porch Features
Patio
Community Features
Short Term Rental Allowed
Subdivision Name
Island View Estates
Price History
| Date | Event | Price |
|---|---|---|
10/04/2026 Source: | Price Decreased | $534,900 -2.73% $220/sqft |
09/06/2026 Source: | Price Decreased | $549,900 -3.51% $227/sqft |
08/11/2026 Source: | Listed for Sale | $569,900 +9.81% $235/sqft |
08/11/2026 Source: | Price Decreased | $519,000 -8.93% $214/sqft |
08/11/2026 Source: | Price Increased | $569,900 +14.21% $235/sqft |

Show more
Nearby Homes

Find Homes by Property Features in Panama City, FL
Nearby New Homes For Sale


Based on information from Central Panhandle Association of REALTORS® MLS through Nov 05, 2026, 12:15AM. IDX information is provided exclusively for consumers’ personal, non-commercial use, that it may not be used for any purpose other than to identify prospective properties consumers may be interested in purchasing. Data is deemed reliable but is not guaranteed accurate by the MLS. ©2026 Bay Central Panhandle Association of REALTORS®
 Advertising Broker: Moe Mossa (Savvy Avenue) | Savvy Avenue, LLC
