- Overview
- Description
- Property Details
- Location
- HOA Management
- Facts & Features
- Getting Around
- Nearby Homes




$675,000
Monthly Est:$3,360
 3 Beds
 3 Baths
3 full baths
 2,745sqft
2306 Whisper Walk Dr, Spring Hill, FL 34606
$675,000
$3,360/moEst:
Get Pre-Approved
Single Family Residence
Built in 1994
$356/mo HOA
14,412 sqft lot
$246/sq.ft
Description
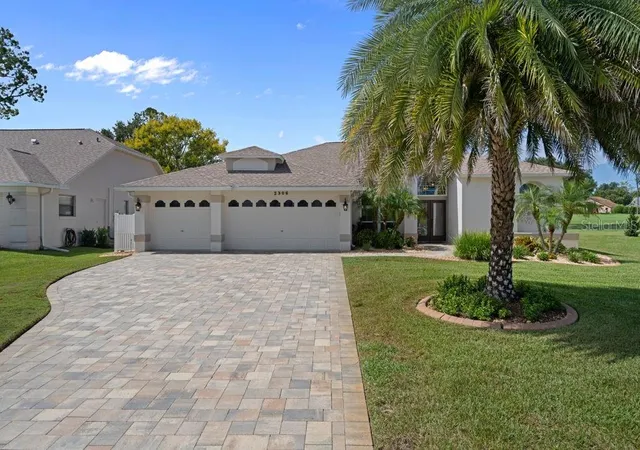
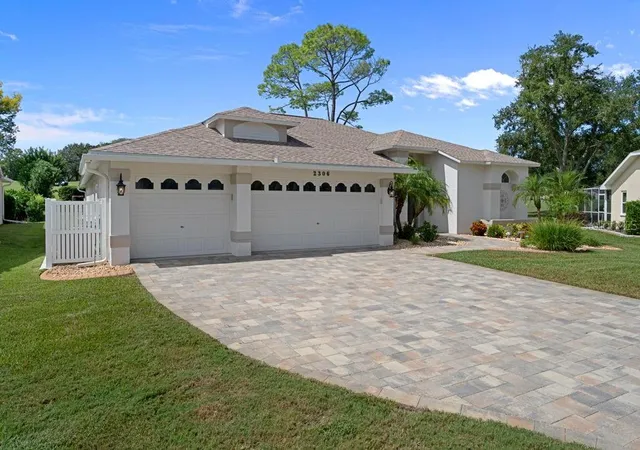
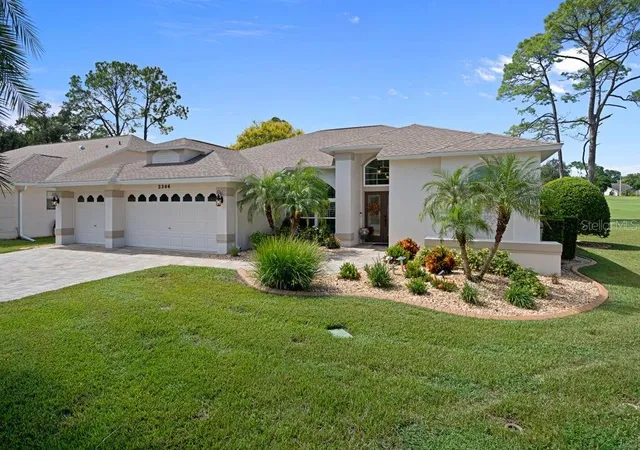
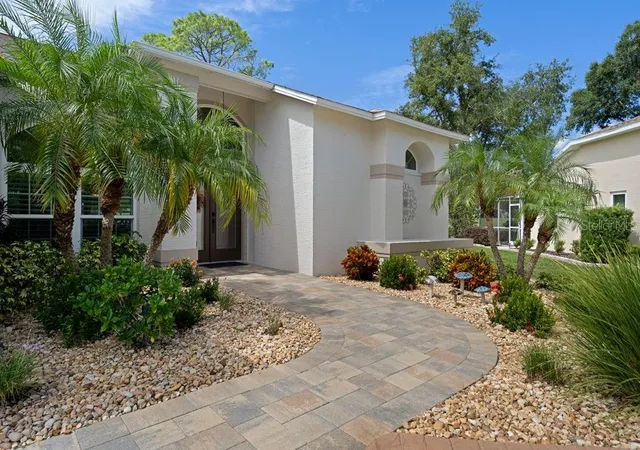
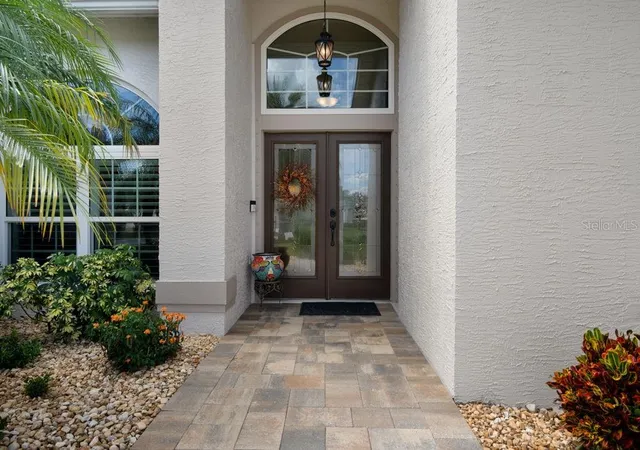
Timber Pines 3 Bedroom 3 Full Bathrooms 3 Car Garage Pool Home On The 6th. Fairway On The Grand Pines Golf Course- This Home Is Loaded With Lots Of Upgrades-Enter The Home Through The Dual Leaded Front Doors To The Tiled Foyer Entrance To The Formal Living And Formal Dining Room That Has Plantation Shutters- The Eat In Kitchen Has Quartz Counter Tops, Over 21 Cabinets, Pantry, Stainless Steel Appliances, Dual Sinks, Dining Nook, Under And Over Head Cabinet Lighting And Recessed Lighting- Plus A Separate Family Room- The Primary Bedroom Has 2 Walk In Closets Corian Counter Top, Dual Sinks, Transom Windows, Tiled Floor And Walk In Shower- The Enclosed lanai 32x14 Has Heat And Air Plus Motorized Shades- The Outdoor Screened Porch Has 2 Electric Awnings With Wind Sensors Plus Outdoor Built In Grill With Vent, Quartz Counter Top And A Refrigerator- Extras Include Exterior Painted 2025, Remodeled Bathrooms, Hurricane Aluminum Shutter Panels Or Roll Down Curtains Front Door Lanai And 2 Sides, Exterior Windows Replaced With Insulated Impact Low E Glass, Hvac New 2021, Newer Kitchen Appliances, Lanai Has Newer Acrylic Windows And Tile Flooring, Newer Pool Equipment, Pool Cage Lighting, New Salt Cell Installed, Pool And Screening Installed 2017, Newer Roof 2016, Water heater 2013, Water Softener And Whole House Filter 2024, Brick Paver Driveway And Pool Deck, Curb A Lawn, Transom Windows, Plant Shelves, Ceiling Fans, Interior Paneled Doors, Gutters, Pool Bath With A Tiled Snail Shower Lien Closet And A Solar Tube, Some Plantation Shutters In The lanai, Inside laundry Room With a 2nd. Pantry And wall cabinets, Garage Measures 29x23 With 2 Garage Door Openers, Attic Storage Garage Floor Has Been Sealed, Great Views Of The Golf Course, Open Floor Plan Call Today For A Showing. Timber Pines, a 55+ Gated Community, With 4 Golf Courses, Country Club, Remodeled Restaurant And Bar With Multiple TV Screens, 2 Pools, Fitness Center, Tennis And Pickle Ball Courts, Bocce Ball, Billiards Room And More Than 100 Different Clubs. Spectrum Cable, 2 boxes and High-Speed Internet Are Also Included In the HOA.
- Houzeo last checked: 52 minutes ago
- Listing updated: October 28, 2026 at 10:52 am
- Listing Provided by: John Mamo (352) 688-3328 | KW REALTY ELITE PARTNERS (352) 688-6500
- Source: Stellar MLS-FL | MLS#: W7890671

Property Details
Status
Active
Type
Single Family Residence
No. of Stories
-
County
City
Neighborhood
--
Year Built
1994
HOA Fees
$356/mo
Finished Area
2,745 sqft
Lot Size
14,412 sqft lot
Basement Area
- sqft
MLS Name
Stellar MLS
MLS Number
W7890671
MLS Status
Active
Days on Market
1
Cumulative Days on Market
1

Continue Your Journey in App
Find your dream home, receive real-time updates, and many more!
Continue Your Journey in App
Find your dream home, receive real-time updates, and many more!
Location
HOA Management
Timber Pines
HOA Fees
$356/ Monthly
Disclaimer: Amenities are based on third-party information and may vary; buyers must independently verify all amenities, as information is deemed reliable but not guaranteed.
Facts & Features
Rooms
Bedrooms & bathrooms
Bedrooms: 3
Bathrooms: 3
Interior
Flooring
Tile, Wood
Sewer
Public Sewer
Cooling
Central Air
Appliances
Dishwasher, Disposal, Dryer, Microwave, Range, Washer
Exterior Features
Outdoor Kitchen
Heating
Central
Interior Features
Ceiling Fans(s), Open Floorplan, Split Bedroom, Thermostat, Vaulted Ceiling(s), Walk In Closet(s), Window Treatments
Construction
Year Built
Year Built: 1994
Home type
Single Family Residence
Architectural Style
Ranch
Construction Materials
Block, Stucco
Foundation Details
Slab
Roof
Shingle
Utilities & Energy
Water Source
Public
Utilities
Cable Available
Pool Features
In Ground
Laundry Features
Laundry Room
Other Features
Subdivision Name
Timber Pines
Vegetation
Trees/landscaped
Patio And Porch Features
Patio
Price History
| Date | Event | Price |
|---|---|---|
10/27/2026 Source: | Listed for Sale | $675,000 $246/sqft |

Nearby Homes
Find Homes by Property Features in Spring Hill, FL
Nearby New Homes For Sale

Based on information from Stellar MLS® through Oct 28, 2026, 01:00PM as submitted to and distributed by MLS GRID. All data is obtained from various sources and may not have been verified by the broker or MLS GRID. Supplied Open House Information is subject to change without notice. All information should be independently reviewed and verified for accuracy. Properties may or may not be listed by the office/agent presenting the information. IDX information is provided exclusively for consumers’ personal non-commercial use. It may not be used for any purpose other than to identify prospective properties consumers may be interested in purchasing. The data is deemed reliable but is not guaranteed by MLS GRID. The use of the MLS GRID Data may be subject to an end-user license agreement prescribed by the Member Participant’s applicable MLS, if any, and as amended from time to time. © 2026 Stellar MLS. All Rights Reserved.
 Advertising Broker: Fred McGill | Simple Showing, Inc
