- Overview
- Description
- Property Details
- Location
- Facts & Features
- Getting Around
- Nearby Homes



Listed by: Lucy Ferrada | Heney Realtors - Element Real Estate (Montpelier) (802) 229-0345
$598,000
Monthly Est:$2,976
 3 Beds
 2 Baths
1 full bath
 1,494sqft
2307 Bliss Rd, Marshfield, VT 05658
$598,000
$2,976/moEst:
Get Pre-Approved
Single Family Residence
Built in 2007
$-- HOA
5.4 acres lot
$400/sq.ft
Description
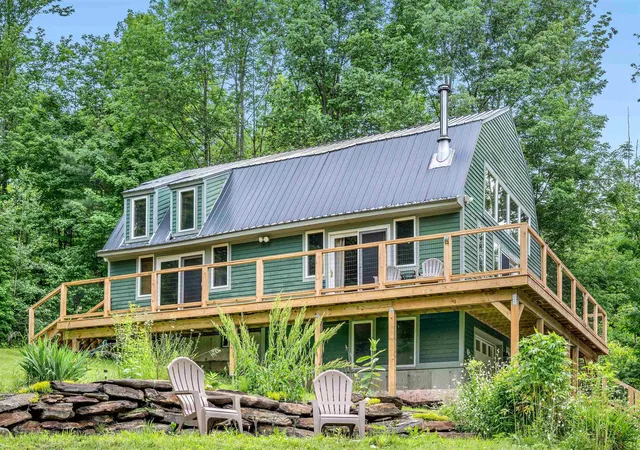
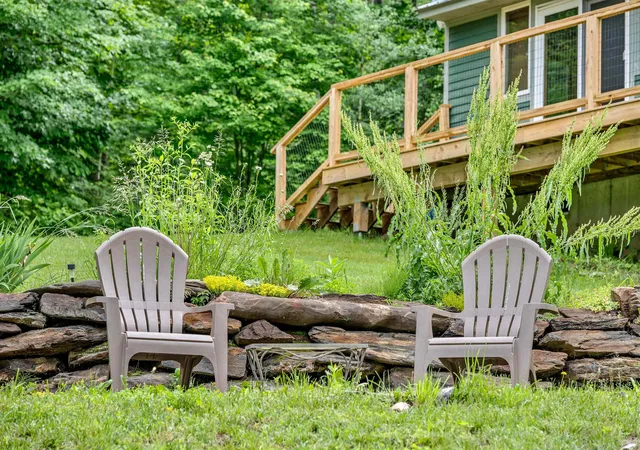
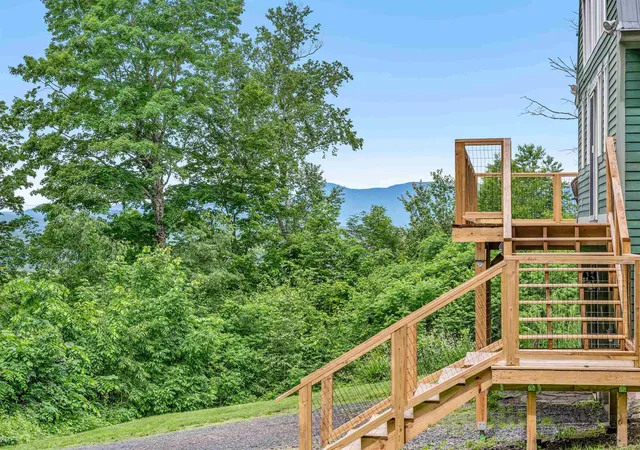
Nestled along a quiet country road in East Calais, this distinctive contemporary Gambrel offers the perfect blend of comfort, character, and natural beauty. Surrounded by open meadows, gentle woods, and perennial gardens, the property captures mountain views from its expansive wraparound deck, an ideal setting for morning coffee, evening sunsets, and everything in between.
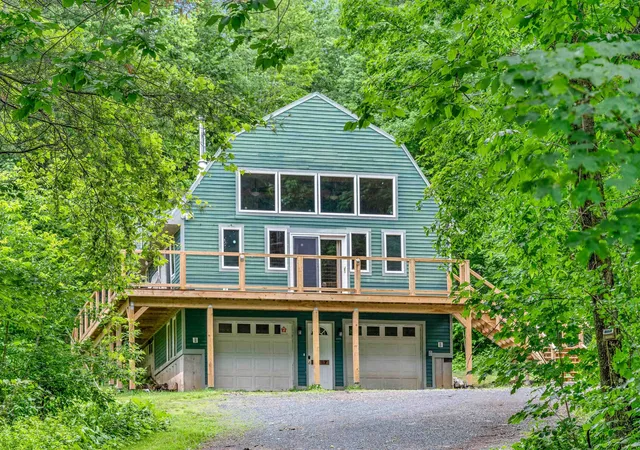
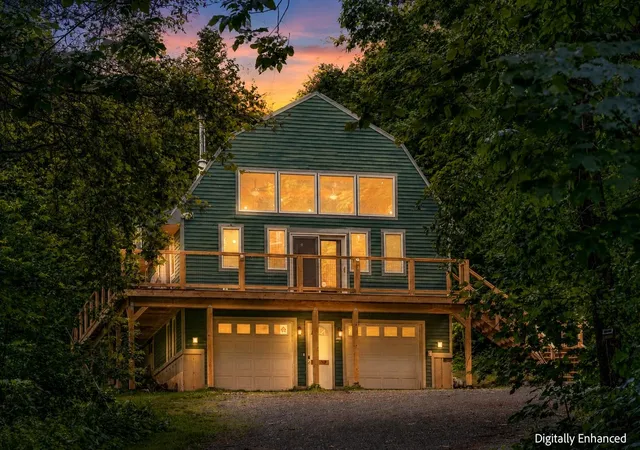
Designed for both everyday living and effortless entertaining, the home welcomes you through a convenient lower level featuring a two-car garage, abundant storage, a spacious bonus room, and utility space. Upstairs, the heart of the home opens to a stunning great room with vaulted ceilings, radiant floor heat, and walls of glass that frame the landscape and provide seamless access to the deck. The open-concept kitchen, dining, and living area is both functional and inviting, showcasing generous cabinetry, ample counter space, and a cozy wood stove accented by artistic stonework. This main level also includes two comfortable bedrooms, a tiled bathroom, and laundry. Above, the private primary suite offers a peaceful retreat with an en suite bath featuring a soaking tub, oversized tiled shower, and double vanity. An additional lofted landing creates the perfect space for a home office, reading nook, or creative space while maintaining a sense of openness and privacy. Set on 5+ picturesque acres, the property also includes a detached two-car garage with a finished studio space above. With a wastewater permit already in place for an accessory dwelling unit (ADU), the possibilities for guest accommodations, rental income, or multigenerational living are ready to be explored. The VAST trail crosses Bliss Road a short distance from the property and Unadilla Theater is minutes away. Find your home in Calais, where a truly special Vermont property offers unique design and the tranquility of the countryside. Join us for an open house on Saturday, 10/10, from 2pm-4pm!
- Houzeo last checked: 12 hours ago
- Listing updated: October 28, 2026 at 3:31 pm
- Source: NEREN/Prime MLS-NH | MLS#: 5096495

Property Details
Status
Active
Type
Single Family Residence
No. of Stories
-
County
City
Neighborhood
--
Year Built
2007
HOA Fees
-
Finished Area
1,494 sqft
Lot Size
5.4 acres lot
Basement Area
- sqft
MLS Name
NEREN/Prime MLS
MLS Number
5096495
MLS Status
(10) Active - Active
Days on Market
131

Continue Your Journey in App
Find your dream home, receive real-time updates, and many more!
Continue Your Journey in App
Find your dream home, receive real-time updates, and many more!
Location
Facts & Features
Rooms
Bedrooms & bathrooms
Bedrooms: 3
Bathrooms: 2
Interior
Heating
Propane, Baseboard, Radiant Floor, Wood Stove
Exterior Features
Garden, Patio, Porch
Sewer
On Site Septic Exists
Cooling
None
Appliances
Dishwasher, Dryer, Microwave, Gas Range, Refrigerator, Washer, Owned Water Heater
Interior Features
Ceiling Fan(s), Kitchen/dining, Kitchen/living, Primary Br W/ Ba, Natural Light, Natural Woodwork, Vaulted Ceiling(s)
Flooring
Tile, Wood
Construction
Year Built
Year Built: 2007
Home type
Single Family Residence
Construction Materials
Wood Frame
Architectural Style
Gambrel
Roof
Metal
Property Condition
Existing
Foundation Details
Concrete
Utilities & Energy
Basement
Full, Partially Finished, Walk Out Access
Utilities
Cable Available, Phone Available
Water Source
Drilled Well, On Site Well Exists, Purifier/soft
Parking Features
Auto Open, Direct Access, Driveway, Garage, Unpaved, Attached, Detached
Electric
Circuit Breakers
Other Features
Lot Features
Country Setting, Landscaped, Mountain View, Views, Near Snowmobile Trails, Rural, Private
Price History
| Date | Event | Price |
|---|---|---|
10/05/2026 Source: | Price Decreased | $598,000 -4.32% $400/sqft |
09/13/2026 Source: | Price Decreased | $625,000 -2.27% $418/sqft |
08/09/2026 Source: | Listed for Sale | $639,500 $428/sqft |

Nearby Homes


Find Homes by Property Features in Marshfield, VT


Based on information from PrimeMLS Inc. through Nov 02, 2026, 02:16PM. This display of listings may or may not be the entire Compilation from the PrimeMLS database, and PrimeMLS does not guarantee the accuracy of such information. The listing broker's offer of compensation is made only to other real estate licensees who are participant members of PrimeMLS. This information is deemed reliable, but not guaranteed. The data relating to real estate displayed on this display comes in part from the IDX Program of PrimeMLS. The information being provided is for consumers' personal, non- commercial use and may not be used for any purpose other than to identify prospective properties consumers may be interested in purchasing. Data last updated Nov 02, 2026, 02:16PM. © 2026 PrimeMLS, Inc. All Rights Reserved.
 Advertising Broker: Derek Greene | The Greene Realty Group
