- Overview
- Description
- Property Details
- Location
- HOA Management
- Facts & Features
- Getting Around
- Nearby Homes



$435,000
Monthly Est:$2,165
 3 Beds
 3 Baths
2 full baths + 1 half bath
 1,580sqft
2307 Washington St #5, Hollywood, FL 33020
$435,000
$2,165/moEst:
Get Pre-Approved
Townhouse
Built in 2008
$375/mo HOA
-- sqft lot
$275/sq.ft
Description
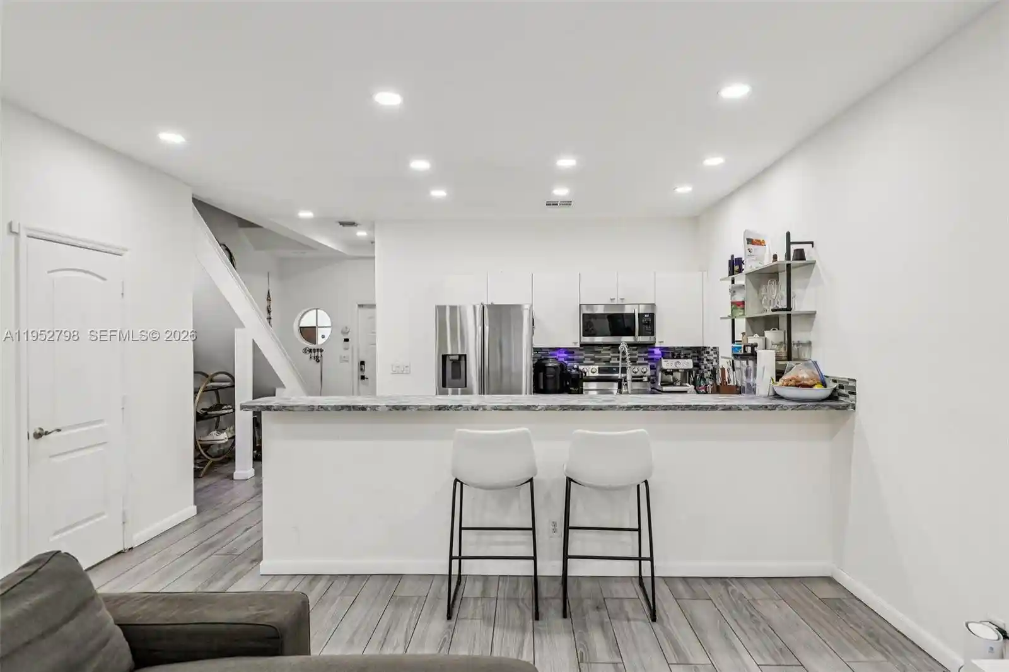
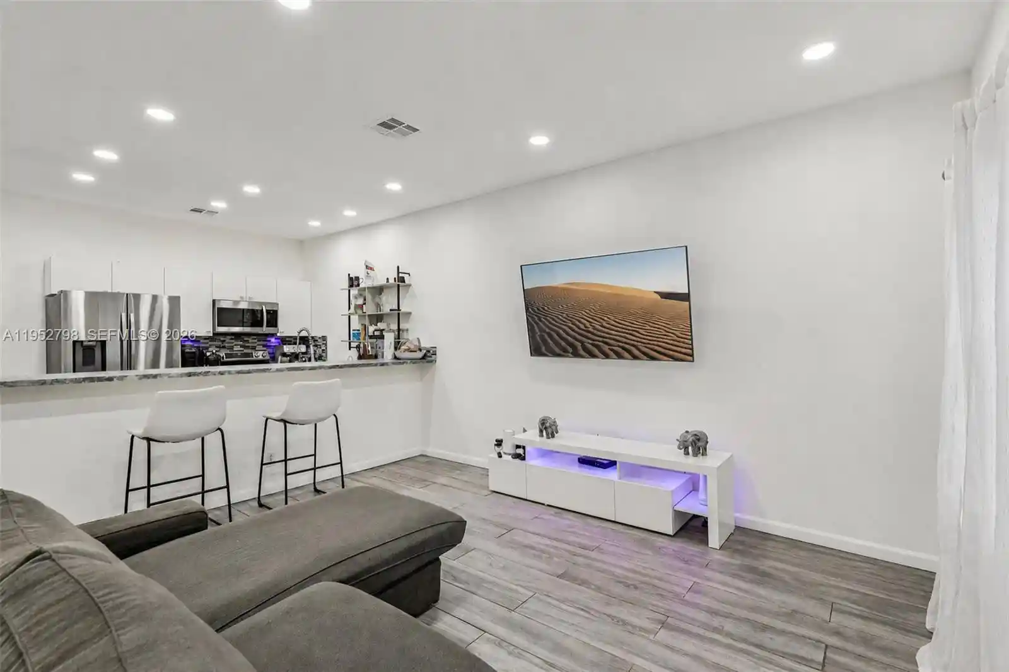
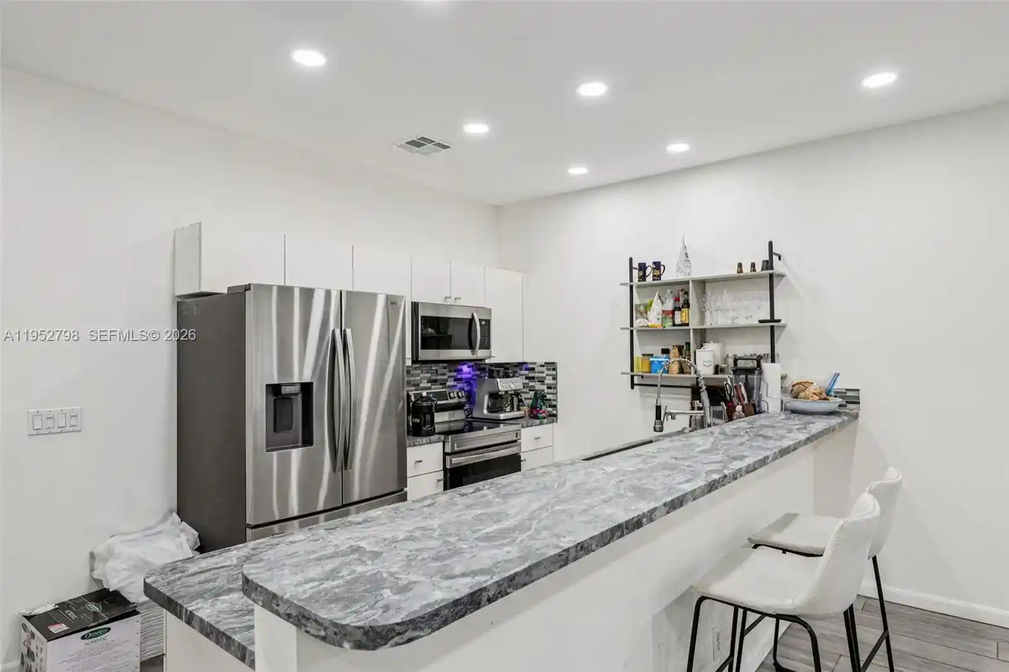
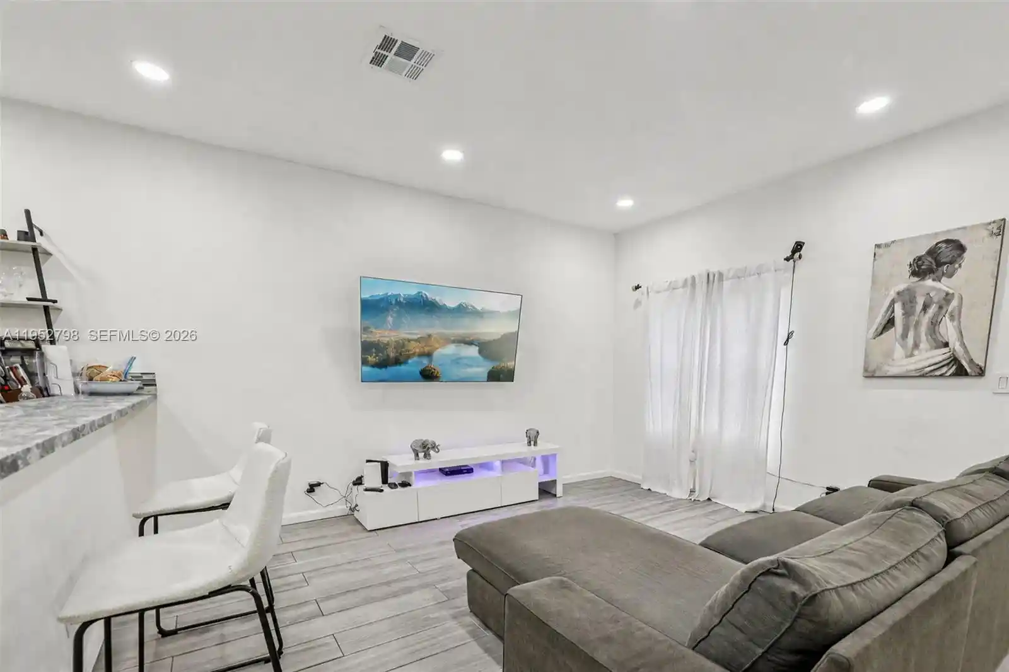
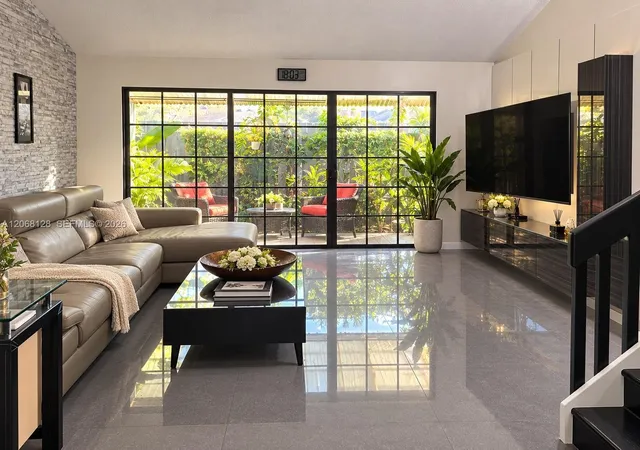
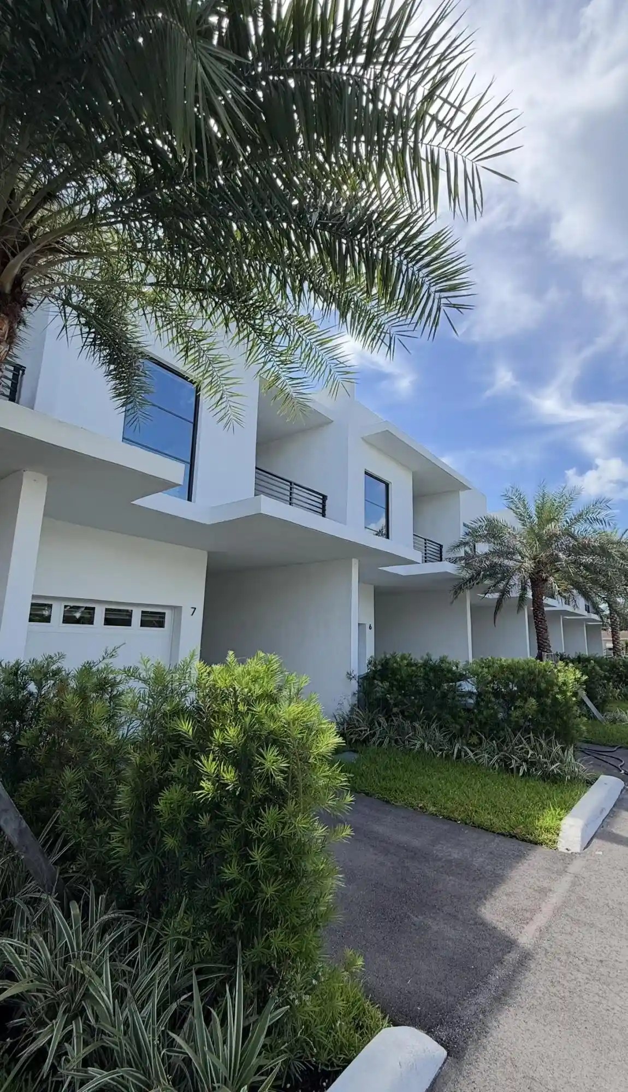
Welcome home to a recently remodeled, furnished 3BR/2.5BA, 1,580 SF townhome in Tuscan View, a boutique 8-unit community in the heart of Hollywood. Enjoy a bright, open layout, a private patio, and a garage converted to storage and a home gym. Recharge in your built-in infrared sauna and enjoy peace of mind with a home security system. An EV charging station makes it ideal for Tesla (or any EV) owners. The primary suite features an ensuite bath, while the two guest bedrooms share a Jack-and-Jill bathroom with direct access from each room. Ideally located near Downtown Hollywood/Young Circle and the beach, with close proximity to Aventura Mall, Hard Rock Casino, Fort Lauderdale–Hollywood International Airport, and just minutes to I-95.
- Houzeo last checked: 2 minutes ago
- Listing updated: November 9, 2026 at 6:18 pm
- Listing Provided by: Yaroslav Palti (847) 337-3730 DRE #3608186 | London Foster Realty (305) 514-0100
- Source: Beaches MLS-FL | MLS#: A11952798

Property Details
Status
Active
Type
Townhouse
No. of Stories
2
County
City
Neighborhood
Year Built
2008
HOA Fees
$375/mo
Finished Area
1,580 sqft
Lot Size
-- sqft lot
Basement Area
- sqft
MLS Name
Beaches MLS
MLS Number
A11952798
MLS Status
Active
Days on Market
281
Cumulative Days on Market
279

Continue Your Journey in App
Find your dream home, receive real-time updates, and many more!
Continue Your Journey in App
Find your dream home, receive real-time updates, and many more!
Location
HOA Management
N/A
HOA Fees
$375/ Monthly
Amenities
 Amenities and services may be covered by one or multiple associations and service providers.
 Spa
 Gym
 CommonAreas
Disclaimer: Amenities are based on third-party information and may vary; buyers must independently verify all amenities, as information is deemed reliable but not guaranteed.
Facts & Features
Rooms
Bedrooms & bathrooms
Bedrooms: 3
Bathrooms: 3
Interior
Appliances
Dishwasher, Electric Range, Electric Water Heater, Microwave, Refrigerator, Washer
Exterior Features
Lighting
Interior Features
Bathtub, Family Dining Room, Other, Soaking Tub, Upper Level Primary
Cooling
Central Air, Ceiling Fans
Heating
Central
Flooring
Ceramic Tile, Wood
Construction
Year Built
Year Built: 2008
Home type
Townhouse
Property Condition
Resale, Updated Remodeled
Construction Materials
Block
Utilities & Energy
Security Features
Security System, Fire Alarm, Other, Smoke Detectors
Utilities
Cable Available
Parking Features
On Street
Association Amenities
Fitness Center, Sauna
Other Features
Subdivision Name
Tuscan View Condominium
Community Features
Home Owners Association
Price History
| Date | Event | Price |
|---|---|---|
10/04/2026 Source: #A11952798 | Price Decreased | $439,000 -1.35% $278/sqft |
09/08/2026 Source: #A11952798 | Price Decreased | $445,000 -0.89% $282/sqft |
04/20/2026 Source: #A11952798 | Listed for Sale | $449,000 +2.28% $284/sqft |
04/20/2026 Source: #A11952798 | Off Market | $439,000 -4.36% $278/sqft |
04/20/2026 Source: #A11952798 | Price Increased | $459,000 +2.23% $291/sqft |
Show more
Nearby Homes
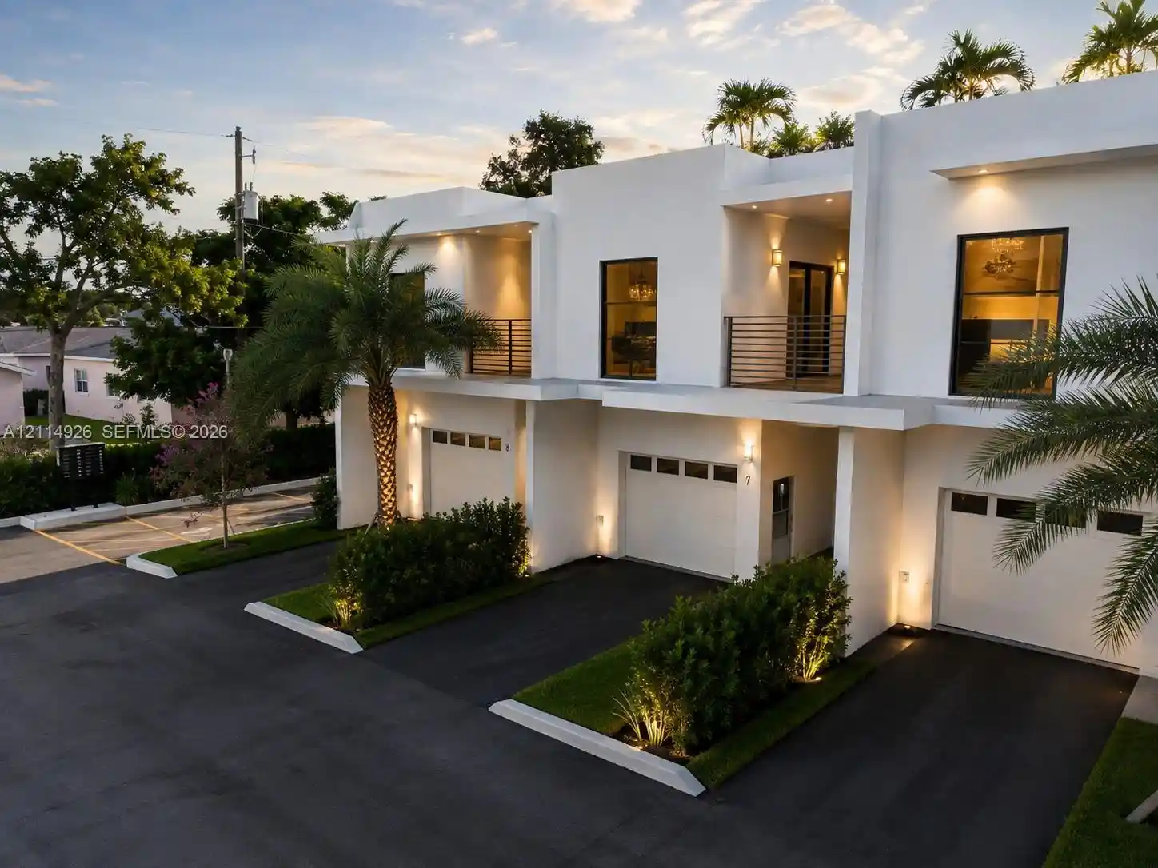

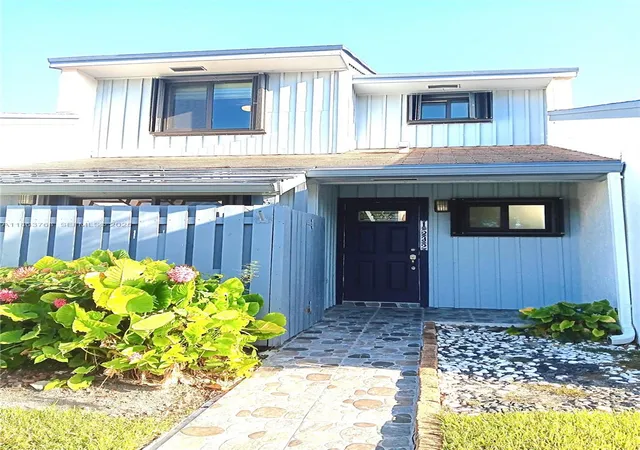
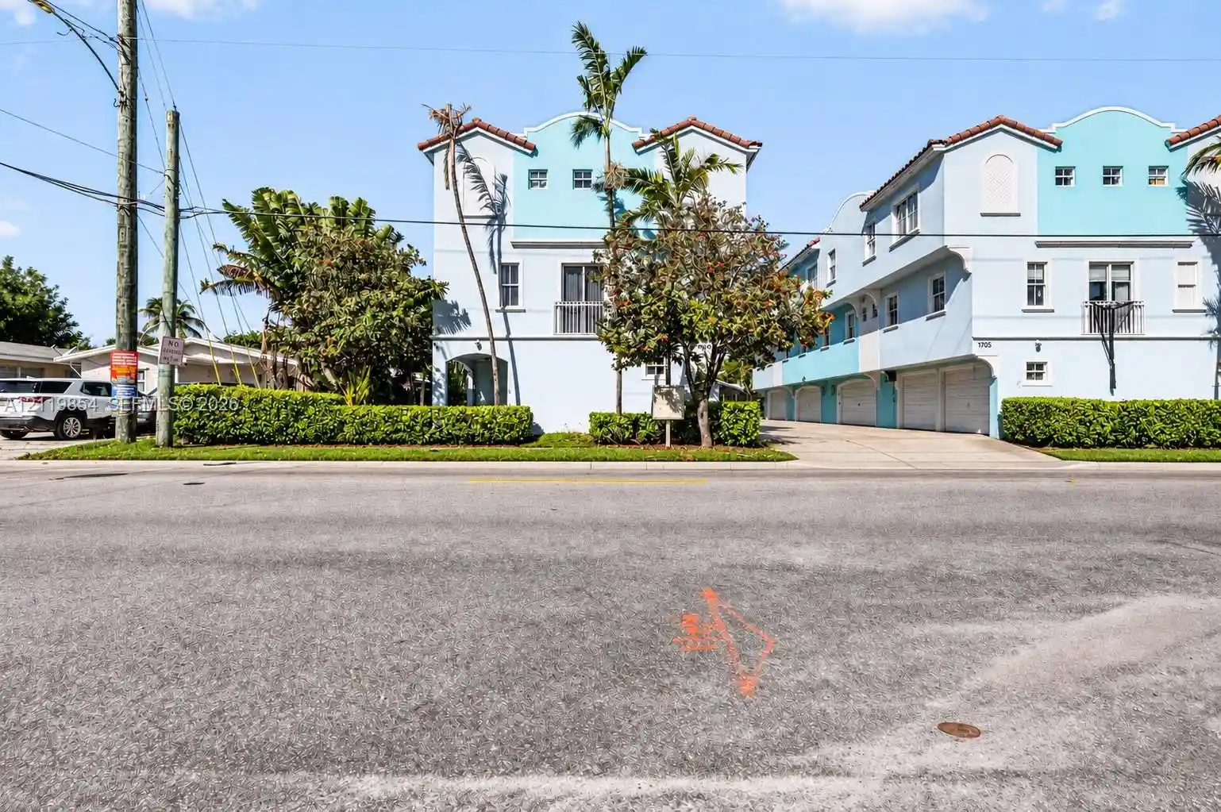
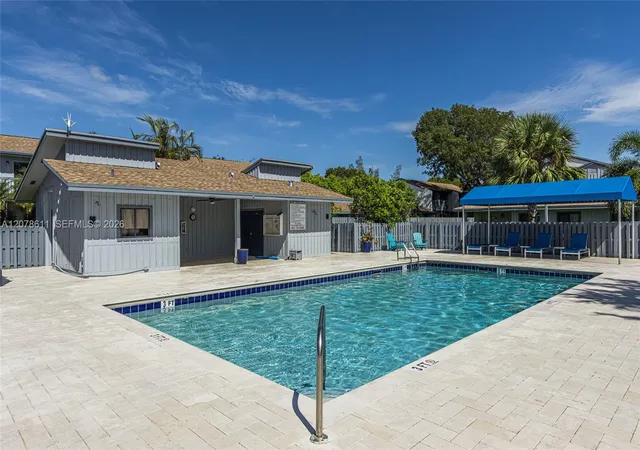
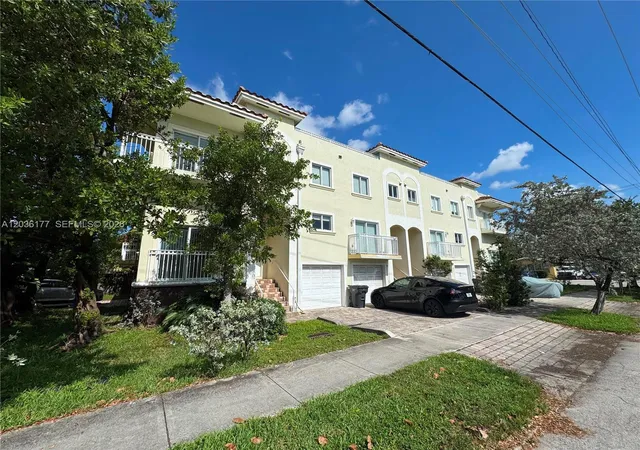
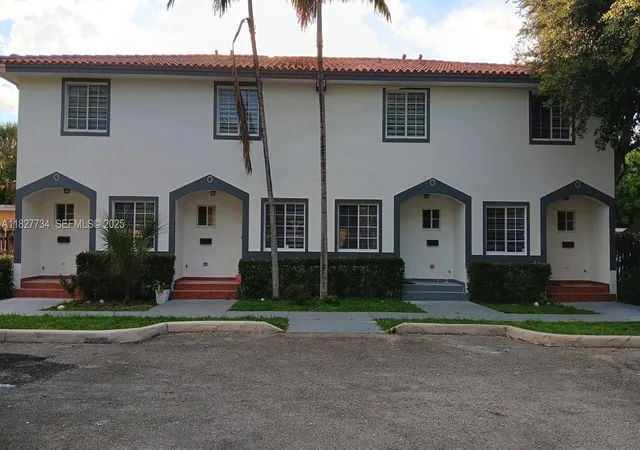
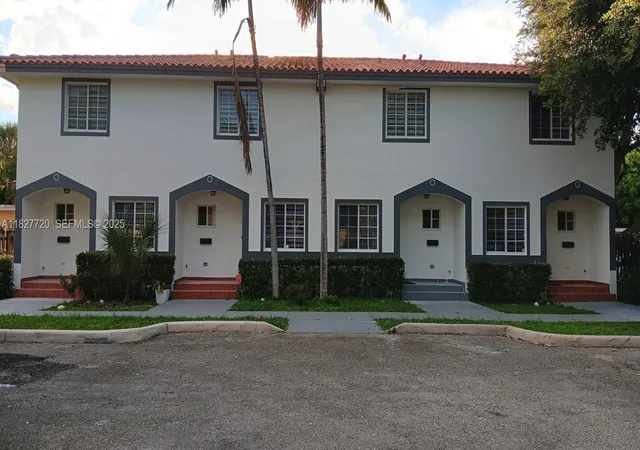
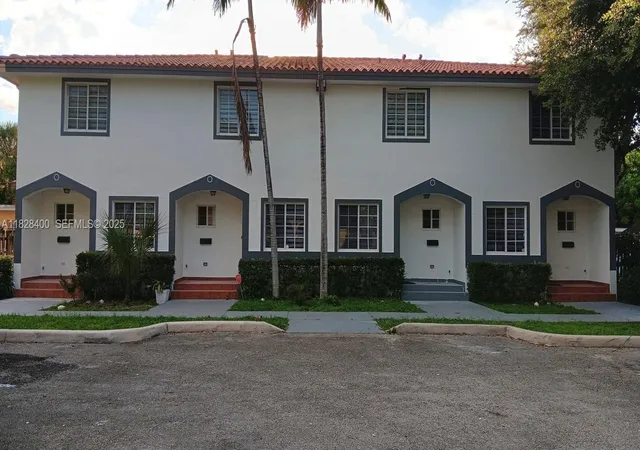
Find Homes by Property Features in Hollywood, FL
Nearby New Homes For Sale


IDX information is provided exclusively for consumers’ personal, non-commercial use, that it may not be used for any purpose other than to identify prospective properties consumers may be interested in purchasing, and that the data is deemed reliable but is not guaranteed accurate by BeachesMLS. All listings featuring the BMLS logo are provided by BeachesMLS, Inc. This data is not verified for authenticity or accuracy and may not reflect all real estate activity in the market. Based on information © 2026 BeachesMLS, Inc. All Rights Reserved.
 Advertising Broker: Moe Mossa (Savvy Avenue) | Savvy Avenue, LLC
