- Overview
- Description
- Property Details
- Location
- HOA Management
- Facts & Features
- Getting Around
- Nearby Homes


Street View
$704,999
Monthly Est:$3,509
 4 Beds
 5 Baths
3 full baths + 2 half baths
 2,660sqft
2308 Campus Way N, Bowie, MD 20721
$704,999
$3,509/moEst:
Get Pre-Approved
Townhouse
Built in 2008
$94/mo HOA
4,101 sqft lot
$265/sq.ft
Description
NEW PRICE | MOTIVATED SELLER | MOVE-IN READY!
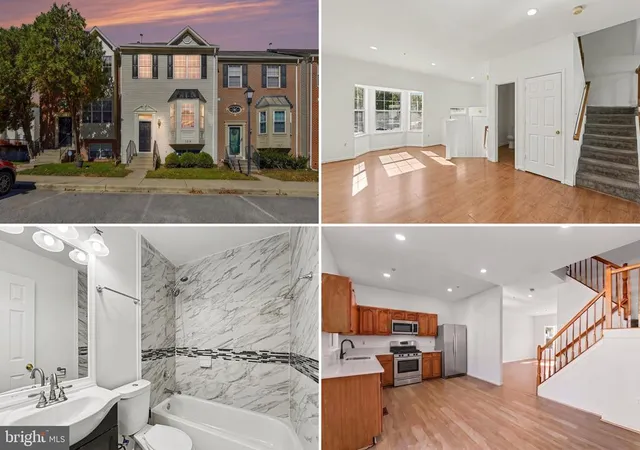
Why wait for new construction when this beautiful, nearly new home is available now? Welcome to 2308 Campus Way N, located in Bowie’s sought-after Balk Hill Village community.
Built in 2008, this exceptional home offers 4 bedrooms, 3.5 bathrooms, more than 3,990 square feet of finished living space, 2-car driveway, and a 2-car garage. It is not too big and not too small—it is just right, offering the perfect amount of space for comfortable everyday living, entertaining, working from home, and hosting family and friends.
Step inside and prepare to be impressed. The open-concept kitchen features a spacious center island and flows seamlessly into the dining and family areas. Large windows fill the home with natural light, creating a warm and inviting atmosphere. The open layout connects the kitchen and family room beautifully, giving the main living area a spacious and comfortable feel.
Rich hardwood floors add warmth and character throughout the home, while the main-level fireplace creates the perfect gathering space.
Upstairs, the spacious primary suite is a true retreat featuring two walk-in closets, and a soaking tub. Three additional bedrooms and a full hallway bathroom provide plenty of room for family, guests, or additional workspace.
The fully finished lower level offers even more living space making it ideal for a: home office, sitting room, dressing area, flex space, recreation, overnight guests, entertaining, home theater, fitness area, or additional living space. There is also potential to create a wet bar for an even more impressive entertainment area. The lower level also includes a full bathroom making it convenient for the extra living space.
Situated on a premium homesite backing to mature trees, this property offers added privacy along with a deck —perfect for outdoor dining, relaxing, grilling, and entertaining.
This beautiful home has so much to offer—bring your buyers, schedule your showing, and BRING YOUR BEST OFFER! Many new upgrades: roof, wall-to-wall carpeting, completely repainted.
Enjoy everything Balk Hill Village has to offer, including nearby parks, scenic trails, shopping, dining, and convenient access to 495, Routes 202, 301 and 50.
Don’t miss this opportunity to own an exceptional home at a new price. Schedule your showing today—you will be BLOWN AWAY when you see how much this home has to offer!
- Houzeo last checked: 11 minutes ago
- Listing updated: October 16, 2026 at 9:18 pm
- Listing Provided by: Renee Y Alston (301) 728-8849 | Pam Enterprises Realty (301) 392-2131
- Source: Bright MLS-NJ | MLS#: MDPG2203600

Property Details
Status
Active
Type
Townhouse
No. of Stories
-
County
City
Neighborhood
--
Year Built
2008
HOA Fees
$94/mo
Finished Area
2,660 sqft
Lot Size
4,101 sqft lot
Basement Area
- sqft
MLS Name
Bright MLS
MLS Number
MDPG2203600
MLS Status
ACTIVE-BRIGHT
Days on Market
30

Continue Your Journey in App
Find your dream home, receive real-time updates, and many more!
Continue Your Journey in App
Find your dream home, receive real-time updates, and many more!
Location
HOA Management
CVI COMMUNITY
HOA Fees
$94/ Monthly
Amenities
 Amenities and services may be covered by one or multiple associations and service providers.
 Club House
Disclaimer: Amenities are based on third-party information and may vary; buyers must independently verify all amenities, as information is deemed reliable but not guaranteed.
Facts & Features
Rooms
Bedrooms & bathrooms
Bedrooms: 4
Bathrooms: 5
Interior
Exterior Features
Chimney Cap(s), Exterior Lighting, Gutter System, Sidewalks, Street Lights
Sewer
Public Sewer
Interior Features
Carpet, Bathroom Tub Shower, Bathroom Walk In Shower, Attic, Bathroom Soaking Tub, Butlers Pantry, Ceiling Fan(s), Breakfast Area, Chair Railings, Crown Moldings, Curved Staircase, Family Room Off Kitchen, Formal/separate Dining Room, Kitchen Island, Kitchen Gourmet, Kitchen Eat In, Kitchen Table Space, Pantry, Primary Bath(s), Recessed Lighting, Sound System, Upgraded Countertops, Walk In Closet(s), Wood Floors, Built Ins, Other
Flooring
Carpet, Hardwood, Tile/brick
Window Features
Screens, Sliding, Palladian, Insulated
Heating
Central, Forced Air, Heat Pump(s)
Appliances
Dishwasher, Disposal, Icemaker, Microwave, Cooktop, Water Heater, Refrigerator, Range Hood, Oven/range Gas
Cooling
Central A/c, Ceiling Fan(s)
Construction
Year Built
Year Built: 2008
Home type
Townhouse
Property Condition
Excellent
Architectural Style
Colonial
Construction Materials
Frame
Foundation Details
Other, Concrete Perimeter, Brick/mortar
Roof
Shingle
Utilities & Energy
Parking Features
Paved Driveway, Asphalt Driveway
Fireplace Features
Gas/propane, Fireplace Glass Doors, Screen, Marble, Mantel(s)
Water Source
Public
Security Features
Main Entrance Lock, Carbon Monoxide Detectors, Fire Detection System, Electric Alarm, Motion Detectors, Security System, Smoke Detector, Sprinkler System Indoor, Monitored
Utilities
Natural Gas Available, Water Available, Sewer Available, Electric Available, Cable Tv Available, Phone Available
Association Amenities
Club House, Party Room
Basement
Fully Finished
Other Features
Subdivision Name
Balk Hill Village
Patio And Porch Features
Porch, Balcony, Deck, Roof
Price History
| Date | Event | Price |
|---|---|---|
09/17/2026 Source: | Price Decreased | $704,999 -2.76% $265/sqft |
09/17/2026 Source: | Listed for Sale | $725,000 $273/sqft |

Nearby Homes


Find Homes by Property Features in Bowie, MD


Based on information from Bright MLS through Nov 07, 2026, 08:30AM. Listing information is from various brokers who participate in the Bright MLS IDX program and not all listings may be visible on the site. The property information being provided on or through the website is for the personal, non-commercial use of consumers and such information may not be used for any purpose other than to identify prospective properties consumers may be interested in purchasing. Some properties which appear for sale on the website may no longer be available because they are for instance, under contract, sold or are no longer being offered for sale. Property information displayed is deemed reliable but is not guaranteed. IDX information is provided exclusively for personal, non-commercial use, and may not be used for any purpose other than to identify prospective properties consumers may be interested in purchasing. Information is deemed reliable but not guaranteed. © 2026 Bright MLS, Inc. All Rights Reserved. Click here for more information
 Advertising Broker: Joe Hawkins | Hawkins Real Estate Services
