- Overview
- Description
- Property Details
- Location
- Facts & Features
- Getting Around
- Nearby Homes


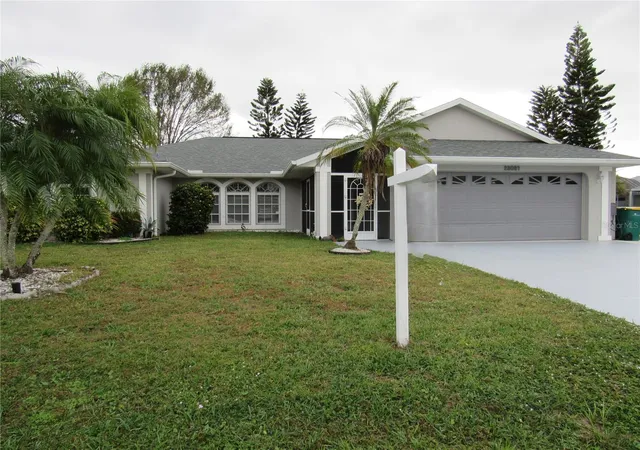
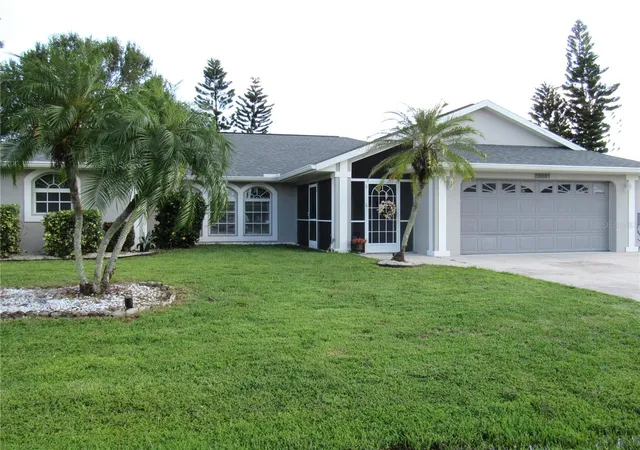



$389,900
Monthly Est:$1,941
 3 Beds
 2 Baths
2 full baths
 2,145sqft
23081 Ambassador Ave, Port Charlotte, FL 33954
$389,900
$1,941/moEst:
Get Pre-Approved
Single Family Residence
Built in 1996
$-- HOA
10,000 sqft lot
$182/sq.ft
Description
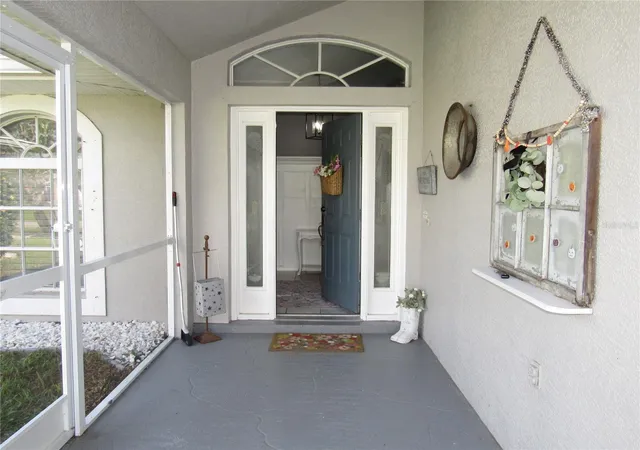
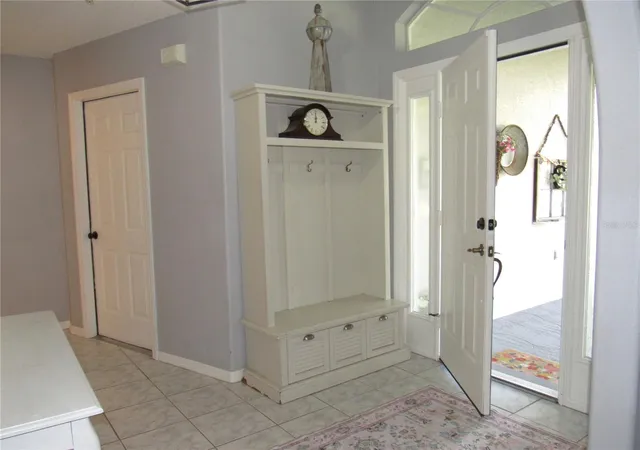
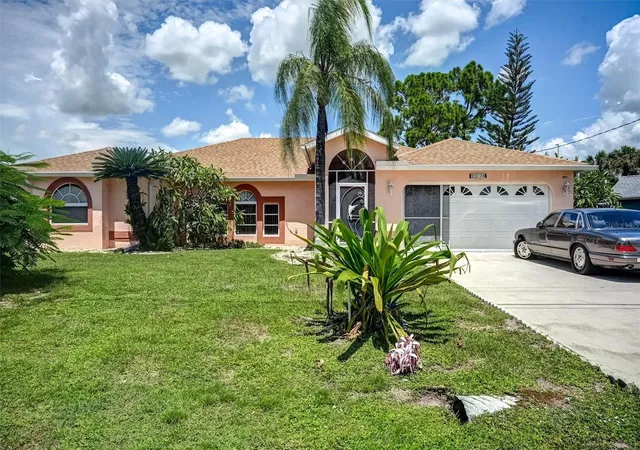
Enter through the screened front porch to this spacious 3 bedroom, 2 bath, 2 car garage POOL home located in the desirable Section 15 in Port Charlotte. There are no HOA fees, located in Flood Zone X and has both public water and sewer. There is no carpeting here. Beautiful luxury vinyl throughout the main living areas, bedrooms and master bath and ceramic tile in the foyer, kitchen and large utility room. The eat in kitchen, open to the family room, features a large breakfast bar, granite counters, tiled backsplash and stainless appliances. There is an abundance of wood cabinetry along with an island for extra work space and storage. You'll have access to the 33 x 10 covered lanai and pool area through triple pocket sliders from the dining room, French Doors from the primary bedroom, single door from the dinette area, sliders from the second bedroom and door from the guest bath for convenience. The ensuite primary bedroom features 2 walk-in closets, large bathroom with double sink vanity with granite top, plus a tiled shower and garden tub. The split plan affords you and your guests, or other family members, plenty of privacy. Enjoy the sparkling pool plus the spacious pool deck with room for chaise lounges and your grill. You even have a fully fenced backyard for privacy. Updates include a New Roof in 2022, whole house re-pipe in 2018, A/C in 2016. Conveniently located just a short distance to I-75, US 41, restaurants, shopping, golf, fishing and more. The beaches on Manasota Key and Boca Grande are just a short drive from your new home. Call to schedule your showing today!
- Houzeo last checked: 0 minutes ago
- Listing updated: October 16, 2026 at 11:37 pm
- Listing Provided by: Shellee Guinta (941) 586-8463 | COLDWELL BANKER SUNSTAR REALTY (941) 627-3321
- Source: Stellar MLS-FL as distributed by MLS GRID | MLS#: C7514826

Property Details
Status
Active
Type
Single Family Residence
No. of Stories
1
County
City
Neighborhood
--
Year Built
1996
HOA Fees
-
Finished Area
2,145 sqft
Lot Size
10,000 sqft lot
Basement Area
- sqft
MLS Name
Stellar MLS
MLS Number
C7514826
MLS Status
Active
Days on Market
409
Cumulative Days on Market
379

Continue Your Journey in App
Find your dream home, receive real-time updates, and many more!
Continue Your Journey in App
Find your dream home, receive real-time updates, and many more!
Location
Facts & Features
Rooms
Bedrooms & bathrooms
Bedrooms: 3
Bathrooms: 2
Living Room
Level: First
Area: 204.00 Square Feet
Dimensions: 17x12
Dining Room
Level: First
Area: 117.00 Square Feet
Dimensions: 13x9
Kitchen
Level: First
Area: 238.00 Square Feet
Dimensions: 17x14
Family Room
Level: First
Area: 195.00 Square Feet
Dimensions: 15x13
Primary Bedroom
Level: First
Area: 224.00 Square Feet
Dimensions: 16x14
Bedroom 2
Level: First
Area: 168.00 Square Feet
Dimensions: 14x12
Bedroom 3
Level: First
Area: 154.00 Square Feet
Dimensions: 14x11
Interior
Appliances
Dishwasher, Disposal, Electric Water Heater, Microwave, Range, Refrigerator
Interior Features
Ceiling Fans(s), Eat In Kitchen, L Dining, Split Bedroom, Vaulted Ceiling(s), Walk In Closet(s), Window Treatments
Sewer
Public Sewer
Heating
Central, Electric
Flooring
Ceramic Tile, Luxury Vinyl
Cooling
Central Air
Construction
Year Built
Year Built: 1996
Home type
Single Family Residence
Foundation Details
Slab
Roof
Shingle
Construction Materials
Block, Stucco
Utilities & Energy
Laundry Features
Electric Dryer Hookup, Inside, Laundry Room
Pool Features
Gunite, In Ground, Screen Enclosure
Water Source
Public
Utilities
Cable Connected, Electricity Connected, Sewer Connected, Water Connected
Other Features
Subdivision Name
Port Charlotte Sec 015
Patio And Porch Features
Front Porch, Porch, Screened
Price History
| Date | Event | Price |
|---|---|---|
10/03/2026 Source: | Listed for Sale | $389,900 -2.28% $182/sqft |
09/17/2026 Source: | Pending | $399,000 $186/sqft |
09/16/2026 Source: | Listing Removed | $399,000 $186/sqft |
09/16/2026 Source: | Listed for Sale | $399,000 -4.98% $186/sqft |
12/16/2025 Source: | Price Decreased | $419,900 -1.18% $196/sqft |

Show more
Nearby Homes




Find Homes by Property Features in Port Charlotte, FL
Nearby New Homes For Sale

Based on information from Stellar MLS® through Oct 30, 2026, 06:15PM as submitted to and distributed by MLS GRID. All data is obtained from various sources and may not have been verified by the broker or MLS GRID. Supplied Open House Information is subject to change without notice. All information should be independently reviewed and verified for accuracy. Properties may or may not be listed by the office/agent presenting the information. IDX information is provided exclusively for consumers’ personal non-commercial use. It may not be used for any purpose other than to identify prospective properties consumers may be interested in purchasing. The data is deemed reliable but is not guaranteed by MLS GRID. The use of the MLS GRID Data may be subject to an end-user license agreement prescribed by the Member Participant’s applicable MLS, if any, and as amended from time to time. © 2026 Stellar MLS. All Rights Reserved.
 Advertising Broker: Fred McGill | Simple Showing, Inc
