
Powered by 
- 1
- Overview
- Description
- Property Details
- Location
- Facts & Features
- Getting Around
- Nearby Homes


Street View
$1,925,000
Monthly Est:$9,581
 4 Beds
 5 Baths
4 full baths + 1 half bath
 4,022sqft
2309 E S Mountain Ave, Phoenix, AZ 85042
$1,925,000
$9,581/moEst:
Get Pre-Approved
Single Family Residence
Built in 2025
$-- HOA
42,542 sqft lot
$479/sq.ft
Description
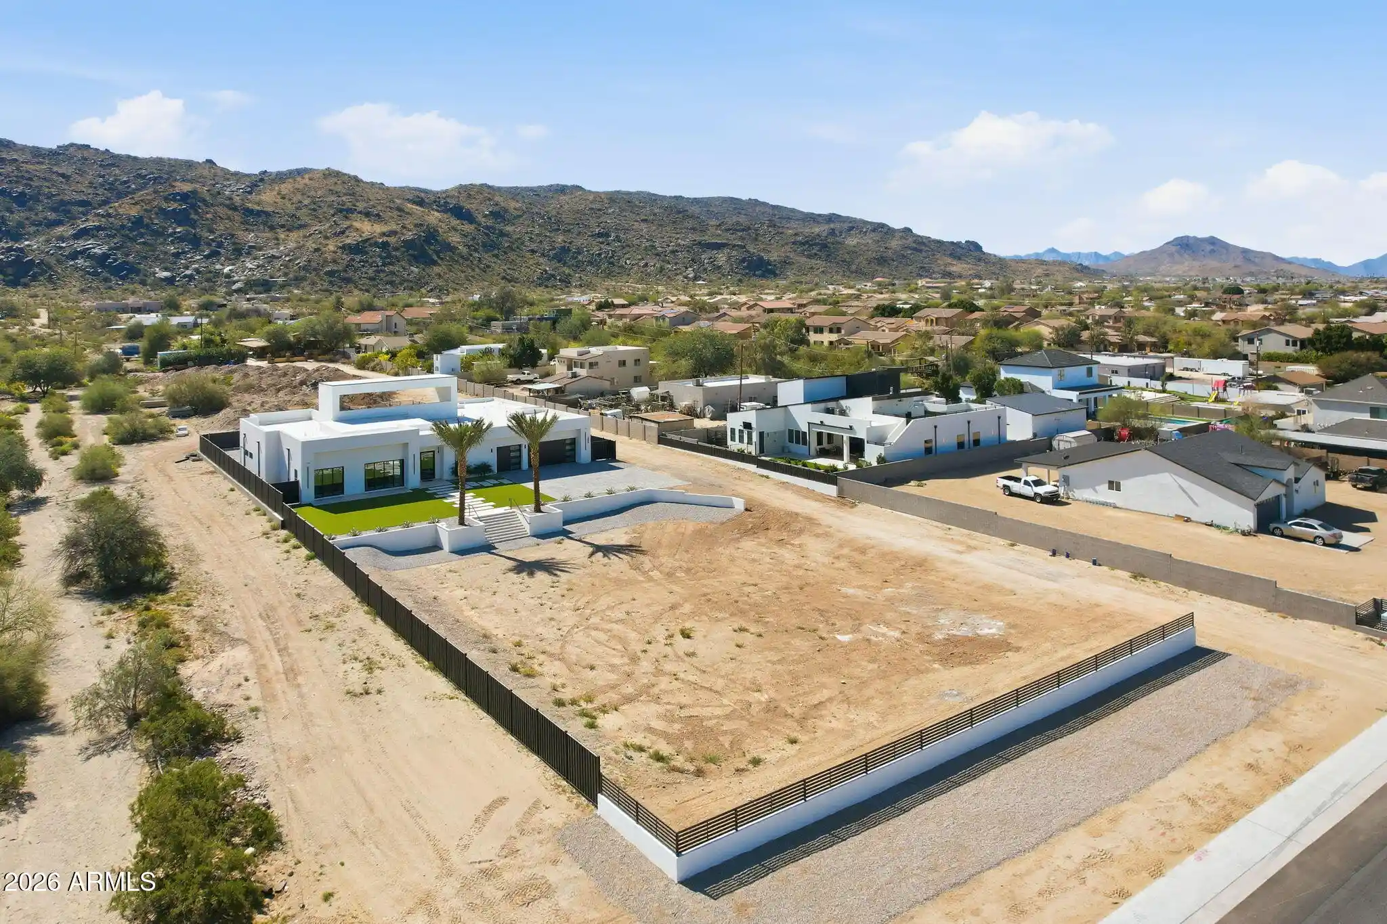
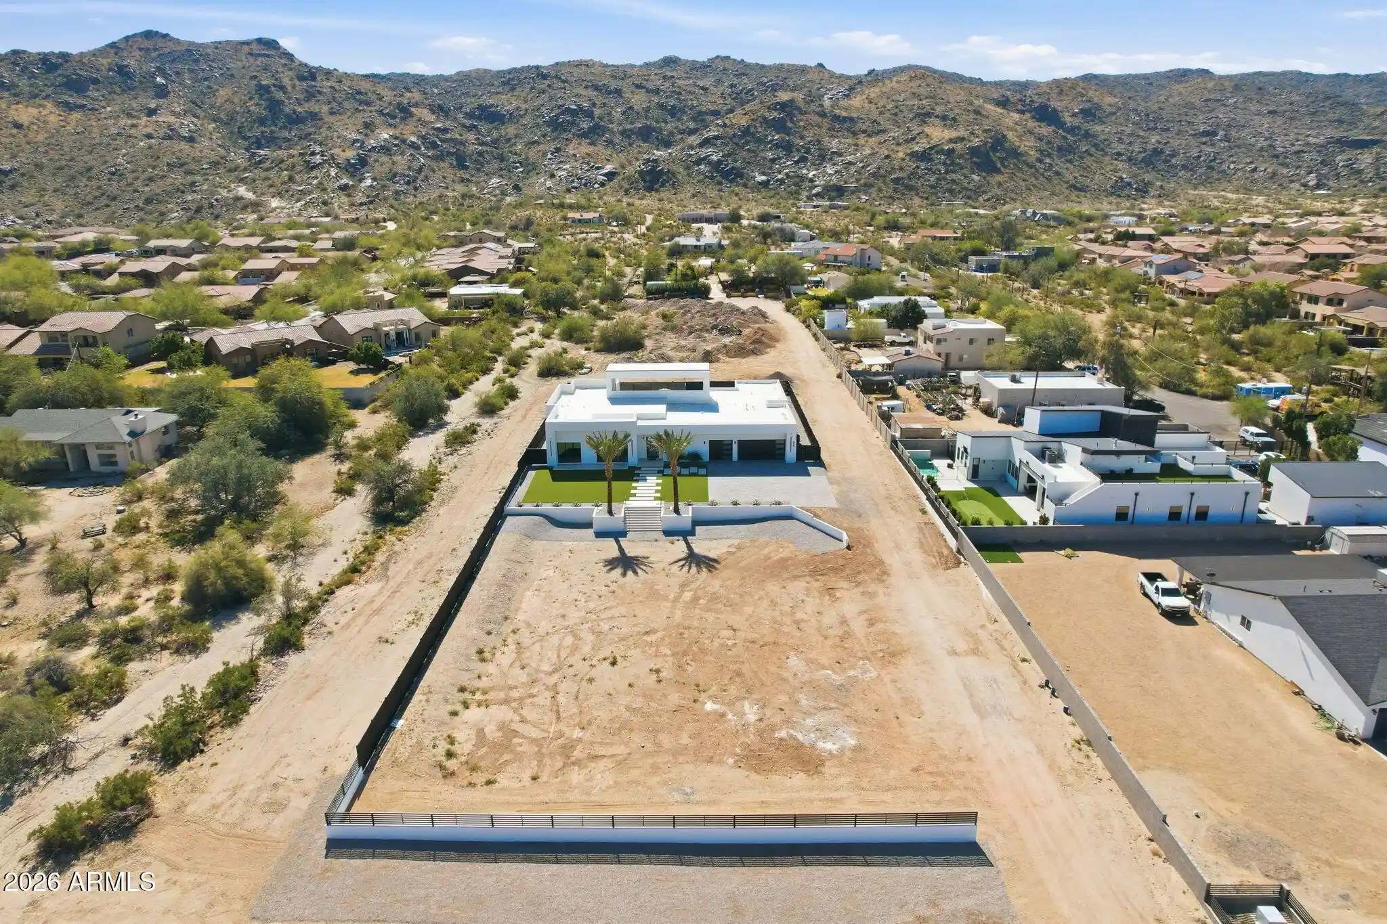
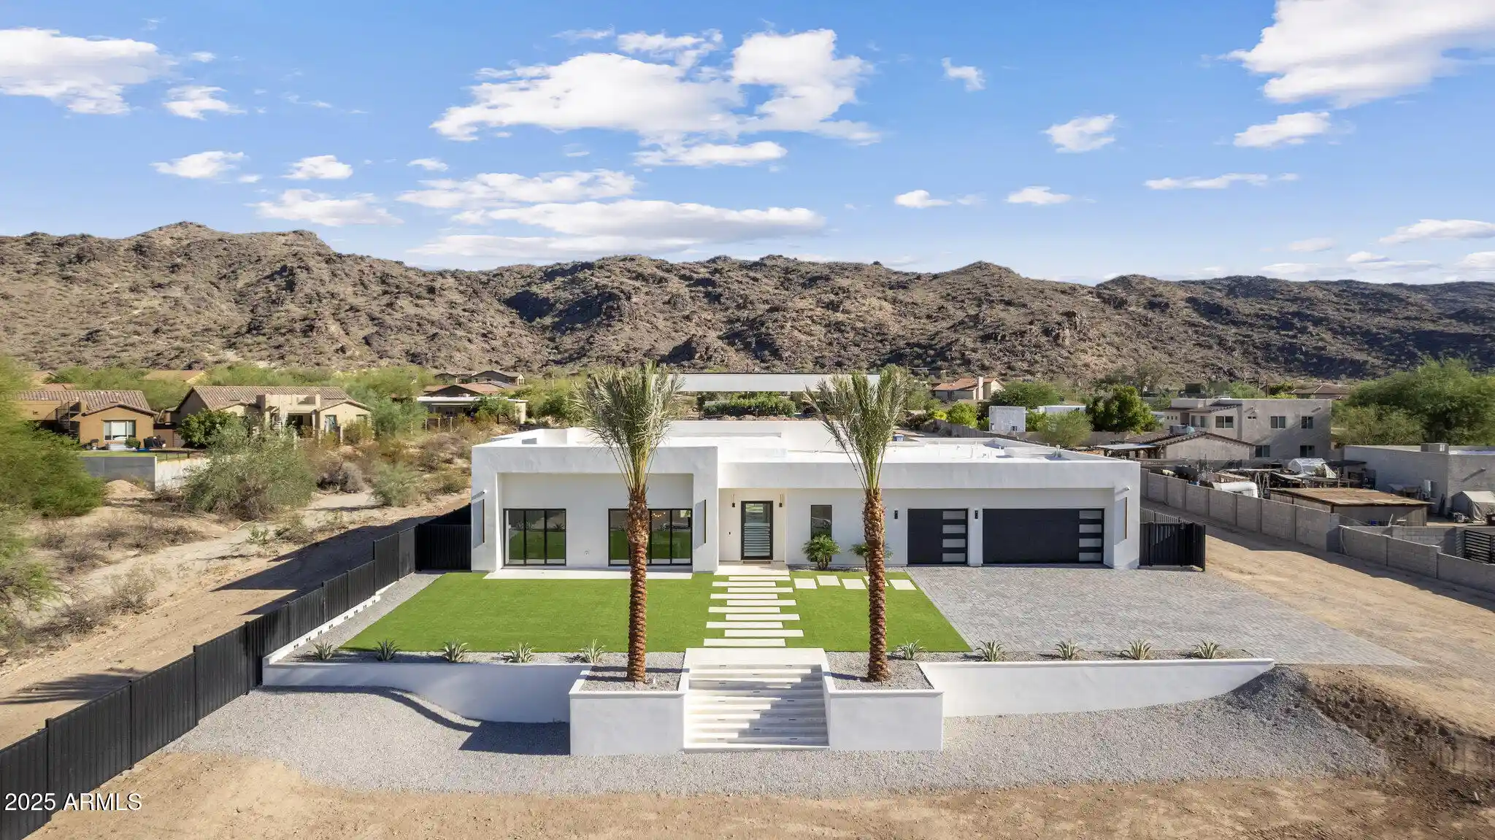
Nestled at the base of South Mountain and offering unparalleled sweeping views of the downtown Phoenix skyline, this NEWLY CONSTRUCTED HOME, is a rare jewel rising from the desert floor--where timeless design details meet elevated, modern living. Spanning 4,022 square feet of interior space and over 6,100 square feet under roof, the home is thoughtfully sited on almost an acre--offering both privacy and prestige in one of Phoenix's most serene settings. The 4-bedroom, 4.5-bath residence also features artful and stylish living spaces and a spacious bonus game room, all crafted with a seamless indoor-outdoor lifestyle in mind. Soaring 13-foot ceilings in the great room and 10-foot ceilings throughout create volume and natural light, enhanced by telescoping glass wall systems in the great room and dining area that open completely to the covered patio and resort-style pool. A custom pivoting iron and glass entry door sets the tone for the designer finishes found throughout the home, including large-format tile flooring, smooth modern walls with square corners, 8-foot solid-core MDF interior doors, and elegant designer light fixtures.
Large format tile and a fireplace feature wall with fluted wood paneling and an electric color-changing fireplace create a memorable space for relaxing or entertaining in the great room, with views to the south past the vast dining area offer a view of Camelback Mountain and the downtown Phoenix skyline.
Technology and comfort are seamlessly integrated, with individual HVAC systems controlled by smart thermostats, a water softener system, and built-in speakers as well as a smart security system with door and exterior cameras (brand details available upon request). A fire suppression system, low-profile LED recessed lighting, and energy-efficient construction and smart lighting switch compatibility contribute to the home's superior performance.
The gourmet kitchen is a chef's dream, anchored by a dramatic quartzite island with mitered edges, complemented by quartz perimeter countertops and a glass tile backsplash. The Forno 48-inch gas cooktop with eight burners and pot filler is flanked by a Frigidaire Professional appliance package, including a 33-inch built-in refrigerator, 33-inch bult-in freezer, wall oven, convection microwave, beverage refrigerator, and dishwasher. Custom full-height cabinetry offers exceptional storage, with under-cabinet and toe-kick LED lighting for a sophisticated finish. A pass-through slider window opens to the back patio, making outdoor entertaining effortless.
The owner's suite is a luxurious private retreat, with a fluted wood paneled feature wall, telescoping iron and glass doors to the exterior, and an awe-inspiring wet room featuring a showstopping quartzite accent wall, multiple shower heads in brushed gold, and a freestanding tub. Dual vanities have a backdrop of clean white sculpted tile accented by matte black plumbing fixtures, while dual oversized walk-in closets offer built-in shelving, organizer partitions and a full-size stacked washer and dryer. All bathrooms throughout the home feature zero-entry, glass-enclosed showers with floor-to-ceiling designer tile, as well as Toto Washlet bidet systems.
The bonus room functions as an ideal game room or secondary entertainment space, complete with cabinetry, service area, and a built-in beverage refrigerator. All guest bedrooms offer ensuite baths, ceiling fans, recessed lighting, and custom walk-in closets. The laundry/utility room offers extra cabinet space, a sink and a pet bath station, while an attached three-car garage features epoxy-coated floors and additional storage.
The exterior living experience is equally impressive, with a covered patio outfitted with built-in speakers, alternating paver and turf inlay design, limestone entry walkway, and easy-care synthetic turf in both the front and back yards. A show-stopping pool with stained concrete surround is powered by a Pentair system with app-controlled automation and LED lighting. Above it all, a 612-square-foot covered elevated deck is a stunning 'outdoor room,' offering a front-row seat to Arizona's most dramatic sunsets and the ever-changing cityscape of downtown Phoenix.
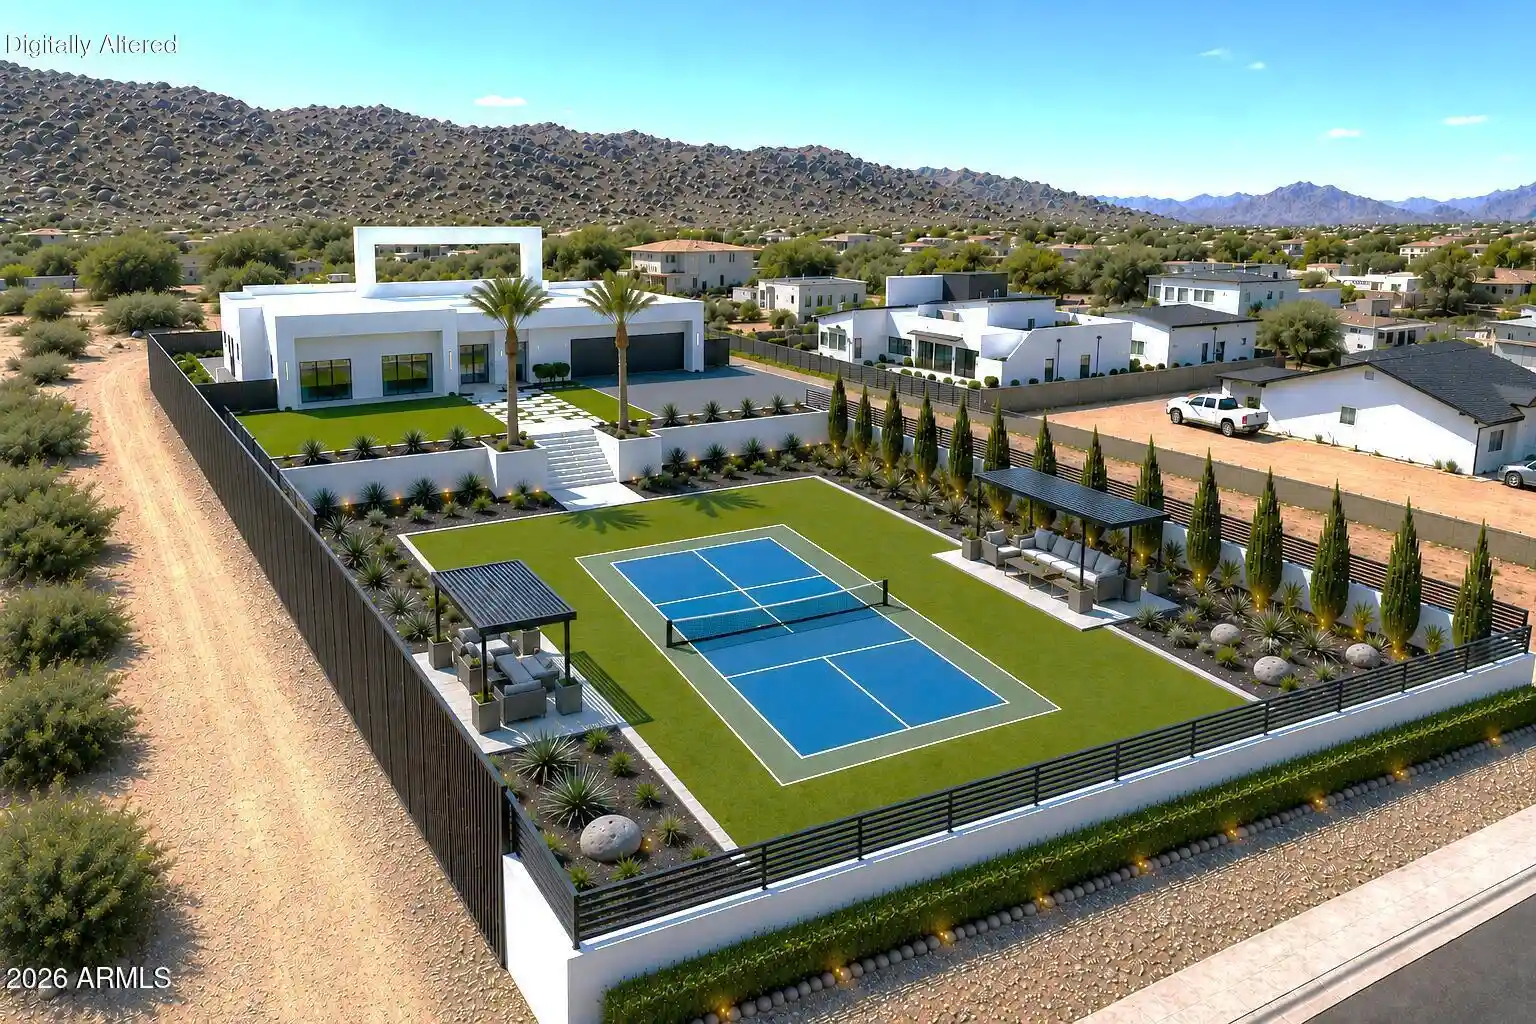
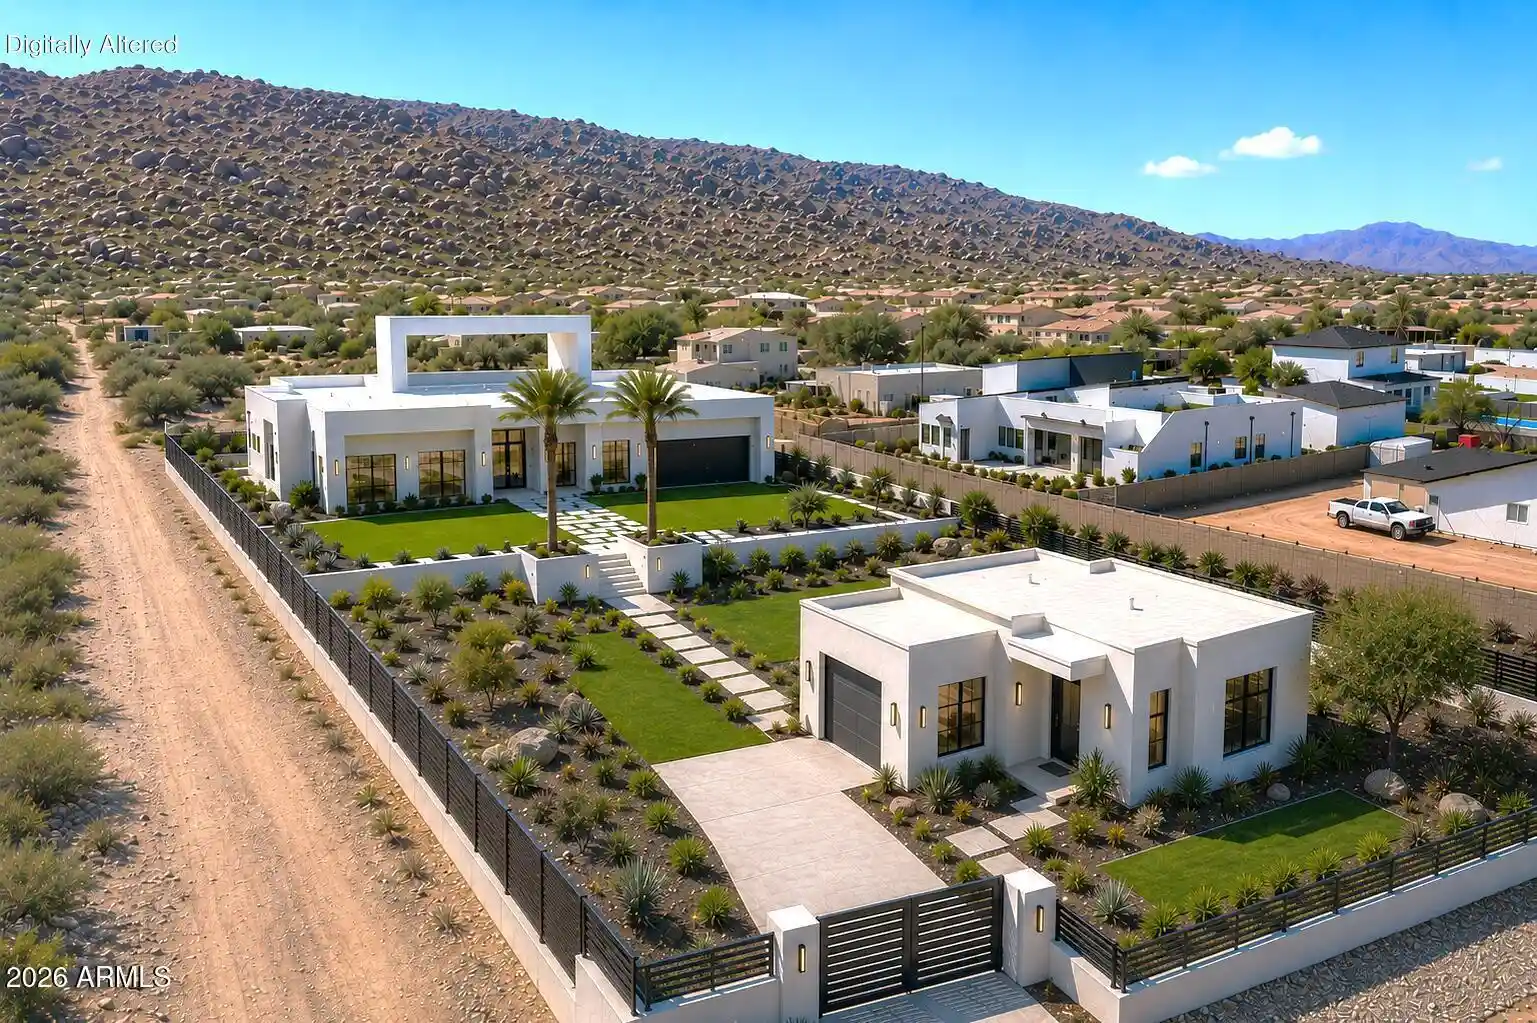
The generous front setback of the home offers additional space for endless possibilities .... think specialized motor court, separate guest house, artful desert scape, or even a tennis court with elevated viewing from the upper lawn.
This newly built estate is more than a home--it's a refined desert sanctuary combining luxury, design, and intelligent living in one of Phoenix's most coveted natural settings that offers convenient access to nearby trails for walking, hiking and mountain biking, easy access to downtown Phoenix's entertainment and business district, and to Sky Harbor Airport.
- Houzeo last checked: 10 minutes ago
- Listing updated: November 6, 2026 at 2:52 am
- Listing Provided by: Christine M Anthony (480) 200-0972 , Jennifer Sturgeon (480) 495-3806 | Russ Lyon Sotheby's International Realty (480) 750-7424
- Source: Arizona Regional Multiple Listing Service-AZ | MLS#: 6899149

Property Details
Status
Active
Type
Single Family Residence
No. of Stories
1
County
City
Neighborhood
Year Built
2025
HOA Fees
-
Finished Area
4,022 sqft
Lot Size
42,542 sqft lot
Basement Area
- sqft
MLS Name
Arizona Regional Multiple Listing Service
MLS Number
6899149
MLS Status
Active
Days on Market
463
Open House

Continue Your Journey in App
Find your dream home, receive real-time updates, and many more!
Continue Your Journey in App
Find your dream home, receive real-time updates, and many more!
Location
Facts & Features
Rooms
Bedrooms & bathrooms
Bedrooms: 4
Bathrooms: 5
Interior
Appliances
Dishwasher, Disposal, Refrigerator, Gas Cooktop, Gas Stub For Range, Microwave, Reverse Osmosis, Built In Recycling, Water Softener Owned
Window Features
Energy Star Qualified Windows, Vinyl Frame, Dual Pane, Low Emissivity Windows
Sewer
Public Sewer, Sewer In & Connected
Cooling
Ceiling Fan(s), Central Air, Programmable Thmstat, Energy Star Qualified Equipment
Flooring
Tile
Interior Features
Full Bth Master Bdrm, Separate Shwr & Tub, Double Vanity, Bidet, Breakfast Bar, Pantry, Kitchen Island, Walk In Pantry, Non Laminate Counter, High Speed Internet, Smart Home, 9+ Flat Ceilings, No Interior Steps
Heating
Electric, Energy Star Qualified Equipment
Exterior Features
Balcony, Private Yard
Construction
Year Built
Year Built: 2025
Home type
Single Family Residence
Construction Materials
Wood Frame, Spray Foam Insulation, Blown Cellulose, Stucco
Roof
Foam
Property Condition
Complete Spec Home
Architectural Style
Contemporary
Utilities & Energy
Pool Features
Play Pool, Variable Speed Pump, Outdoor
Security Features
Security System Owned, Fire Sprinkler System
Laundry Features
Engy Star (see Rmks), Washer Hookup, Inside, Gas Dryer Hookup, See Remarks
Water Source
Public
Parking Features
Over Height Garage, Extended Length Garage, Garage Door Opener, Separate Strge Area, Direct Access, Shared Driveway
Electric
220 Volts In Kitchen
Other Features
Disclosures
Seller Discl Avail, Agency Discl Req
Patio And Porch Features
Patio, Covered Patio(s)
Subdivision Name
No Hoa
Lot Features
Hillside Lot, North/south Exposure, Adjacent To Wash, Sprinklers In Front, Sprinklers In Rear, Synthetic Grass Frnt, Synthetic Grass Back, Auto Timer H2o Front, Auto Timer H2o Back
Price History
| Date | Event | Price |
|---|---|---|
07/16/2026 Source: | Price Decreased | $1,925,000 -1.03% $479/sqft |
02/20/2026 Source: | Price Decreased | $1,945,000 -1.52% $484/sqft |
07/30/2025 Source: | Price Increased | $1,975,000 +2.60% $491/sqft |
07/30/2025 Source: | Listed for Sale | $1,925,000 $479/sqft |

Nearby Homes
Find Homes by Property Features in Phoenix, AZ

Based on information from the Arizona Regional Multiple Listing Service through Nov 06, 2026, 09:30PM. All information should be verified by the recipient and none is guaranteed as accurate by ARMLS. Listing Information presented by local MLS brokerage: Sell Your Home Services, local REALTOR®- Dan Demers (774) 265-0879. Information is provided exclusively for personal, non-commercial use. It may not be used for any purpose other than to identify prospective properties consumers may be interested in purchasing. This website may not include listings or property addresses of sellers who have directed their listing brokers to withhold their listing or their property address from display on the Internet. © 2026 Arizona Regional Multiple Listing Service, Inc. All rights reserved.
 Advertising Broker: Daniel Demers (267) 341-8337 | Sell Your Home Services
