
- Overview
- Description
- Property Details
- Location
- HOA Management
- Facts & Features
- Getting Around
- Nearby Homes
 3D Tour

$463,000
Monthly Est:$2,305
 3 Beds

2 full baths
 2,298sqft
2309 Stone Glen Ln, Carrollton, TX 75007
$463,000
$2,305/moEst:
Single Family Residence
Built in 1983
$14.58/mo HOA
0.19 acre lot
$201/sq.ft
Description
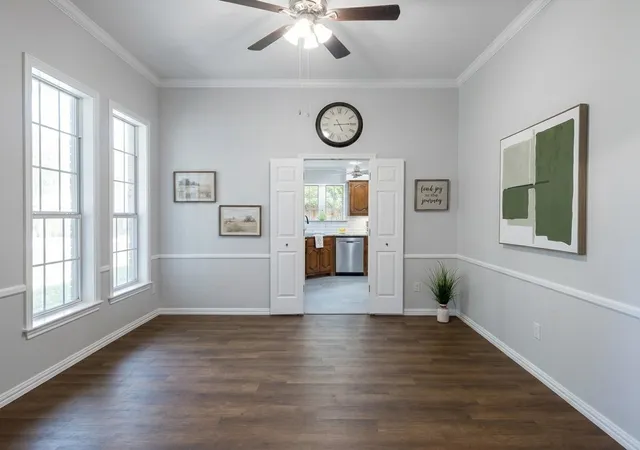
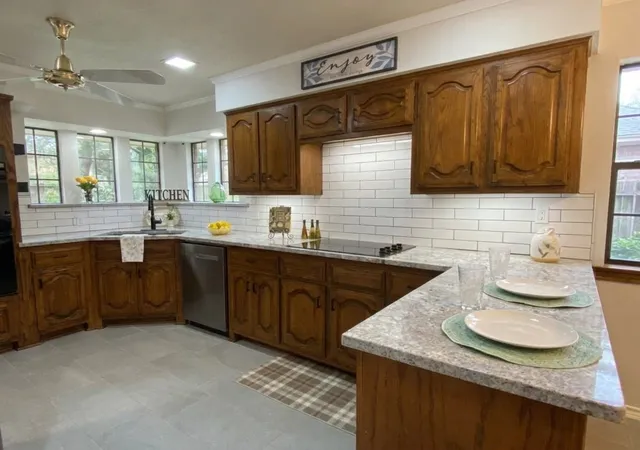
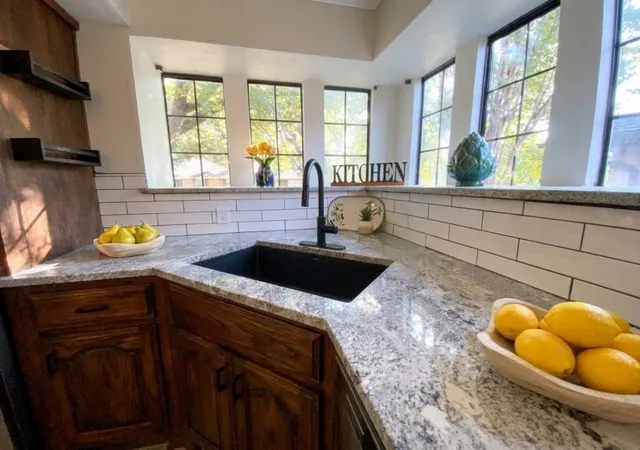
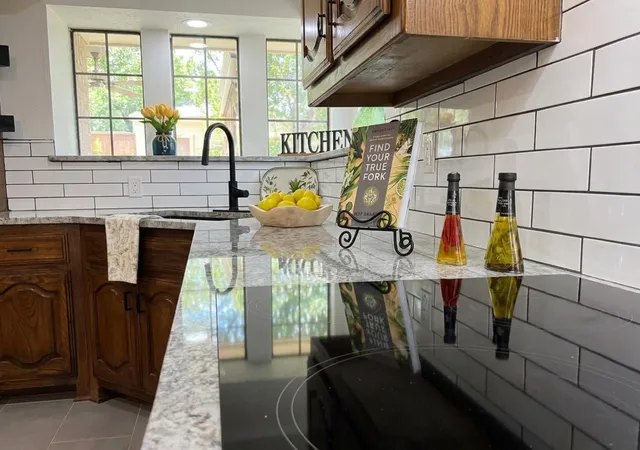
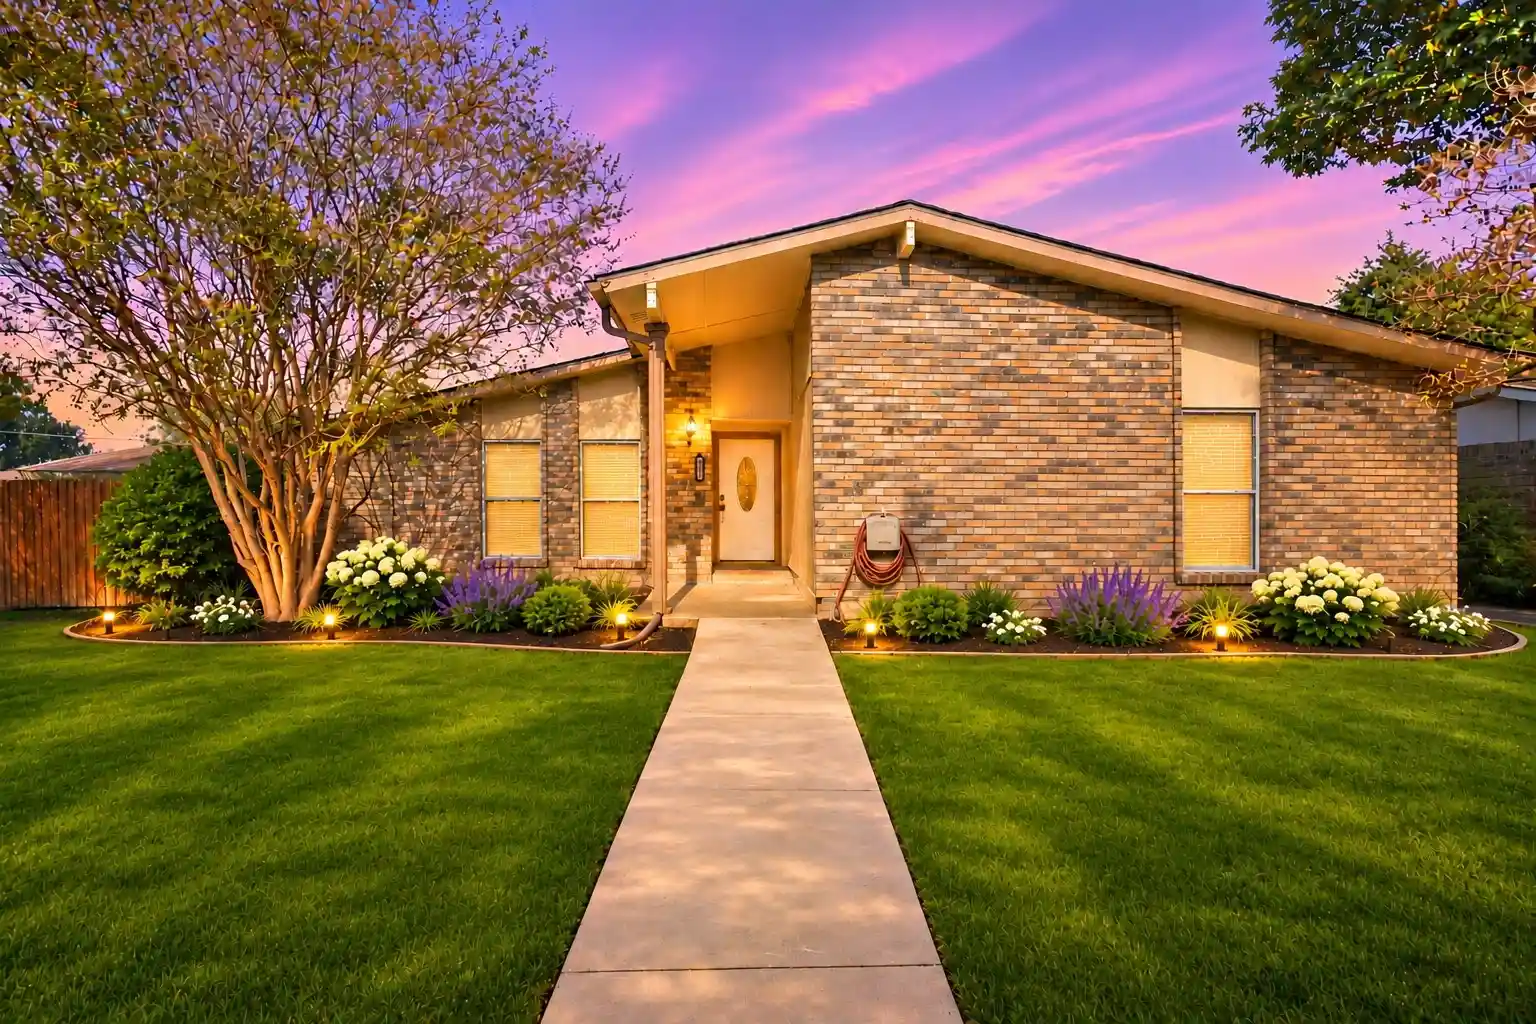
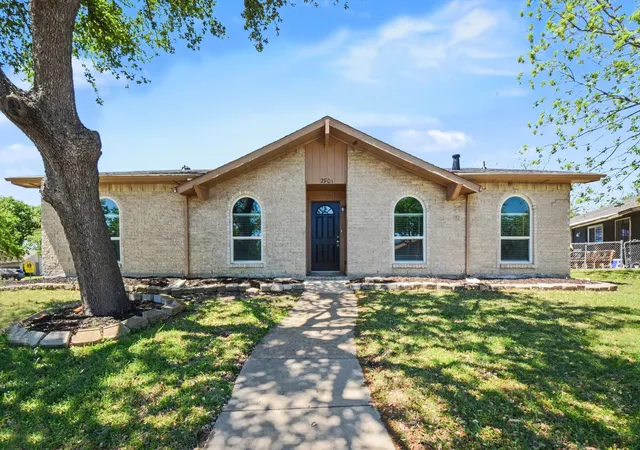
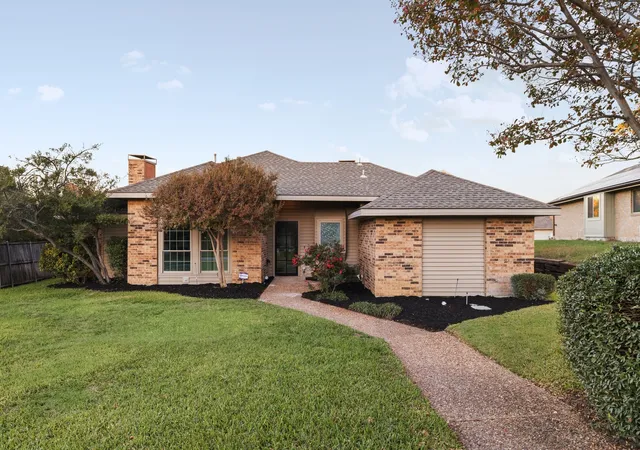
Generous credit to Buyer for interest rate buy-down is available! Welcome to the highly desirable Highlands of Carrollton where owners enjoy quiet tree lined streets & friendly neighbors! New wood-look luxury vinyl plank flooring and brand-new carpet throughout with a fresh interior paint job! A new furnace in 2026, new hot water heater in 2024, new kitchen counters and lots more to love! 2309 Stone Glen provides the perfect family home offering 2 distinct and very spacious living areas, a formal dining room that would make a fantastic OFFICE plus a cheerful air-conditioned sunroom that leads to a large backyard! The spacious eat-in kitchen has updated granite countertops, a corner sink for optimal use of space, and a breakfast bar adjacent to a coffee bar. The main living area has 10-foot tall ceilings, elegant built-ins with lots of storage and a welcoming gas-starter fireplace! A huge 2nd living area features vaulted ceilings, a lively dry bar and access to both the sunroom and garage. The owner's suite features a roomy ensuite bathroom with separate his and her vanities and closets, a new walk-in shower and a nice soaking tub. Additionally, owners have private and direct access from the owner's suite to the sunroom. Fully fenced backyard ready for all your outdoor entertaining ideas with plenty of room for kids and pets to play! LOCATION, LOCATION, LOCATION! Situated less than 5 minutes from Dallas North Tollway and President George Bush Turnpike and only 20 minutes to downtown Frisco or DFW International Airport. Active homeowners will appreciate the nearby nature preserve. Located on the north side of Carrollton, an established and quieter section of the city that still provides quick convenience to an abundance of options for shopping, dining, entertainment, healthcare and so much more! Few neighborhoods offer all of the convenience, flexibility and tranquility of The Highlands. Photo of front landscaping has been enhanced to show flowers.
- Houzeo last checked: 2 minutes ago
- Listing updated: November 21, 2026 at 7:10 pm
- Listing Provided by: Colleen Howell (469) 394-2421 , Brad Pomeroy | HomeSmart (972) 401-1400
- Source: NTREIS MLS-TX | MLS#:

Property Details
Status
Active
Type
Single Family Residence
No. of Stories
1
County
City
Neighborhood
Year Built
1983
HOA Fees
$14.58/mo
Finished Area
2,298 sqft
Lot Size
0.19 acre lot
Basement Area
- sqft
MLS Name
NTREIS MLS
MLS Number
21419292
MLS Status
Active
Continue Your Journey in App
Find your dream home, receive real-time updates, and many more!
Location
HOA Management
Highlands Neighborhood Association
HOA Fees
$175/ Annually
Disclaimer: Amenities are based on third-party information and may vary; buyers must independently verify all amenities, as information is deemed reliable but not guaranteed.
Facts & Features
Rooms
Bedrooms & bathrooms
Bedrooms: 3
Bathrooms: 2
PrimaryBathroom
Level: First
Area: 154.00 Square Feet
Dimensions: 11 x 14
PrimaryBedroom
Level: First
Area: 240.00 Square Feet
Dimensions: 16 x 15
Bedroom
Level: First
Area: 110.00 Square Feet
Dimensions: 11 x 10
Bedroom
Level: First
Area: 132.00 Square Feet
Dimensions: 12 x 11
FullBath
Level: First
Area: 60.00 Square Feet
Dimensions: 12 x 5
Laundry
Level: First
Area: 25.00 Square Feet
Dimensions: 5 x 5
Kitchen
Level: First
Area: 264.00 Square Feet
Dimensions: 24 x 11
Sunroom
Level: First
Area: 126.00 Square Feet
Dimensions: 14 x 9
Office
Level: First
Area: 132.00 Square Feet
Dimensions: 12 x 11
Den
Level: First
Area: 308.00 Square Feet
Dimensions: 14 x 22
LivingRoom
Level: First
Area: 320.00 Square Feet
Dimensions: 20 x 16
Interior
Interior Features
Built In Features, Chandelier, Dry Bar, Decorative Designer Lighting Fixtures, Eat In Kitchen, Granite Counters, High Speed Internet, Paneling Wainscoting, Cable Tv, Vaulted Ceilings, Walk In Closets
Sewer
Public Sewer
Cooling
Central Air, Ceiling Fans, Electric
Exterior Features
Rain Gutters, Storage
Heating
Central, Fireplaces, Natural Gas
Flooring
Brick, Carpet, Ceramic Tile, Luxury Vinyl Plank
Appliances
Double Oven, Dishwasher, Electric Cooktop, Electric Oven, Disposal, Gas Water Heater
Construction
Year Built
Year Built: 1983
Home type
Single Family Residence
Architectural Style
Detached
Roof
Composition, Shingle
Construction Materials
Brick
Foundation Details
Slab
Property Condition
Resale
Utilities & Energy
Fireplace Features
Gas, Living Room, Masonry, Raised Hearth
Laundry Features
Washer Hookup, Dryer Hookup, Electric Dryer Hookup, Laundry In Utility Room
Water Source
Public
Parking Features
Alley Access, Direct Access, Garage, Garage Door Opener, Kitchen Level, On Site, Paved, Garage Faces Rear
Utilities
Electricity Connected, Natural Gas Available, Sewer Available, Separate Meters, Underground Utilities, Water Available, Cable Available
Pool Features
None
Other Features
Community Features
Curbs, Sidewalks
Patio And Porch Features
Front Porch, Patio
Subdivision Name
Highlands Of Carrollton
Lot Features
Interior Lot, Landscaped, Level, Subdivision, Sprinkler System, Few Trees
Vegetation
Grassed
Disclosures
Deed Restriction, Familial Relation
Price History
| Date | Event | Price |
|---|---|---|
11/17/2026 Source: | Listed for Sale | $463,000 $201/sqft |

Find Homes by Property Features in Carrollton, TX

Based on information from the North Texas Real Estate Information Systems, Inc., through Nov 22, 2026, 07:00PM. Information is provided exclusively for consumers’ personal, non-commercial use. It may not be used for any purpose other than to identify prospective properties consumers may be interested in purchasing. Data is deemed reliable but is not guaranteed accurate. This website may not include listings or property addresses of sellers who have directed their listing brokers to withhold their listing or their property address from display on the Internet. ©2026 North Texas Real Estate Information Systems, Inc. All Rights Reserved.
 Advertising Broker: Michelle Brecker | Pathway To Home Realty