Savvy Avenue
Powered by 
- 0
- 1
- Overview
- Description
- Property Details
- Location
- Facts & Features
- Getting Around
- Nearby Homes




$225,000
Monthly Est:$1,120
 3 Beds
 2 Baths
1 full bath
 1,265sqft
231 22nd Avenue N, Saint Cloud, MN 56303
$225,000
$1,120/moEst:
Get Pre-Approved
Single Family Residence
Built in 1922
$-- HOA
0.13 acre lot
$178/sq.ft
Description
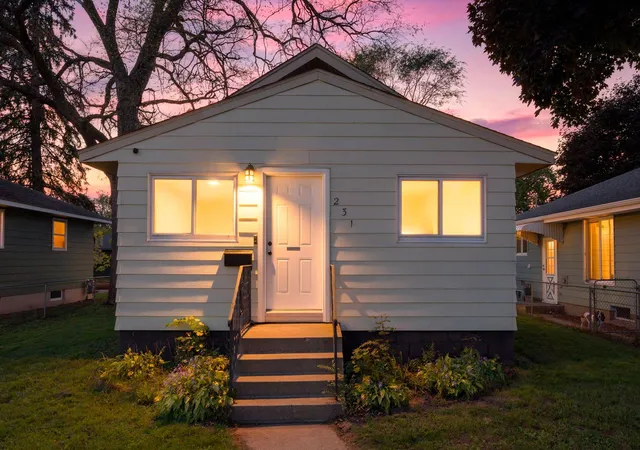
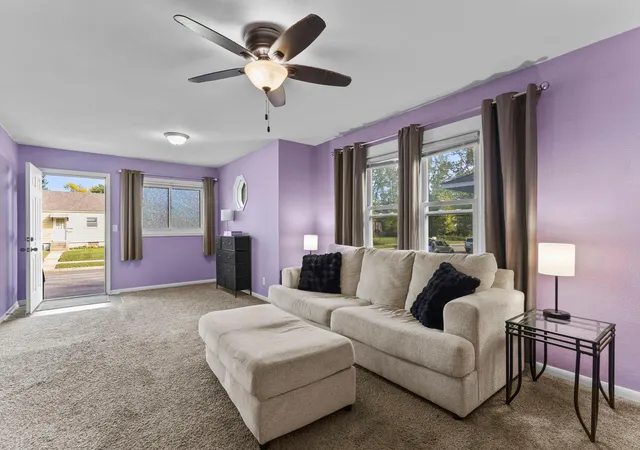
Live in the lavender haze! We are so excited to welcome you Home! Step inside and you may just find yourself smiling—because this is the kind of home that feels like your home from the moment you arrive. Charming curb appeal, welcoming landscaping and a front entry illuminated by warm evening light invite you to come in, settle down and start imagining life here.
Picture yourself pulling into your own garage on a snowy winter evening instead of brushing snow and ice off your car. Imagine carrying groceries straight inside, coming through the door and being welcomed by the warmth and character waiting within. For a first-time homeowner, those little everyday conveniences can make a big difference!
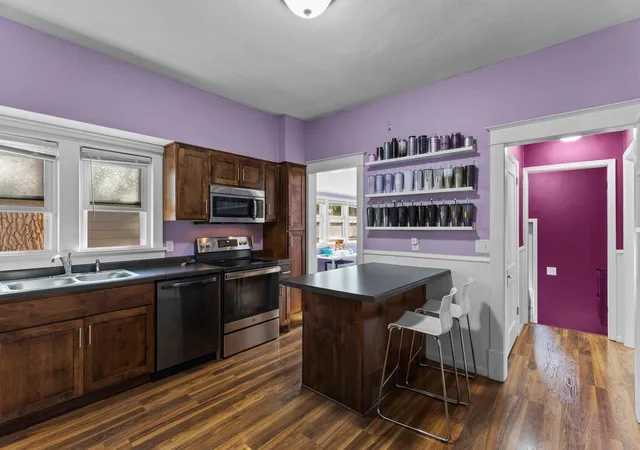
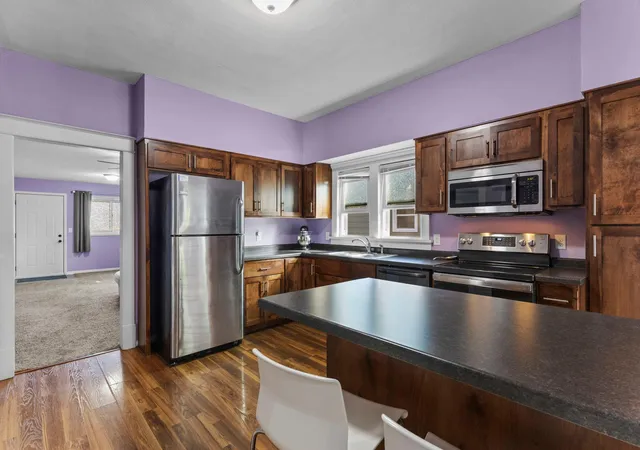
Inside, the main level offers three bedrooms, giving you room to grow, create a home office, welcome overnight guests or simply have a little extra space for whatever life brings. The kitchen is designed for everyday living, with cabinetry, ample workspace and a convenient island where morning coffee, homework, casual meals and conversations can all happen. And then there is that wonderful **bright sunroom just off the kitchen**—a perfect spot for morning coffee, reading a book, enjoying your favorite plants or simply soaking up the sunshine.
Now picture the holidays here. The open spaces make it easy to gather family and friends, whether you're serving a holiday meal, setting out appetizers or enjoying a cozy evening together. The kitchen keeps you connected to the action rather than tucked away in another room, while the sunroom offers an inviting place to linger. This is a home made for making memories.
Downstairs, there is even room to imagine the possibilities. Need more living space someday? A hobby area, recreation room or additional storage? And if your plans call for it, you could explore adding another bathroom in the lower level, giving this home even more potential as your needs evolve.
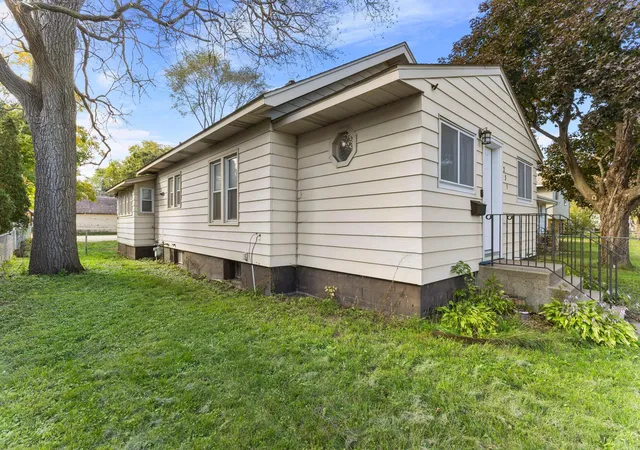
Outside, you'll enjoy having a yard without signing yourself up for a lifetime of yard work. There is enough green space for outdoor enjoyment, gardening or letting the pups stretch their legs, while the manageable size means more time enjoying your home and less time maintaining it.
And the location? Convenient! You'll be close to the everyday places and amenities that make life easier while still having a home to retreat to at the end of the day.
For a first-time buyer, this is more than a place to start building equity. It's a place to host your first holiday, decorate for your first Christmas, enjoy your first summer evenings, invite friends over and make memories that become part of your story.
Come take a look. Your first chapter of homeownership might just begin here.
- Houzeo last checked: 12 minutes ago
- Listing updated: October 5, 2026 at 8:44 pm
- Listing Provided by: Your Real Estate Dream Team (612) 309-0884 | TheMLSonline.com, Inc. (763) 576-8286
- Source: Northstar MLS-MN | MLS#: 7155361

Property Details
Status
Active
Type
Single Family Residence
No. of Stories
-
County
City
Neighborhood
--
Year Built
1922
HOA Fees
-
Finished Area
1,265 sqft
Lot Size
0.13 acre lot
Basement Area
- sqft
MLS Name
Northstar MLS
MLS Number
7155361
Days on Market
1

Continue Your Journey in App
Find your dream home, receive real-time updates, and many more!
Download App
Continue Your Journey in App
Find your dream home, receive real-time updates, and many more!
Location
Facts & Features
Rooms
Bedrooms & bathrooms
Bedrooms: 3
Bathrooms: 2
Bathroom
Level: Main
Area: 50.00 Square Feet
Dimensions: 10x5
Bedroom
Level: Main
Area: 200.00 Square Feet
Dimensions: 20x10
Kitchen
Level: Main
Area: 169.00 Square Feet
Dimensions: 13x13
Living Room
Level: Main
Area: 299.00 Square Feet
Dimensions: 23x13
Bedroom 2
Level: Main
Area: 110.00 Square Feet
Dimensions: 11x10
Storage
Level: Basement
Area: 36.00 Square Feet
Dimensions: 6x6
Storage
Level: Basement
Area: 39.00 Square Feet
Dimensions: 6.5x6
Sun Room
Level: Main
Area: 96.00 Square Feet
Dimensions: 12x8
Bedroom 3
Level: Main
Area: 95.00 Square Feet
Dimensions: 10x9.5
Unfinished
Level: Basement
Area: 471.50 Square Feet
Dimensions: 41x11.5
Utility Room
Level: Basement
Area: 318.00 Square Feet
Dimensions: 26.5x12
Interior
Heating
Forced Air
Sewer
City Sewer/connected
Exterior Features
Aluminum Siding
Appliances
Dryer, Gas Water Heater, Microwave, Range, Refrigerator, Stainless Steel Appliances, Washer
Cooling
Central Air
Construction
Year Built
Year Built: 1922
Home type
Single Family Residence
Foundation Details
Block, Combination
Roof
Age 8 Years Or Less, Architectural Shingle, Asphalt
Utilities & Energy
Basement
Block, Daylight/lookout Windows, Unfinished
Parking Features
Detached Garage, Asphalt, Garage Door Opener
Electric
Circuit Breakers
Water Source
City Water/connected
Pool Features
None
Laundry Features
Lower Level, Washer Hookup
Other Features
Lot Features
Tree Coverage Light
Price History
| Date | Event | Price |
|---|---|---|
10/05/2026 Source: | Listed for Sale | $225,000 $178/sqft |

Nearby Homes
Find Homes by Property Features in Saint Cloud, MN
Nearby New Homes For Sale

Based on information submitted to the MLS GRID from the REGIONAL MULTIPLE LISTING SERVICE OF MINNESOTA, INC through Oct 06, 2026, 05:31AM. IDX information is provided exclusively for consumers’ personal, non-commercial use. It may not be used for any purpose other than to identify prospective properties consumers may be interested in purchasing. The data is deemed reliable but is not guaranteed by MLS GRID. The use of the MLS GRID Data may be subject to an end-user license agreement prescribed by the Member Participant’s applicable MLS, if any and as amended from time to time. All data is obtained from various sources and may not have been verified by the broker or MLS GRID. Supplied Open House Information is subject to change without notice. All information should be independently reviewed and verified for accuracy. Properties may or may not be listed by the office/agent presenting the information.
Information deemed reliable but not guaranteed. The property data presented reflects information otherwise available from public records. The real estate broker participating in MLS and providing this information may not have represented the buyer or seller in some or all of the transactions. Listings courtesy of Northstar MLS as distributed by MLS GRID. © 2026 Regional Multiple Listing Service of Minnesota, Inc. All Rights Reserved.
 Advertising Broker: Moe Mossa (Savvy Avenue) (612) 490-1268 | Savvy Avenue, LLC