- Overview
- Description
- Property Details
- Location
- HOA Management
- Facts & Features
- Getting Around
- Nearby Homes

Street View
$299,900
Monthly Est:$1,493
 3 Beds
 2 Baths
2 full baths
 1,682sqft
231 Cypress Creek Ln, Guyton, GA 31312
$299,900
$1,493/moEst:
Get Pre-Approved
Single Family Residence
Built in 2014
$59.67/mo HOA
0.14 acre lot
$178/sq.ft
Description
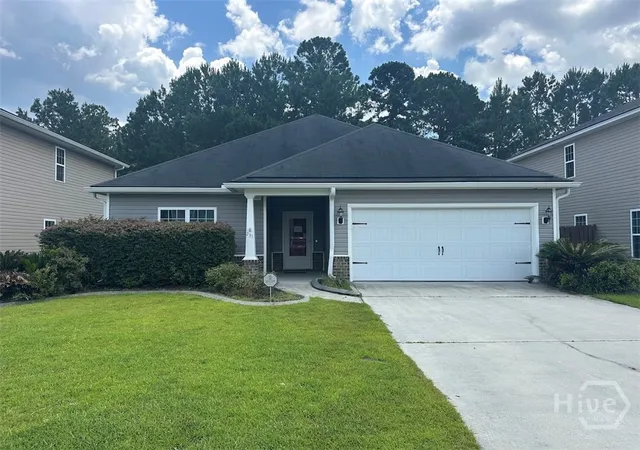
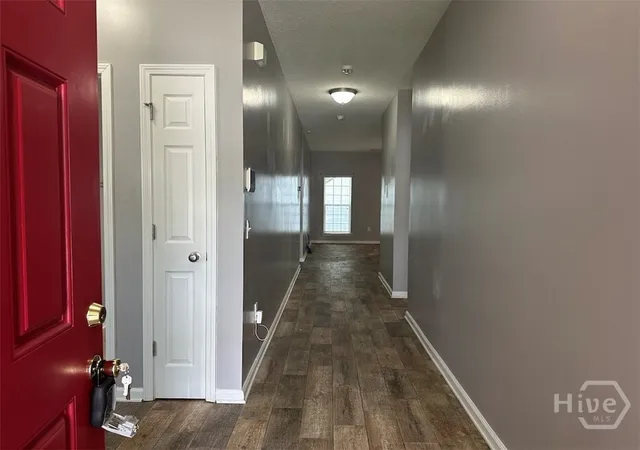
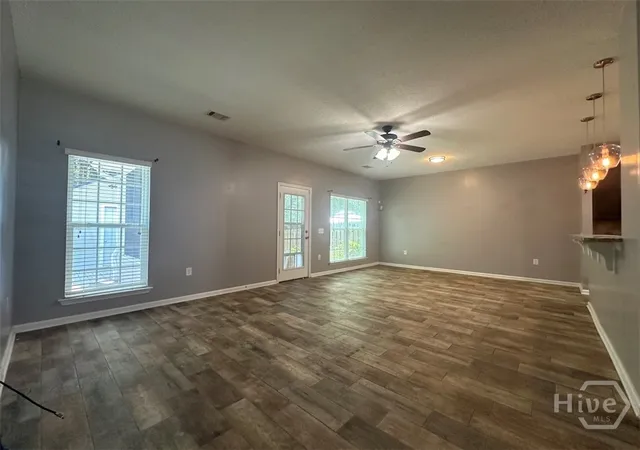
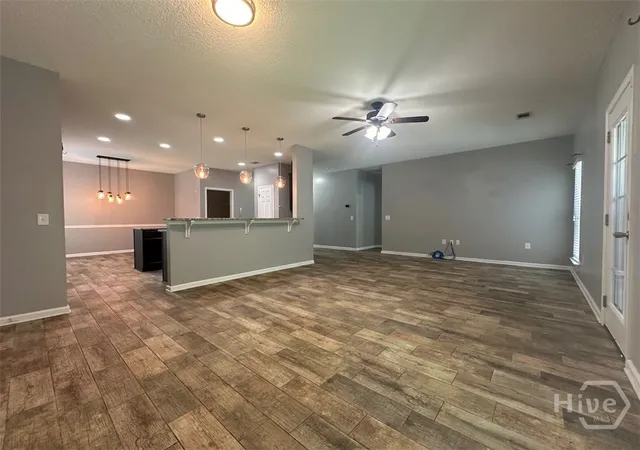
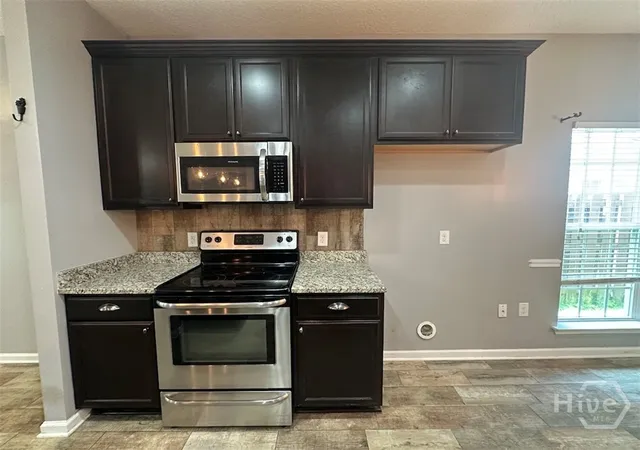
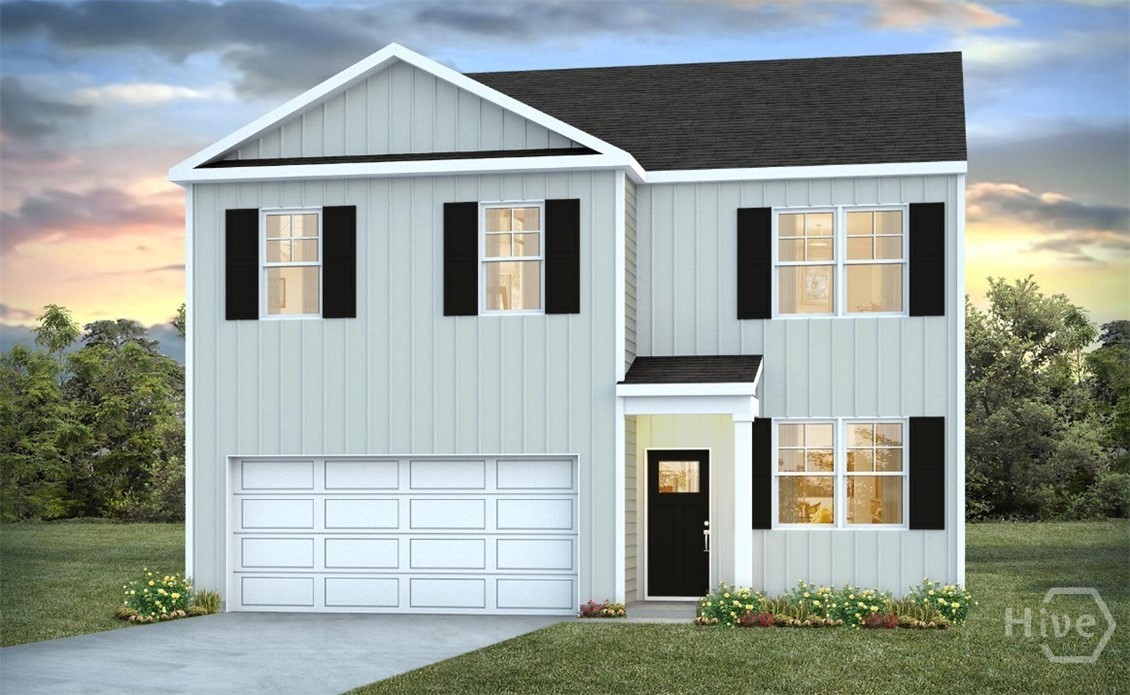
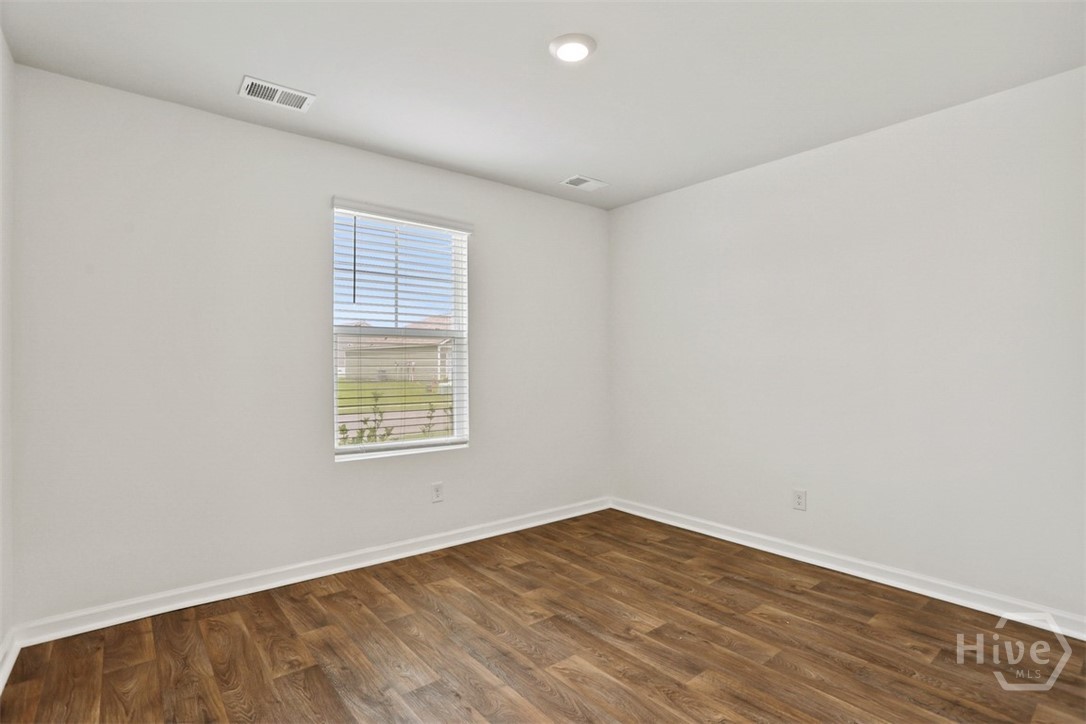
Priced to sell, this exceptional 3-bedroom, 2-bath home offers outstanding value without sacrificing comfort, style, or convenience. With durable vinyl siding and a thoughtfully designed open-concept floor plan, the home features a bright, spacious living area filled with natural light—perfect for entertaining or everyday living. The inviting kitchen flows seamlessly into the dining and living areas, creating a warm, connected space for gathering with family and friends. The spacious primary suite offers a private bath and ample closet space, while two additional bedrooms provide plenty of flexibility for guests, a home office, or a growing family. Step outside and discover an amazing outdoor living space designed for relaxing and entertaining. Enjoy evenings gathered around the fire pit, unwind on the spacious deck, or relax in the screened porch while enjoying the peaceful surroundings. An additional outbuilding provides valuable extra space for storage, hobbies, a workshop, or other possibilities. A front-entry two-car garage provides convenient parking and additional storage. Combining a functional layout, low-maintenance exterior, inviting interior, and exceptional outdoor amenities, this home is an incredible opportunity for buyers seeking comfort, quality, value, and convenience. Come see all this wonderful property has to offer—you won’t want to miss it!
- Houzeo last checked: 4 hours ago
- Listing updated: September 27, 2026 at 1:03 pm
- Listing Provided by: Christine Q. Durrence (912) 657-6174 DRE #242199, Butch Durrence (912) 313-3846 DRE #349312 | Keller Williams Coastal Area P (912) 356-5001
- Source: Hive MLS-NC | MLS#: SA363209

Property Details
Status
Active
Type
Single Family Residence
No. of Stories
1
County
City
Neighborhood
--
Year Built
2014
HOA Fees
$59.67/mo
Finished Area
1,682 sqft
Lot Size
0.14 acre lot
Basement Area
- sqft
MLS Name
Hive MLS
MLS Number
SA363209
MLS Status
Active
Days on Market
46

Continue Your Journey in App
Find your dream home, receive real-time updates, and many more!
Download App
Continue Your Journey in App
Find your dream home, receive real-time updates, and many more!
Location
HOA Management
N/A
HOA Fees
$179/ Quarterly
Disclaimer: Amenities are based on third-party information and may vary; buyers must independently verify all amenities, as information is deemed reliable but not guaranteed.
Facts & Features
Rooms
Bedrooms & bathrooms
Bedrooms: 3
Bathrooms: 2
Interior
Heating
Central, Electric
Interior Features
Breakfast Area, Double Vanity, Entrance Foyer, Main Level Primary, Primary Suite, Pull Down Attic Stairs, Split Bedrooms, Separate Shower
Exterior Features
Fire Pit
Appliances
Some Electric Appliances, Dishwasher, Electric Water Heater, Disposal, Microwave, Oven, Range
Cooling
Central Air, Electric
Construction
Year Built
Year Built: 2014
Home type
Single Family Residence
Foundation Details
Slab
Construction Materials
Brick, Vinyl Siding
Roof
Asphalt
Architectural Style
Traditional
Utilities & Energy
Water Source
Public
Laundry Features
Laundry Room, Washer Hookup, Dryer Hookup
Parking Features
Attached, Garage Door Opener
Pool Features
Community
Other Features
Subdivision Name
Belmont Glen
Community Features
Clubhouse, Pool, Fitness Center, Playground, Park, Street Lights, Sidewalks, Tennis Court(s), Trails/paths
Patio And Porch Features
Covered, Patio, Porch, Front Porch, Screened
Lot Features
Wooded
Price History
| Date | Event | Price |
|---|---|---|
08/24/2026 Source: | Price Decreased | $299,900 -1.02% $178/sqft |
08/24/2026 Source: | Listed for Sale | $303,000 $180/sqft |

Nearby Homes


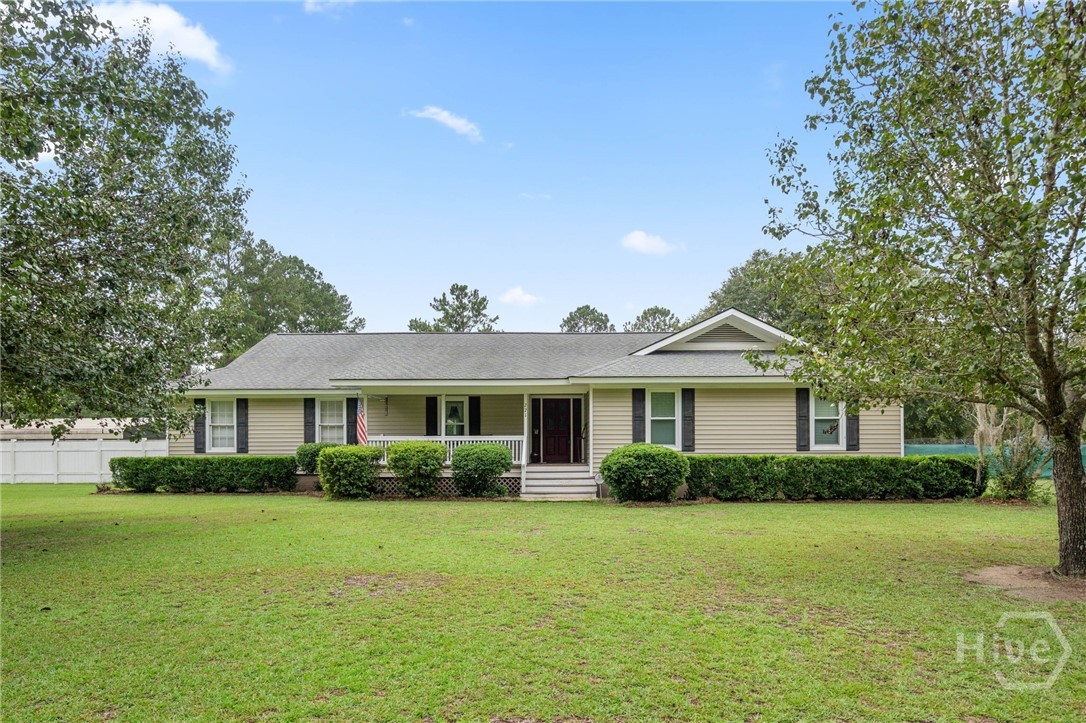
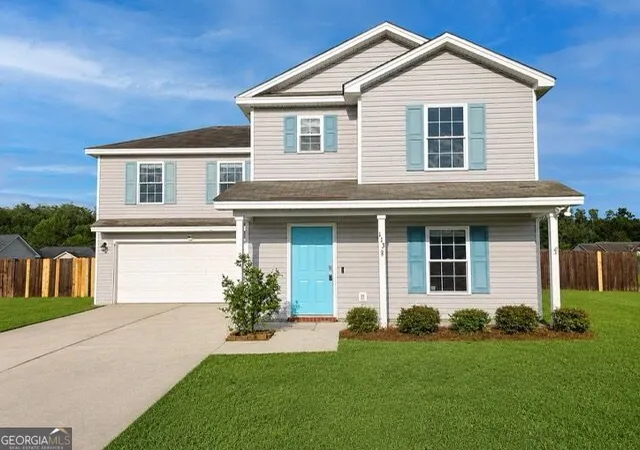
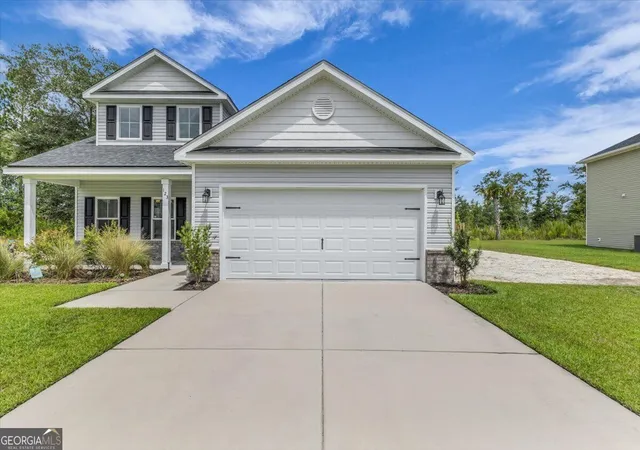
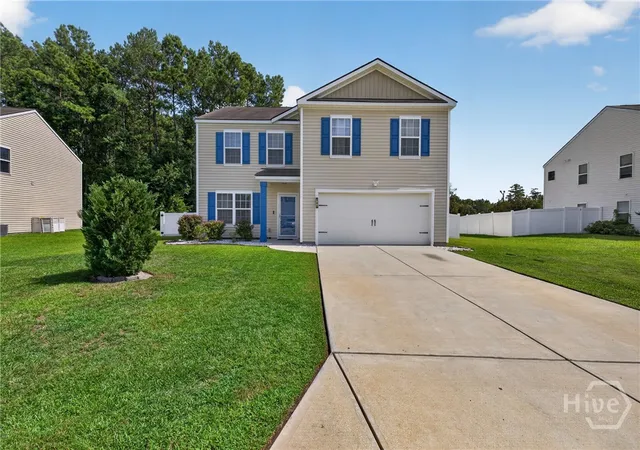
Find Homes by Property Features in Guyton, GA
Nearby New Homes For Sale

Based on information from the Hive MLS, through Oct 09, 2026, 02:30PM. This website may not include listings or property addresses of sellers who have directed their listing brokers to withhold their listing or their property address from display on the Internet. The data relating to real estate on this web site comes in part from the Internet Data Exchange program of Hive MLS, and is updated as of Oct 09, 2026, 02:30PM. All information is deemed reliable but not guaranteed and should be independently verified. All properties are subject to prior sale, change, or withdrawal. Neither listing broker(s) nor Chosen Realty LLC nor Houzeo shall be responsible for any typographical errors, misinformation, or misprints, and shall be held totally harmless from any damages arising from reliance upon these data. IDX information is provided exclusively for personal, non-commercial use, and may not be used for any purpose other than to identify prospective properties consumers may be interested in purchasing. © 2026 Hive MLS. All Rights Reserved.
 Advertising Broker: Nicholas Huscroft | Chosen Realty