- Overview
- Description
- Property Details
- Location
- Facts & Features
- Getting Around
- Nearby Homes



$465,000
Monthly Est:$2,314
 5 Beds
 3 Baths
3 full baths
 4,745sqft
231 Dumont Rd, Wilmington, DE 19804
$465,000
$2,314/moEst:
Get Pre-Approved
Single Family Residence
Built in 1955
$-- HOA
4,792 sqft lot
$98/sq.ft
Description
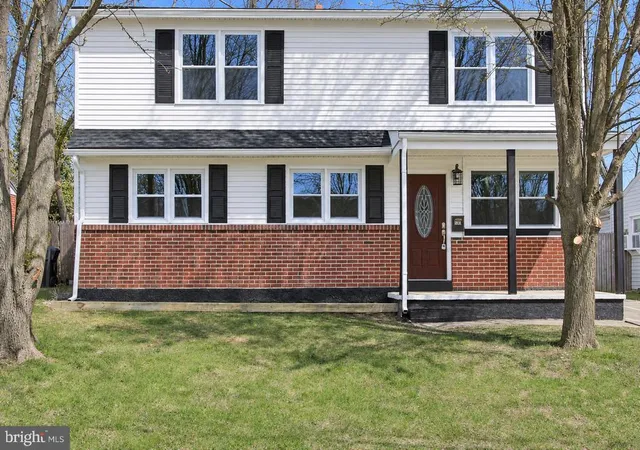
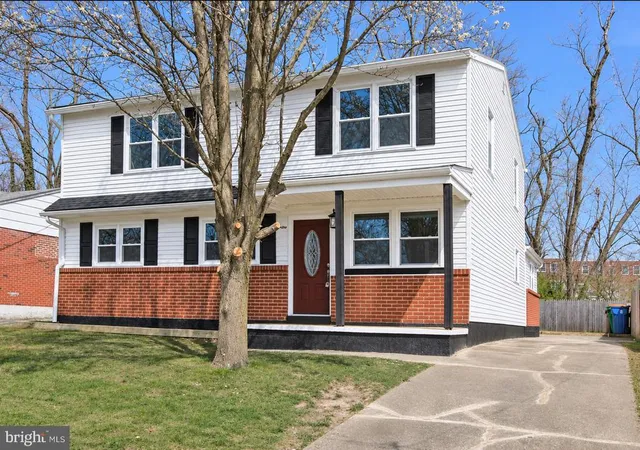
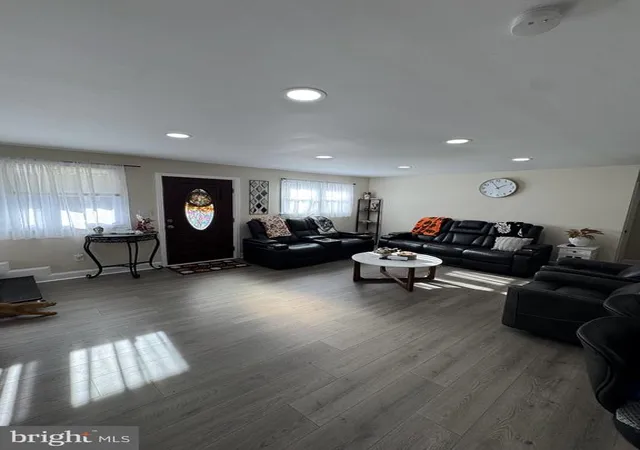
Welcome to this stunning, completely renovated five-bedroom, three-full-bath Colonial, where timeless charm meets modern elegance! Thoughtfully upgraded from top to bottom, this exceptional home offers the perfect blend of sophisticated finishes, spacious living areas, and contemporary comfort.
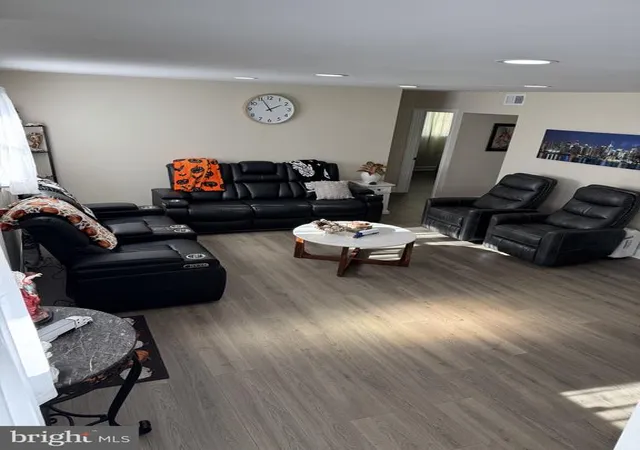
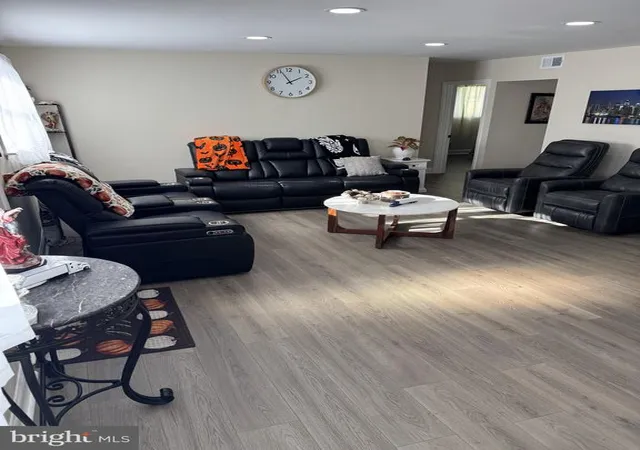
Step inside and experience a beautifully designed open-concept floor plan that effortlessly connects the living room, dining area, den, and gourmet-inspired kitchen, creating the perfect setting for everyday living and unforgettable entertaining.
The interior showcases gorgeous luxury vinyl plank flooring throughout, freshly painted neutral tones, recessed lighting, and an abundance of natural light. The breathtaking, brand-new kitchen features an impressive selection of cabinetry, elegant quartz countertops, a stylish matching backsplash, and brand-new stainless steel appliances.
The main level offers two generously sized bedrooms and a beautifully renovated full bathroom, providing flexibility for guests, extended family, or a home office.
Upstairs, retreat to the spectacular Owner’s Suite, designed to offer a private sanctuary. This inviting space features a spacious walk-in closet and access to a private deck—perfect for enjoying your morning coffee or unwinding at the end of the day. The luxurious Owner’s Bathroom is truly a showstopper, featuring an oversized six-foot tiled shower, a rainfall showerhead, and five additional wall-mounted and handheld shower fixtures for a spa-inspired experience.
Two additional spacious bedrooms with ample closet space and a beautifully appointed full hallway bathroom complete the upper level.
The upgrades continue outside with a fully renovated shed featuring a new roof, windows, siding, and electrical service. This versatile space is ideal for a workshop, creative studio, hobby room, or private retreat.Additional highlights include a brand-new heating system, new central air conditioning, new windows, and an expanded driveway offering convenient off-street parking for four or more vehicles.Conveniently located within the highly regarded Red Clay Consolidated School District, this exceptional property offers the space, style, and upgrades today's buyers are looking for.
A RARE OPPORTUNITY! Completely renovated, beautifully finished, and truly move-in ready. Don't miss your chance to make this extraordinary home yours. WELCOME HOME!
- Houzeo last checked: 13 minutes ago
- Listing updated: November 6, 2026 at 7:03 pm
- Listing Provided by: Emmanuel Ortiz (302) 442-5532 | Patterson-Schwartz - Greenville (302) 429-4500
- Source: Bright MLS-NJ | MLS#: DENC2114264

Property Details
Status
Active
Type
Single Family Residence
No. of Stories
-
County
City
Neighborhood
--
Year Built
1955
HOA Fees
-
Finished Area
4,745 sqft
Lot Size
4,792 sqft lot
Basement Area
- sqft
MLS Name
Bright MLS
MLS Number
DENC2114264
MLS Status
ACTIVE-BRIGHT
Days on Market
3

Continue Your Journey in App
Find your dream home, receive real-time updates, and many more!
Continue Your Journey in App
Find your dream home, receive real-time updates, and many more!
Location
Facts & Features
Rooms
Bedrooms & bathrooms
Bedrooms: 5
Bathrooms: 3
Interior
Sewer
Public Sewer
Cooling
Central A/c
Heating
90% Forced Air
Construction
Year Built
Year Built: 1955
Home type
Single Family Residence
Construction Materials
Aluminum Siding, Brick
Architectural Style
Colonial
Foundation Details
Slab
Utilities & Energy
Water Source
Public
Other Features
Subdivision Name
Rosemont
Price History
| Date | Event | Price |
|---|---|---|
11/04/2026 Source: | Listed for Sale | $465,000 +4.49% $98/sqft |
05/29/2024 Source: | Sold | $445,000 $94/sqft |

Nearby Homes


Find Homes by Property Features in Wilmington, DE


Based on information from Bright MLS through Nov 06, 2026, 08:30PM. Listing information is from various brokers who participate in the Bright MLS IDX program and not all listings may be visible on the site. The property information being provided on or through the website is for the personal, non-commercial use of consumers and such information may not be used for any purpose other than to identify prospective properties consumers may be interested in purchasing. Some properties which appear for sale on the website may no longer be available because they are for instance, under contract, sold or are no longer being offered for sale. Property information displayed is deemed reliable but is not guaranteed. IDX information is provided exclusively for personal, non-commercial use, and may not be used for any purpose other than to identify prospective properties consumers may be interested in purchasing. Information is deemed reliable but not guaranteed. © 2026 Bright MLS, Inc. All Rights Reserved. Click here for more information
 Advertising Broker: Joe Hawkins | Hawkins Real Estate Services
