- Overview
- Description
- Property Details
- Location
- Facts & Features
- Getting Around
- Nearby Homes



$369,900
Monthly Est:$1,841
 6 Beds
 5 Baths
5 full baths
 4,315sqft
231 Dunaway Dr, Albany, GA 31721
$369,900
$1,841/moEst:
Get Pre-Approved
Single Family Residence
Built in 1984
$-- HOA
1 acre lot
$86/sq.ft
Description
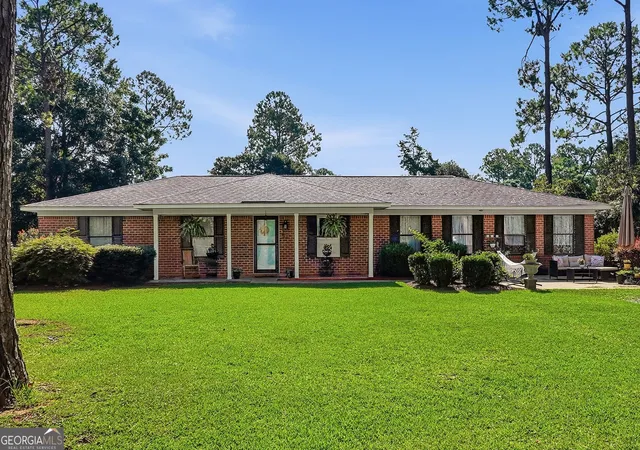
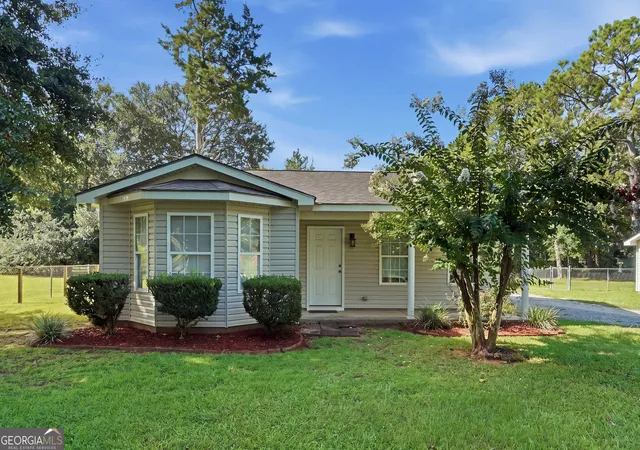
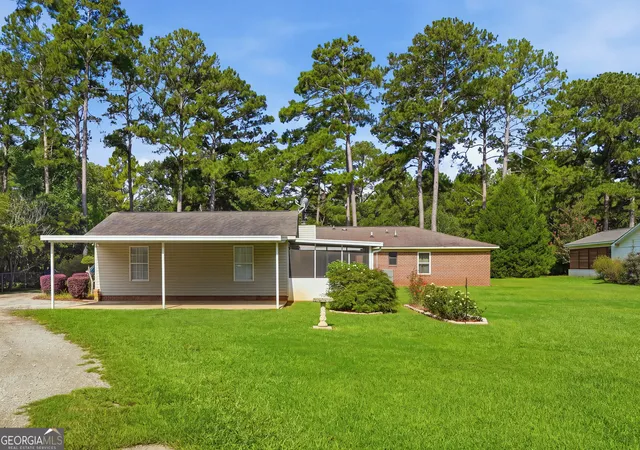
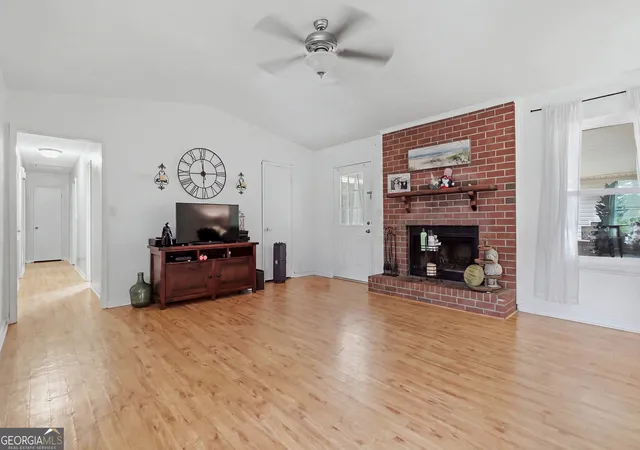
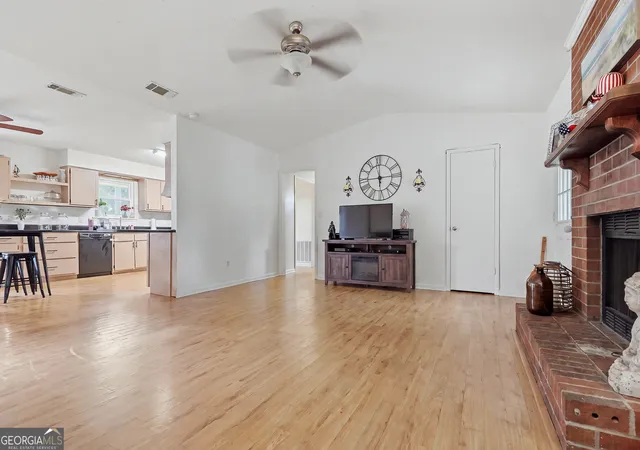
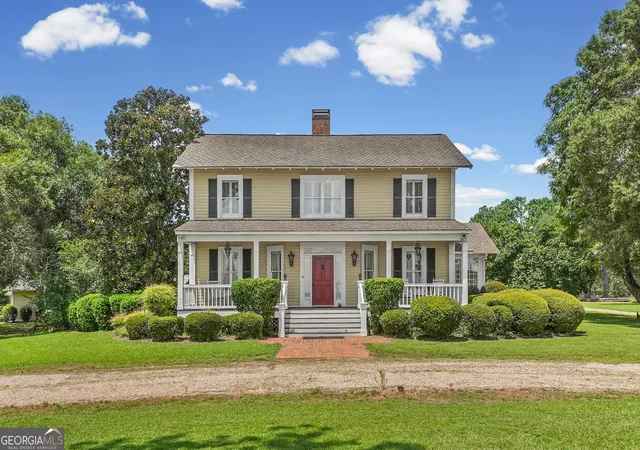
Three separate living quarters on one acre in Lee County! If you've been searching for a multi-generational property, income-producing opportunity, or simply room for everyone, this one is unlike anything else on the market! Situated on approximately one beautifully landscaped acre, this incredible property offers three separate living quarters including a 2,059 sq. ft. main home, an attached 1 bedroom/1 bath mother-in-law suite, and a detached 2 bedroom/2 bath guest cottage built in 2008. The all-brick main home features 3 bedrooms, 2 full baths, beautiful wood flooring throughout (no carpet!), a spacious kitchen with abundant cabinetry, breakfast bar, large dining area, and an open living room with vaulted ceiling and brick fireplace. A huge bonus room offers endless possibilities as a second living area, playroom, homeschool space, office, or media room. The primary suite includes a walk-in closet and private bath with oversized vanity. Relax on the covered back porch overlooking the fenced backyard. The attached mother-in-law suite which is an additional 1128sqft also offers its own living room, full kitchen with pantry and updated appliances, spacious bedroom with walk-in closet, full bath with tiled shower, screened porch, and covered parking. An additional oversized bonus room connects the suite to the main home and can easily serve either living space. Behind the mother-in-law suite you'll find a wired workshop with large French doors, plus a separate 1,123 sq. ft. guest cottage featuring 2 bedrooms, 2 full baths, wood flooring, an open living area, spacious kitchen, covered porch, and private driveway with parking. Additional features include a large storage building with roll-up door, shared well, separate septic system for the guest cottage, and a second septic serving the main home and mother-in-law suite. Whether you're caring for extended family, need private guest accommodations, operate a home business, or want rental potential, opportunities like this are incredibly rare!
- Houzeo last checked: 12 minutes ago
- Listing updated: August 7, 2026 at 8:29 pm
- Listing Provided by: | ERA All In One Realty (229) 888-6670
- Source: Georgia MLS-GA | MLS#: 10821698

Property Details
Status
Active
Type
Single Family Residence
No. of Stories
-
County
City
Neighborhood
--
Year Built
1984
HOA Fees
-
Finished Area
4,315 sqft
Lot Size
1 acre lot
Basement Area
- sqft
MLS Name
Georgia MLS
MLS Number
10821698
MLS Status
New
Days on Market
81
Cumulative Days on Market
1

Continue Your Journey in App
Find your dream home, receive real-time updates, and many more!
Download App
Continue Your Journey in App
Find your dream home, receive real-time updates, and many more!
Location
Facts & Features
Rooms
Bedrooms & bathrooms
Bedrooms: 6
Bathrooms: 5
Interior
Flooring
Hardwood
Cooling
Electric
Interior Features
In Law Floorplan
Sewer
Septic Tank
Appliances
Dishwasher, Range
Heating
Electric
Construction
Year Built
Year Built: 1984
Home type
Single Family Residence
Roof
Other
Construction Materials
Brick, Press Board
Property Condition
Updated/remodeled
Architectural Style
Brick 4 Side
Utilities & Energy
Basement
None
Laundry Features
Mud Room
Parking Features
Carport
Water Source
Well
Utilities
Electricity Available
Other Features
Community Features
None
Lot Features
Level
Subdivision Name
Doublegate
Price History
| Date | Event | Price |
|---|---|---|
08/07/2026 Source: | Listed for Sale | $369,900 $86/sqft |

Nearby Homes




Find Homes by Property Features in Albany, GA


Information Deemed Reliable But Not Guaranteed. © 2026 Georgia Multiple Listing Service. All Rights Reserved.
 Advertising Broker: Fred McGill | Simple Showing, Inc
