- Overview
- Description
- Property Details
- Location
- Facts & Features
- Getting Around
- Nearby Homes



$1,950,000
Monthly Est:$9,706
 6 Beds
 4 Baths
3 full baths + 1 half bath
 3,735sqft
231 E Argonne Dr, Saint Louis, MO 63122
$1,950,000
$9,706/moEst:
Get Pre-Approved
Single Family Residence
Built in 1905
$-- HOA
17,171.35 sqft lot
$522/sq.ft
Description
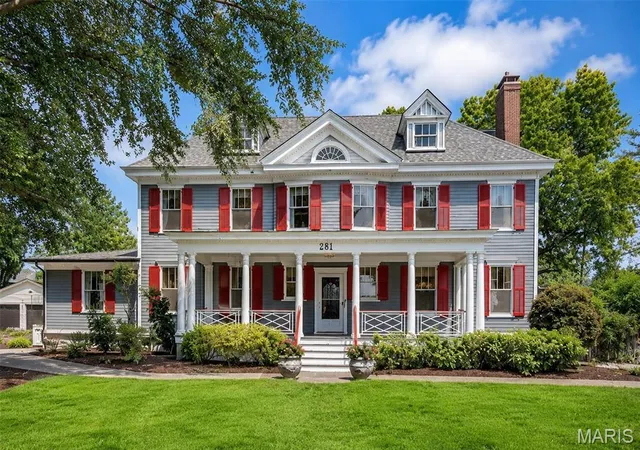
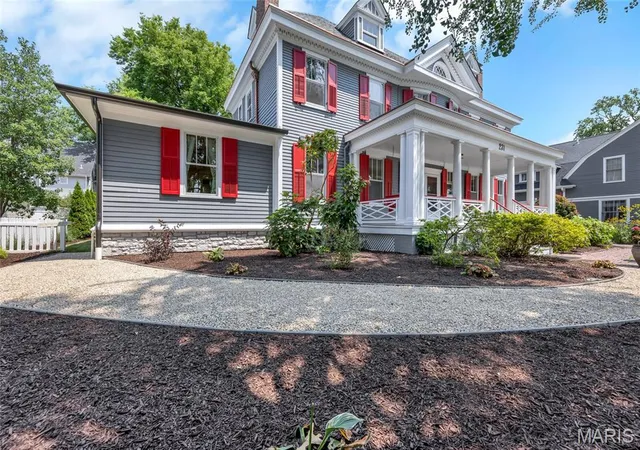
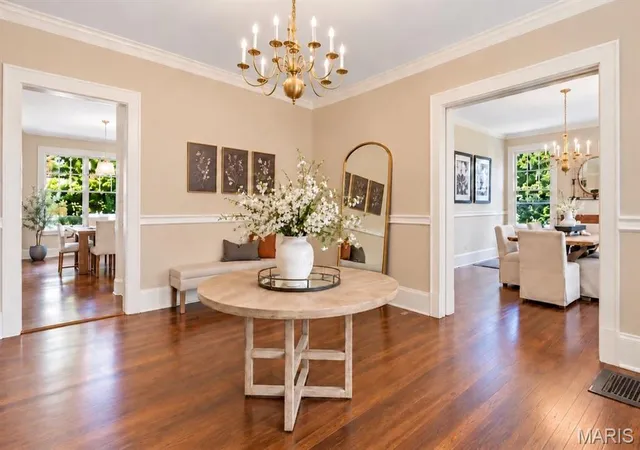
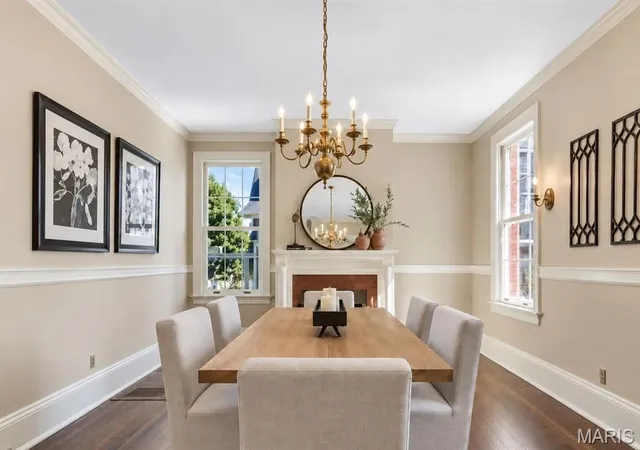
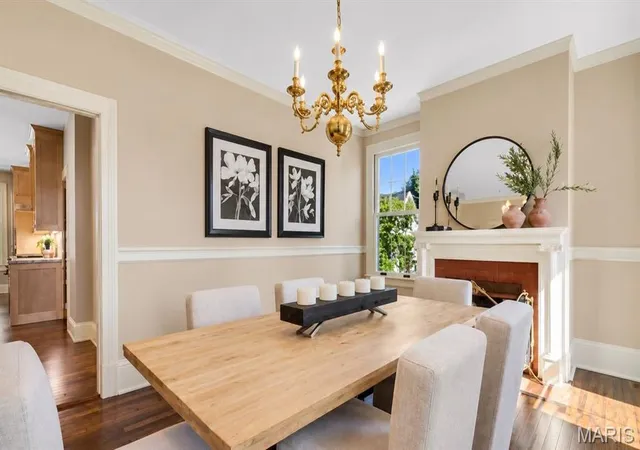
Situated in the heart of the Jefferson–Argonne Historic District in downtown Kirkwood, this distinguished Colonial Revival residence is a rare architectural gem. Lovingly owned and meticulously restored by the same family for more than 40 years, the home beautifully preserves its 1905 character while seamlessly blending timeless craftsmanship with the comforts of modern living. A thoughtfully designed addition introduces a comfortable main-floor bedroom suite with sitting room and an expansive, light-filled kitchen, creating the perfect balance of historic elegance and contemporary functionality. Offering nearly 3,800 square feet of living space, this gracious 2.5 story home features six bedrooms, 3.5 baths, four original fireplaces, picture rail moldings, pocket doors, and exquisite period millwork and casings throughout. Rich architectural details and impeccable craftsmanship create an atmosphere of warmth, character, and enduring charm. An impressive entry foyer welcomes you into the home and is flanked by elegant formal living and dining rooms, setting the tone for the home's timeless sophistication. Beyond the stunning addition, the original first floor has been thoughtfully restored with refinished hardwood floors and fresh paint throughout, preserving its historic beauty while enhancing everyday livability. The exterior has been meticulously renovated to highlight the home's original character and is complemented by a new architectural roof and freshly painted exterior. Extensive professional landscaping in both the front and back yards enhances the property's exceptional curb appeal while creating inviting outdoor spaces for entertaining and relaxation. Additional updates include newer zoned HVAC systems, a new 400-amp electrical panel, a maintenance-free deck, and the convenience of a main-floor laundry and mud room. One of the home's most treasured features is its full-width front porch—a signature element of historic Argonne Drive. From this welcoming gathering place, the owners have enjoyed watching neighbors stroll to the Farmers' Market, local shops, restaurants, and community events, reflecting the close-knit neighborhood spirit that makes this location so special. This is a once-in-a-generation opportunity to own one of Kirkwood's finest historic homes, just one block from the Farmers' Market and vibrant downtown Kirkwood, where historic charm, exceptional craftsmanship, and modern amenities come together in one extraordinary residence.
- Houzeo last checked: 1 minute ago
- Listing updated: October 5, 2026 at 11:06 pm
- Listing Provided by: Carole Bernsen (314) 608-3122 , Paul Bernsen | Coldwell Banker Realty - Gundaker (314) 965-3030
- Source: MARIS MLS-MO | MLS#: MIS26049033

Property Details
Status
Active
Type
Single Family Residence
No. of Stories
-
County
City
Neighborhood
--
Year Built
1905
HOA Fees
-
Finished Area
3,735 sqft
Lot Size
17,171.35 sqft lot
Basement Area
- sqft
MLS Name
MARIS MLS
MLS Number
MIS26049033
MLS Status
Active
Days on Market
73
Cumulative Days on Market
51

Continue Your Journey in App
Find your dream home, receive real-time updates, and many more!
Download App
Continue Your Journey in App
Find your dream home, receive real-time updates, and many more!
Location
Facts & Features
Rooms
Bedrooms & bathrooms
Bedrooms: 6
Bathrooms: 4
Living Room
Level: Main
Area: 252.00 Square Feet
Dimensions: 18x14
Dining Room
Level: Main
Area: 252.00 Square Feet
Dimensions: 18x14
Other
Level: Main
Area: 234.00 Square Feet
Dimensions: 18x13
Kitchen
Level: Main
Area: 400.00 Square Feet
Dimensions: 20x20
Laundry
Level: Main
Area: 36.00 Square Feet
Dimensions: 6x6
Bedroom 2
Level: Main
Area: 180.00 Square Feet
Dimensions: 15x12
Office
Level: Main
Area: 180.00 Square Feet
Dimensions: 15x12
Primary Bedroom
Level: Second
Area: 252.00 Square Feet
Dimensions: 18x14
Bedroom 2
Level: Main
Area: 234.00 Square Feet
Dimensions: 18x13
Bathroom 3
Level: Second
Area: 195.00 Square Feet
Dimensions: 15x13
Bathroom 4
Level: Second
Area: 195.00 Square Feet
Dimensions: 15x13
Bedroom 5
Level: Second
Area: 180.00 Square Feet
Dimensions: 15x12
Bedroom
Level: Third
Area: 234.00 Square Feet
Dimensions: 18x13
Interior
Cooling
Central Air, Electric, Zoned
Exterior Features
Private Yard
Appliances
Dishwasher, Disposal, Dryer, Microwave, Built In Refrigerator, Washer, Gas Water Heater
Interior Features
Eat In Kitchen, Entrance Foyer, In Law Floorplan, Kitchen Island, Master Downstairs, Separate Dining, Shower, Tub, Walk In Closet(s)
Heating
Forced Air, Gas, Zoned
Sewer
Public Sewer
Flooring
Carpet, Hardwood
Construction
Year Built
Year Built: 1905
Home type
Single Family Residence
Architectural Style
Colonial
Roof
Architectural Shingle
Construction Materials
Frame
Utilities & Energy
Utilities
Cable Available, Electricity Connected, Natural Gas Connected
Water Source
Public
Fireplace Features
Bedroom, Dining Room, Living Room
Basement
Unfinished
Parking Features
Driveway, Off Street
Laundry Features
Main Level
Electric
Other
Other Features
Subdivision Name
Kirkwood
Disclosures
See Seller's Disclosure
Patio And Porch Features
Covered, Deck, Front Porch, Patio
Lot Features
Back Yard, Level
Price History
| Date | Event | Price |
|---|---|---|
10/05/2026 Source: | Listed for Sale | $1,950,000 $522/sqft |
10/05/2026 Source: | Listing Removed | $1,950,000 -7.14% $522/sqft |
08/25/2026 Source: | Listing Removed | $2,100,000 -4.55% $562/sqft |
08/06/2026 Source: | Listed for Sale | $2,200,000 $589/sqft |
07/30/2026 Source: | Coming Soon | $2,200,000 $589/sqft |

Show more
Nearby Homes
Find Homes by Property Features in Saint Louis, MO
Nearby New Homes For Sale


Based on information from Mid America Regional Information Systems, Inc. through Oct 12, 2026, 04:01AM. All data is obtained from various sources and may not have been verified by broker or MLS GRID. Supplied Open House Information is
subject to change without notice. All information should be independently reviewed and verified for accuracy. Properties may or may not be listed by the office/agent presenting the information. Some IDX listings have been excluded from this website.
Properties displayed may be listed or sold by various participants in the MLS. Property data presented reflect information otherwise available from public records. The REALTOR® providing this information may not have represented the buyer or seller
in some or all of the transactions.
IDX information is provided exclusively for consumers’ personal noncommercial use, that it may not be used for any purpose other than to identify prospective properties consumers may be interested in purchasing, that the data is deemed reliable but is not guaranteed by MLS GRID, and that the use of the MLS GRID Data may be subject to an end user license agreement prescribed by the Member Participant’s applicable MLS if any and as amended from time to time. © 2026 Mid America Regional Information Systems, Inc. All Rights Reserved.
 Advertising Broker: Nicholas Huscroft | Chosen Realty