- Overview
- Description
- Property Details
- Location
- Facts & Features
- Getting Around
- Nearby Homes


Street View
$609,000
Monthly Est:$3,031
 4 Beds
 4 Baths
3 full baths + 1 half bath
 4,049sqft
231 E Valley Rd, Pikeville, TN 37367
$609,000
$3,031/moEst:
Get Pre-Approved
Single Family Residence
Built in 2011
$-- HOA
4.56 acres lot
$150/sq.ft
Description
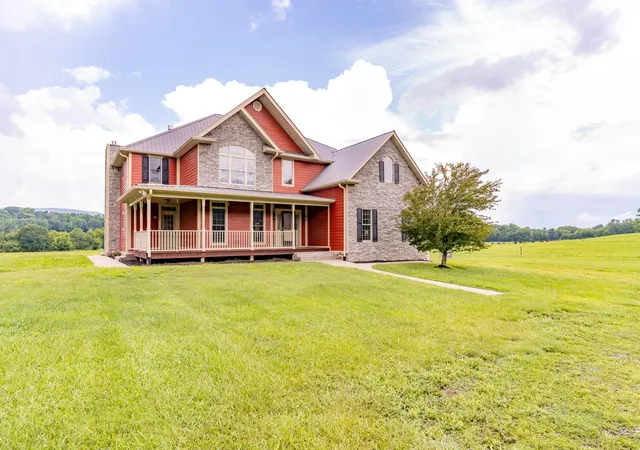
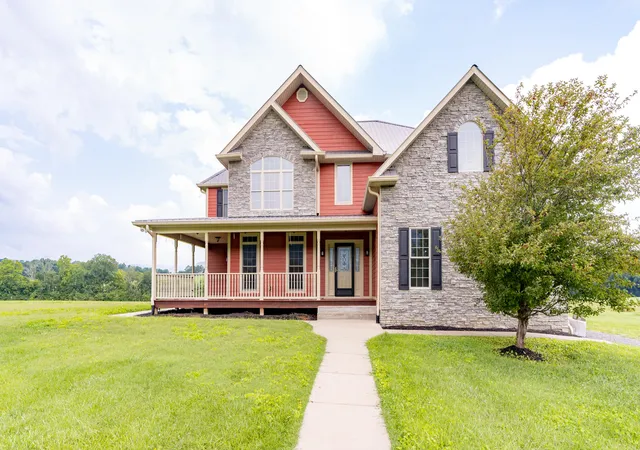
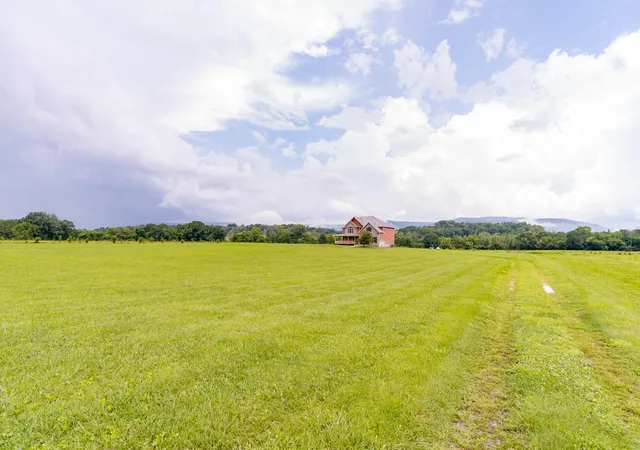
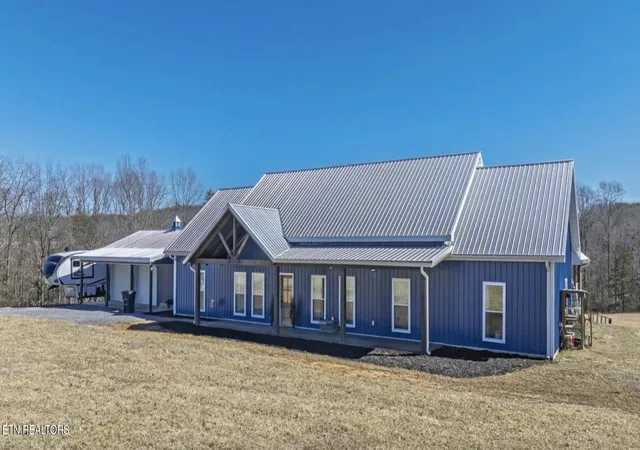
Are you looking for a Home that has been well taken care of? Then look no further as this GORGEOUS Home located in Dunlap/Whitwell is a MUST SEE offering 4.56 Acres and 360 Degree Views of the Mountains.
The rocking chair front porch with SPECTACULAR VIEWS welcomes you & your family Home! This 4 Bedroom, 3.5 Bath Home offers so many details and upscale finishes throughout including a newly renovated master bathroom.
This MOVE-IN READY Home has it ALL and features a fantastic floor plan. The spacious Kitchen that is well designed and finished to perfection includes lots of cabinet space, granite countertops, stainless steel appliances and recessed lighting. The Kitchen opens into the Breakfast Nook and Keeping Room with a beautiful gas fireplace. There are hardwood floors & tile throughout the entire home (no carpet). You will find a wonderfully sized Separate Dining Room right off the Kitchen which is perfect for entertaining and the oversized Living Room/Great Room with a gas fireplace; there is a Bedroom and Half Bath on the Main Level as well.
The BEAUTIFUL staircase leads you to the rest of the Home. The oversized Primary Bedroom offers trey ceilings with plenty of room for a sitting area by the gas fireplace. The Primary has a stunning Bath with double vanities, separate shower, large freestanding tub and a huge walk-in closet for Her & Him! And, there are two Additional Bedrooms, Two Full Bathrooms and a large Bedroom Bonus Room and One Bedroom has a private Bath and the Laundry Room on the Second Level.
Outside you will enjoy taking in those STUNNING VIEWS either on the Front Porch or back Deck and don't forget to watch the morning Sunrises or evening Sunsets.
- Houzeo last checked: 11 minutes ago
- Listing updated: December 4, 2024 at 2:59 am
- Listing Provided by: David A Cates (423) 432-6303 DRE #299692 | The Group Real Estate Brokerage (423) 531-9000
- Source: Greater Chattanooga AOR MLS-AL | MLS#: 1376525

Property Details
Status
Pending
Type
Single Family Residence
No. of Stories
-
County
City
Neighborhood
--
Year Built
2011
HOA Fees
-
Finished Area
4,049 sqft
Lot Size
4.56 acres lot
Basement Area
- sqft
MLS Name
Greater Chattanooga AOR MLS
MLS Number
1376525
MLS Status
Contingent
Days on Market
979

Continue Your Journey in App
Find your dream home, receive real-time updates, and many more!
Download App
Continue Your Journey in App
Find your dream home, receive real-time updates, and many more!
Location
Facts & Features
Rooms
Bedrooms & bathrooms
Bedrooms: 4
Bathrooms: 4
Interior
Sewer
Septic Tank
Interior Features
Breakfast Nook, Connected Shared Bathroom, Double Vanity, Elevator, En Suite, Granite Counters, High Ceilings, Separate Dining Room, Separate Shower, Tub/shower Combo, Walk In Closet(s), Whirlpool Tub
Heating
Central, Electric, Propane
Flooring
Hardwood, Tile
Appliances
Wall Oven, Refrigerator, Microwave, Gas Range, Electric Water Heater, Double Oven, Disposal, Dishwasher
Cooling
Central Air, Electric, Multi Units
Window Features
Insulated Windows, Vinyl Frames
Construction
Year Built
Year Built: 2011
Home type
Single Family Residence
Foundation Details
Slab
Roof
Metal
Construction Materials
Other
Utilities & Energy
Basement
Crawl Space
Water Source
Public
Utilities
Cable Available, Electricity Available, Phone Available, Underground Utilities
Laundry Features
Electric Dryer Hookup, Gas Dryer Hookup, Laundry Room, Washer Hookup
Fireplace Features
Bedroom, Den, Family Room, Gas Log, Living Room
Parking Features
Garage Door Opener
Security Features
Smoke Detector(s)
Other Features
Lot Features
Level
Subdivision Name
None
Patio And Porch Features
Deck, Patio, Porch, Porch Covered
Price History
| Date | Event | Price |
|---|---|---|
07/14/2024 Source: | Pending | $609,000 -23.88% $179/sqft |
02/08/2023 Source: | Sold | $800,000 $235/sqft |

Nearby Homes




Find Homes by Property Features in Pikeville, TN
Nearby New Homes For Sale


Based on information from the Greater Chattanooga REALTORS® (or, alternatively, from the MLS of Chattanooga, Inc.) through Oct 09, 2026, 05:15AM. IDX information is provided exclusively for consumers' personal, non-commercial use; it may not be used for any purpose other than to identify prospective properties consumers may be interested in purchasing, and the data is deemed reliable but is not guaranteed accurate by the MLS. © 2026 the Greater Chattanooga REALTORS®. All Rights Reserved. Angela Fowler | Angela Fowler Real Estate, LLC. | (423) 320-4620 | afowler@catt.com Mailing Address: 452 Kailors Cove Cir Ringgold, GA 30736
 Advertising Broker: Angela Fowler | Angela Fowler Real Estate, LLC.