- Overview
- Description
- Property Details
- Location
- Facts & Features
- Getting Around
- Nearby Homes

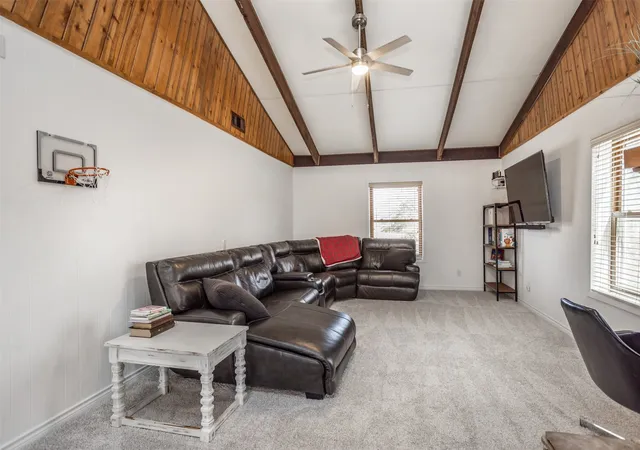


$575,000
Monthly Est:$2,862
 3 Beds
 3 Baths
3 full baths
 2,549sqft
231 Hickory St, Lindsay, TX 76250
$575,000
$2,862/moEst:
Get Pre-Approved
Single Family Residence
Built in 1980
$-- HOA
1.94 acres lot
$226/sq.ft
Description
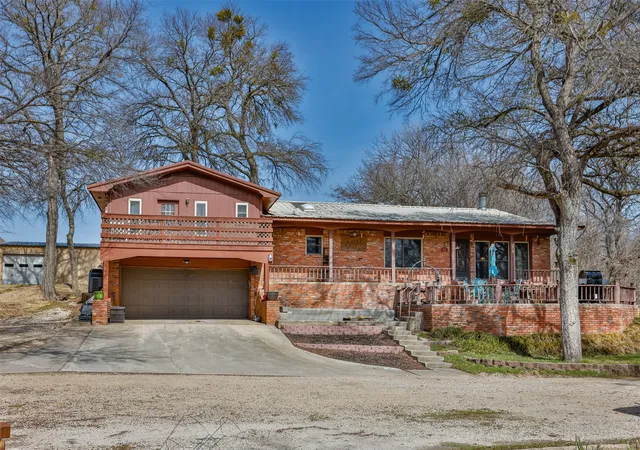
Beautifully renovated split level home blending timeless design with a striking mid century modern flair. Perfectly positioned beneath a canopy of mature trees, this property welcomes you with serene views of a winding creek and sweeping countryside the moment you step through the front door.
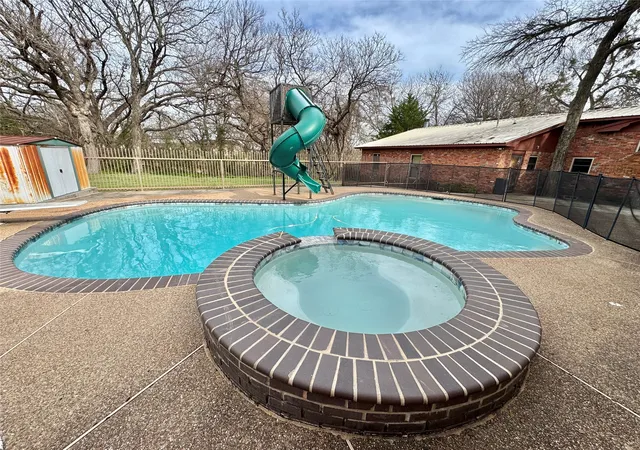
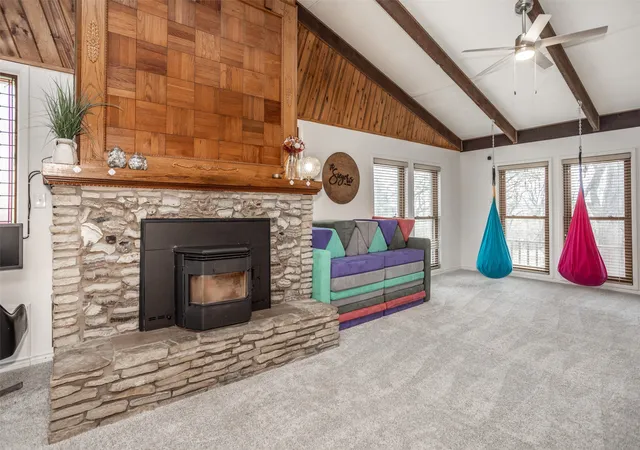
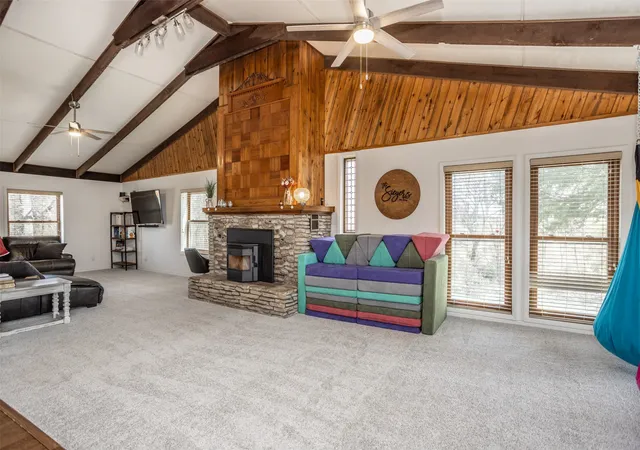
Inside, a massive living area showcases soaring vaulted ceilings and a cozy wood pellet fireplace, creating a warm yet dramatic gathering space filled with natural light. The chef’s kitchen is designed to impress, featuring abundant cabinetry, granite countertops, upgraded appliances, and a generous island ideal for entertaining and everyday living. Each of the three spacious bedrooms offers its own private bathroom, providing comfort and privacy for family and guests alike. One suite even features a private walkout balcony overlooking the peaceful landscape — the perfect spot for morning coffee or sunset relaxation. Outdoor living shines just as brightly. Tiered patios create multiple spaces for hosting and unwinding, while the large in-ground pool with slide and custom cover promises endless summer fun. A 30x40 workshop with overhead door, electricity, and a full bath offers incredible flexibility for hobbies, projects, or business use. Solar panels add efficiency, and a dedicated garden area invites you to cultivate your own fresh harvest. This is more than a home…it’s a private retreat where thoughtful updates, character, and functionality come together beautifully.
- Houzeo last checked: 1 minute ago
- Listing updated: August 17, 2026 at 6:44 pm
- Listing Provided by: MISTY SCHMITZ | TIERRA REAL ESTATE (940) 665-6730
- Source: NTREIS MLS-TX | MLS#: 21189593

Property Details
Status
Active
Type
Single Family Residence
No. of Stories
-
County
City
Neighborhood
--
Year Built
1980
HOA Fees
-
Finished Area
2,549 sqft
Lot Size
1.94 acres lot
Basement Area
- sqft
MLS Name
NTREIS MLS
MLS Number
21189593
MLS Status
Active
Cumulative Days on Market
174

Continue Your Journey in App
Find your dream home, receive real-time updates, and many more!
Download App
Continue Your Journey in App
Find your dream home, receive real-time updates, and many more!
Location
Facts & Features
Rooms
Bedrooms & bathrooms
Bedrooms: 3
Bathrooms: 3
MudRoom
Level: First
Area: 117.00 Square Feet
Dimensions: 13 x 9
LivingRoom
Level: First
Area: 546.00 Square Feet
Dimensions: 39 x 14
PrimaryBedroom
Level: First
Area: 285.00 Square Feet
Dimensions: 15 x 19
DiningRoom
Level: First
Area: 256.00 Square Feet
Dimensions: 16 x 16
Kitchen
Level: First
Area: 320.00 Square Feet
Dimensions: 20 x 16
Bedroom
Level: Second
Area: 225.00 Square Feet
Dimensions: 15 x 15
Bedroom
Level: Second
Area: 225.00 Square Feet
Dimensions: 15 x 15
Interior
Cooling
Central Air, Ceiling Fans, Electric
Window Features
Window Coverings
Appliances
Some Gas Appliances, Double Oven, Dishwasher, Gas Cooktop, Disposal, Gas Water Heater, Microwave, Plumbed For Gas, Refrigerator, Vented Exhaust Fan
Interior Features
Decorative Designer Lighting Fixtures, Eat In Kitchen, Granite Counters, High Speed Internet, In Law Floorplan, Kitchen Island, Multiple Master Suites, Open Floorplan, Cable Tv, Vaulted Ceilings, Walk In Closets
Flooring
Carpet, Ceramic Tile, Wood
Exterior Features
Balcony, Private Entrance, Private Yard, Rain Gutters, Storage
Sewer
Public Sewer
Heating
Active Solar, Central, Electric, Fireplaces, Heat Pump, Propane, Pellet Stove
Construction
Year Built
Year Built: 1980
Home type
Single Family Residence
Property Condition
Resale
Foundation Details
Concrete Perimeter, Pillar Post Pier
Construction Materials
Brick, Cedar
Roof
Metal
Architectural Style
Split Level, Detached
Utilities & Energy
Electric
Photovoltaics Seller Owned
Laundry Features
Common Area, Washer Hookup, Dryer Hookup, Electric Dryer Hookup, In Hall
Utilities
Electricity Available, Electricity Connected, Propane, Phone Available, Sewer Available, Separate Meters, Underground Utilities, Water Available, Cable Available
Pool Features
Fenced, Gunite, In Ground, Pool, Private, Pool Spa Combo
Fireplace Features
Electric, Living Room, Pellet Stove, Insert
Parking Features
Additional Parking, Asphalt, Covered, Door Single, Driveway, Garage Faces Front, Garage, Garage Door Opener, Inside Entrance, Lighted, Oversized, Storage, Workshop In Garage, Boat, Rv Access Parking
Water Source
Public
Other Features
Disclosures
Flood Plain Disclosure
Lot Features
Acreage, Back Yard, Interior Lot, Irregular Lot, Lawn, Landscaped, Many Trees, Sloped
Patio And Porch Features
Deck, Front Porch, Patio, Terrace, Balcony, Covered
Subdivision Name
Martin Ww
Price History
| Date | Event | Price |
|---|---|---|
02/25/2026 Source: | Listed for Sale | $575,000 -3.28% $226/sqft |
02/25/2026 Source: | Price Increased | $594,500 +3.39% $233/sqft |
02/25/2026 Source: | Price Decreased | $575,000 -4.01% $226/sqft |
06/24/2025 Source: | Listed for Sale | $599,000 $235/sqft |
06/24/2025 Source: | Off Market | $599,000 $235/sqft |

Show more
Nearby Homes
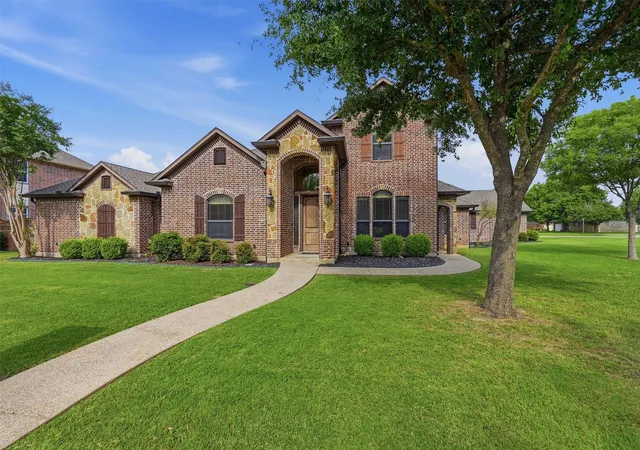
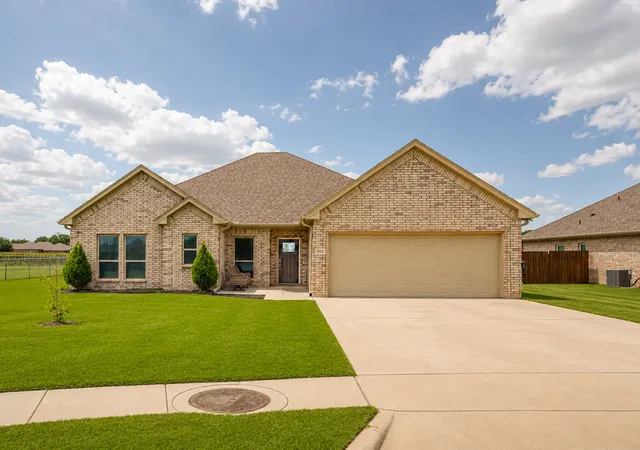
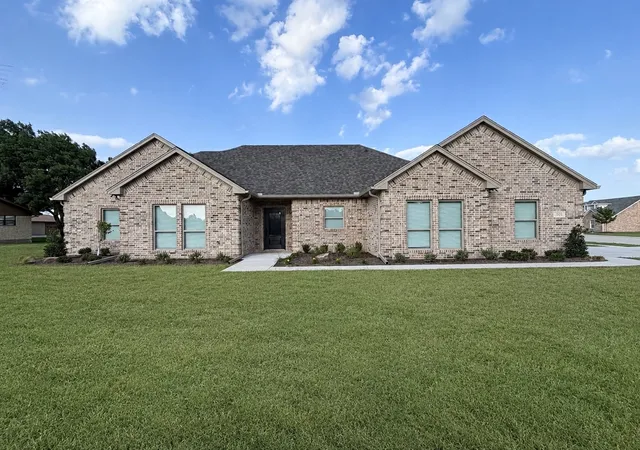
Find Homes by Property Features in Lindsay, TX
Nearby New Homes For Sale
Nearby Pre-Owned Homes For Sale

Based on information from the North Texas Real Estate Information Systems, Inc., through Oct 10, 2026, 12:45PM. Information is provided exclusively for consumers’ personal, non-commercial use. It may not be used for any purpose other than to identify prospective properties consumers may be interested in purchasing. Data is deemed reliable but is not guaranteed accurate. This website may not include listings or property addresses of sellers who have directed their listing brokers to withhold their listing or their property address from display on the Internet. ©2026 North Texas Real Estate Information Systems, Inc. All Rights Reserved.
 Advertising Broker: Michelle Brecker | Pathway To Home Realty