- Overview
- Description
- Property Details
- Location
- HOA Management
- Facts & Features
- Getting Around
- Nearby Homes



$650,000
Monthly Est:$3,235
 4 Beds
 4 Baths
3 full baths + 1 half bath
 2,840sqft
231 L St, Lake Lotawana, MO 64086
$650,000
$3,235/moEst:
Get Pre-Approved
Single Family Residence
Built in 1958
$191.67/mo HOA
6,263 sqft lot
$229/sq.ft
Description
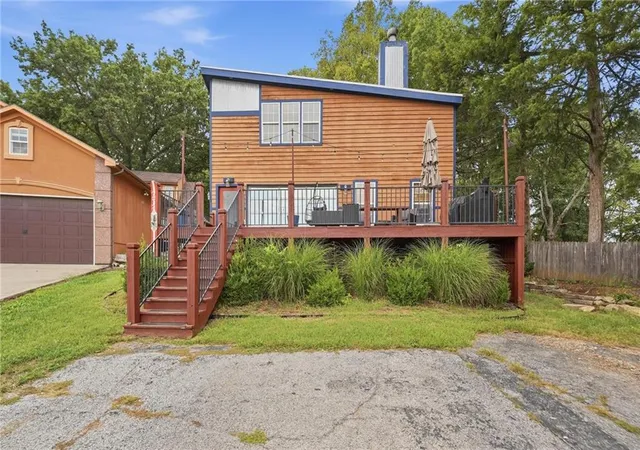
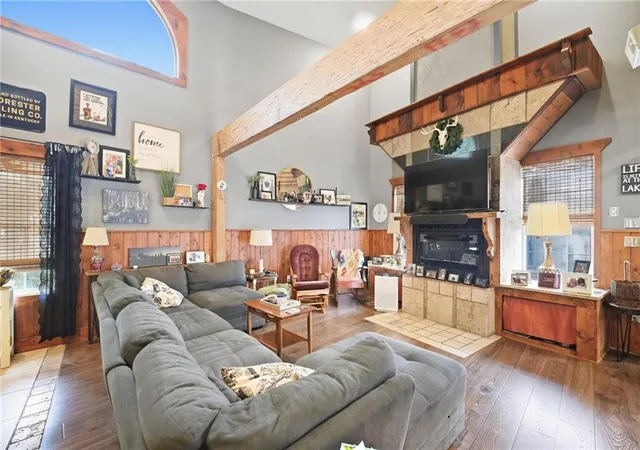
Experience the Lake Lotawana lifestyle in this distinctive 4-bedroom, 4-bath home offering approximately 2,840 square feet and an incredible indoor/outdoor setting. Located on the second tier with lake access directly across the street, the property includes access to a covered well dock with boat lift—putting the lake just steps from your front door.
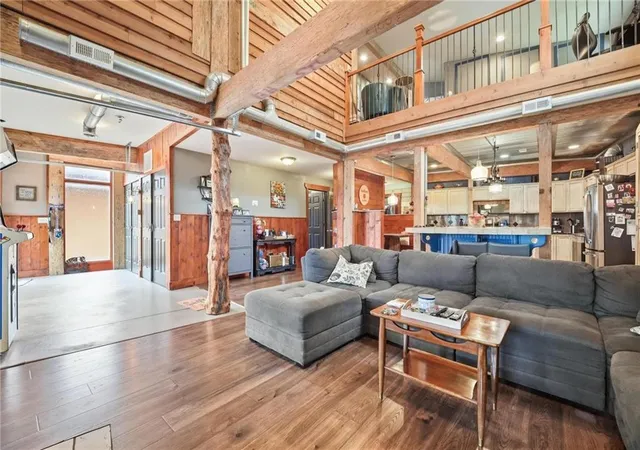
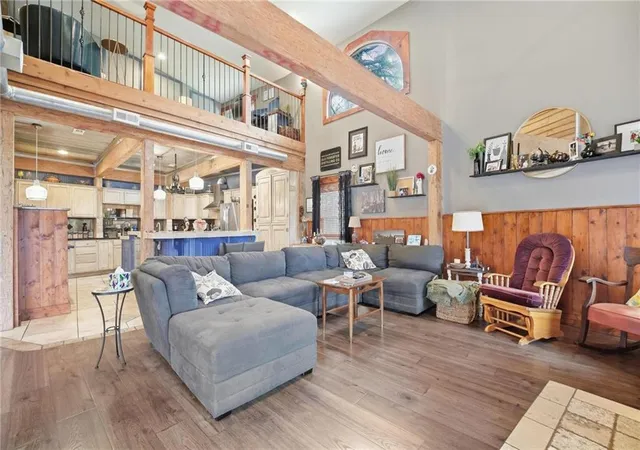
Step inside to soaring vaulted ceilings, exposed beams and dramatic floor-to-ceiling fireplace features that give this home unmistakable character. The spacious, open layout brings together the kitchen, dining and living areas while still providing two separate living spaces and plenty of room for family and guests.
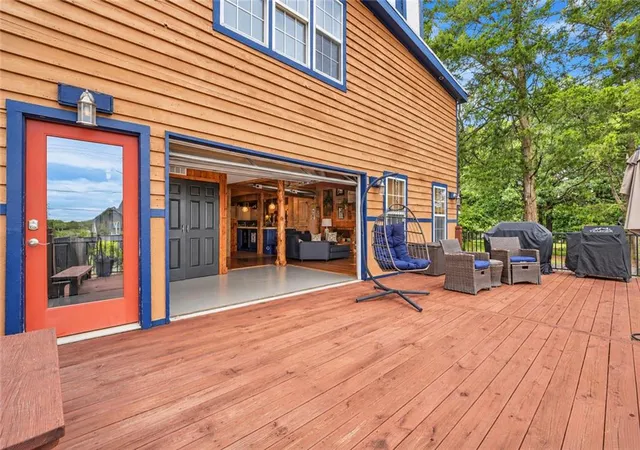
One of the home's most unique features was made for entertaining. A large overhead garage-style door opens the living and kitchen area directly to the huge east-facing deck, creating one expansive indoor/outdoor gathering space. Open it up for a party, game day or summer get-together and let everyone flow easily between the house and deck. Start your mornings outside with coffee and the sunrise, then enjoy the eastern exposure as the deck transitions away from the afternoon sun.
With four bedrooms and four full baths, there's room to spread out, host overnight guests or create flexible spaces to fit your lifestyle. The primary bedroom also takes advantage of the eastern exposure, welcoming the morning light.
And when it's time to get on the water, simply head across the street to the lake and covered well dock with boat lift. Take the stairs to the upper level for another place to relax, enjoy the lake views and watch the activity on the water.
231 L Street isn't simply a home near Lake Lotawana—it's designed around the way people want to live at the lake: open the doors, gather with friends and family, get on the water and enjoy the lifestyle.
- Houzeo last checked: 9 minutes ago
- Listing updated: October 2, 2026 at 5:43 pm
- Listing Provided by: Mark Gipple (816) 415-9500 | Platinum Realty LLC (888) 220-0988
- Source: Heartland MLS-KS | MLS#: 2643539

Property Details
Status
Active
Type
Single Family Residence
No. of Stories
-
County
City
Neighborhood
--
Year Built
1958
HOA Fees
$191.67/mo
Finished Area
2,840 sqft
Lot Size
6,263 sqft lot
Basement Area
- sqft
MLS Name
Heartland MLS
MLS Number
2643539
MLS Status
Active
Days on Market
16

Continue Your Journey in App
Find your dream home, receive real-time updates, and many more!
Download App
Continue Your Journey in App
Find your dream home, receive real-time updates, and many more!
Location
HOA Management
Lake Lotawana Association
HOA Fees
$2,300/ Annually
Amenities
 Amenities and services may be covered by one or multiple associations and service providers.
 Tennis
 Snow Removal
 Park Playground
 Trash Pickup
 deck
deck
Disclaimer: Amenities are based on third-party information and may vary; buyers must independently verify all amenities, as information is deemed reliable but not guaranteed.
Facts & Features
Rooms
Bedrooms & bathrooms
Bedrooms: 4
Bathrooms: 4
Living Room
Level: First
Area: Square Feet
Dimensions: 264.00
Kitchen
Level: First
Area: Square Feet
Dimensions: 342.00
Bedroom 1
Level: First
Area: Square Feet
Dimensions: 110.00
Bathroom 1
Level: First
Area: Square Feet
Dimensions: 33.00
Laundry
Level: First
Area: Square Feet
Dimensions: 30.00
Other Room
Level: First
Area: Square Feet
Dimensions: 255.00
Bedroom 2
Level: First
Area: Square Feet
Dimensions: 135.00
Bathroom 2
Level: First
Area: Square Feet
Dimensions: 35.00
Bathroom 3
Level: Second
Area: Square Feet
Dimensions: 28.00
Living Room
Level: Second
Area: Square Feet
Dimensions: 240.00
Bedroom 3
Level: Second
Area: Square Feet
Dimensions: 130.00
Primary Bedroom
Level: Second
Area: Square Feet
Dimensions: 221.00
Primary Bathroom
Level: Second
Area: Square Feet
Dimensions: 182.00
Interior
Cooling
Electric
Flooring
Carpet, Tile
Interior Features
Ceiling Fan(s), In Law Floorplan
Exterior Features
Sat Dish Allowed
Appliances
Dishwasher, Disposal, Microwave, Refrigerator, Electric Range, Stainless Steel Appliance(s)
Heating
Forced Air
Sewer
Public Sewer
Construction
Year Built
Year Built: 1958
Home type
Single Family Residence
Architectural Style
Traditional
Roof
Other
Construction Materials
Frame
Utilities & Energy
Security Features
Smoke Detector(s)
Water Source
Public
Fireplace Features
Living Room, Wood Burn Stove, Wood Burning
Association Amenities
Boat Dock, Play Area, Tennis Court(s)
Laundry Features
Off The Kitchen
Basement
Slab
Parking Features
Off Street
Other Features
Subdivision Name
Lake Lotawana
Lot Features
Level
Patio And Porch Features
Deck
Price History
| Date | Event | Price |
|---|---|---|
10/02/2026 Source: | Listed for Sale | $650,000 +136.79% $229/sqft |
08/29/2023 Source: | Price Decreased | $274,500 -31.20% $97/sqft |
06/23/2021 Source: | Sold | $399,000 $140/sqft |

Nearby Homes

Find Homes by Property Features in Lake Lotawana, MO


Based on information from the Kansas City Regional Association of REALTORS® or Heartland MLS through Oct 08, 2026, 08:02PM. The information displayed on this page is confidential, proprietary, and copyrighted information of Heartland Multiple Listing Service, Inc. (“Heartland MLS”). Heartland MLS does not make any warranty or representation concerning the timeliness or accuracy of the information displayed herein. In consideration for the receipt of the information on this page, the recipient agrees to use the information solely for the private non- commercial purpose of identifying a property in which the recipient has a good faith interest in acquiring. Some IDX listings have been excluded from this website. The data relating to real estate displayed on this website comes in part from the Heartland Multiple Listing Service database compilation. The properties displayed on this website may not be all of the properties in the Heartland MLS database compilation, or all of the properties listed with other brokers participating in the Heartland MLS IDX program. Detailed information about the properties displayed on this website includes the name of the listing company. © 2026 Heartland Multiple Listing Service, Inc. All Rights Reserved.
 Advertising Broker: Nicholas Huscroft | Chosen Realty