- Overview
- Description
- Property Details
- Location
- HOA Management
- Facts & Features
- Getting Around
- Nearby Homes



$275,000
Monthly Est:$1,369
 3 Beds
 2 Baths
2 full baths
 1,685sqft
231 Meghan St, Deland, FL 32724
$275,000
$1,369/moEst:
Get Pre-Approved
Single Family Residence
Built in 2019
$265/mo HOA
5,467 sqft lot
$163/sq.ft
Description
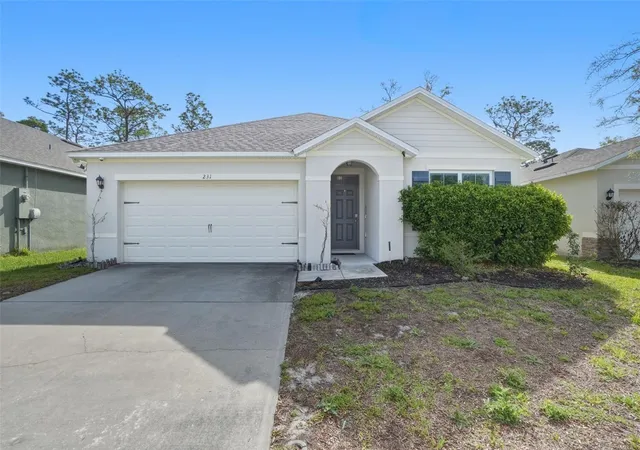
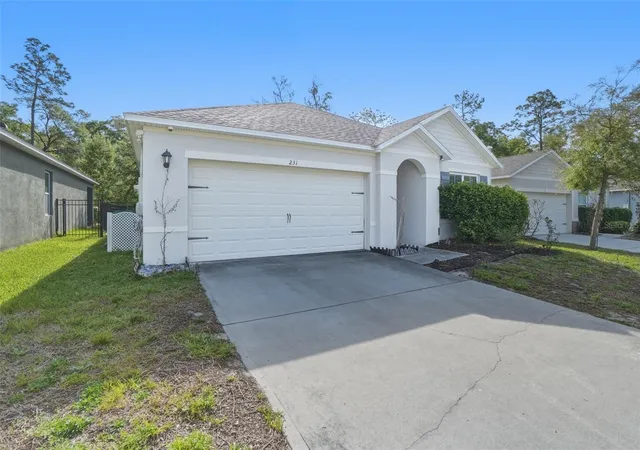
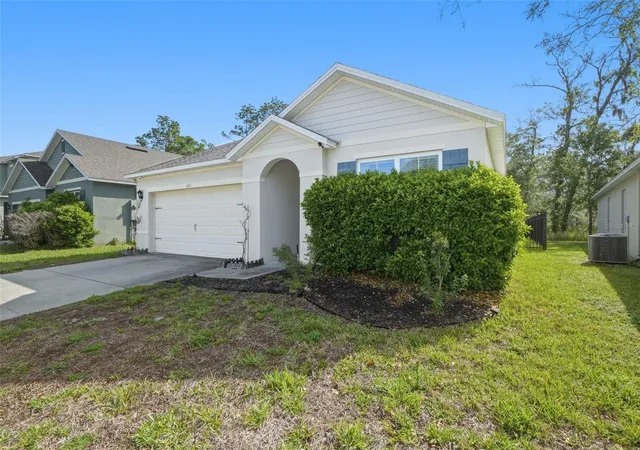
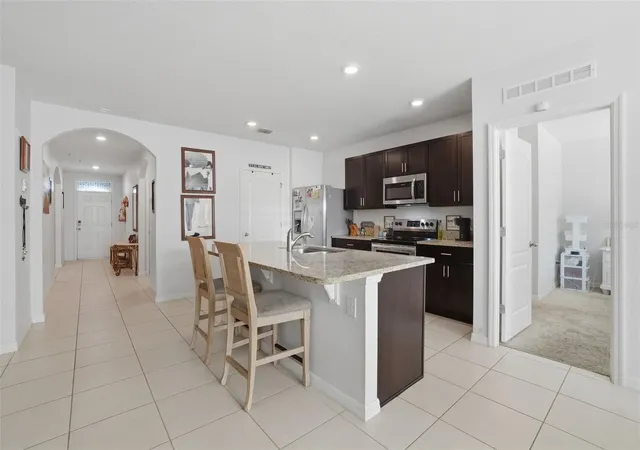
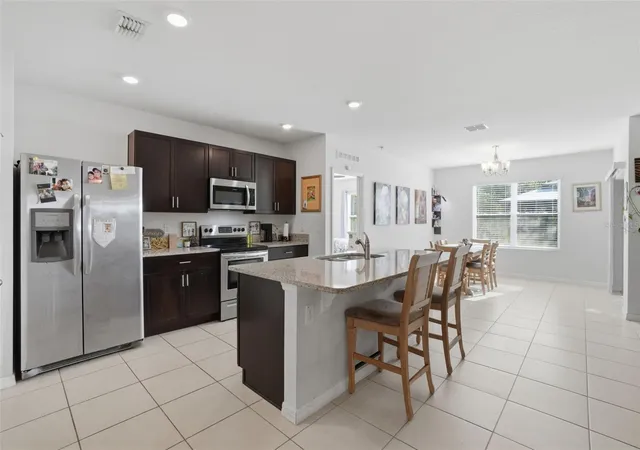
Short Sale. A SHORT SALE opportunity at an exceptional price!! Located in the desirable community of Victoria Oaks in DeLand, this beautifully built 2019 home offers 3 bedrooms and 2 bathrooms with thoughtfully designed living space. As you enter, you're welcomed by a bright and inviting atmosphere, featuring ceramic tiles throughout the main living areas, an open-concept layout combining the kitchen, living, and dining spaces, and high ceilings that enhance the sense of openness. The kitchen offers a large island, ample counter space, 36” cabinets, granite countertops, a breakfast bar and recessed lighting. The spacious primary suite overlooks the backyard and is privately situated on the opposite side of the home from the guest bedrooms. The ensuite bathroom features a walk-in closet, dual vanities, abundant cabinet storage, and a walk-in shower. Step through the sliding doors from the dining area to the enclosed patio, where you can relax and enjoy peaceful views with no rear neighbors and the additional paved area with a gazebo in the backyard provides the perfect space for small gatherings and entertainment. This home features smart technology, allowing you to easily control the temperature and lighting right from your smart device. The property also features a spacious laundry room and a two-car garage, perfect for parking and added storage.
It is ideally just a few minute’s walk to the community’s resort-style amenities, including a pool, fitness center, walking and biking trails, clubhouse, and more. Furthermore, you can enjoy the benefits of having a gym, internet, and cable all included in the low monthly HOA fees. Commuting is a breeze with nearby access to I-4 and historic downtown DeLand, easy access to shopping, dining, schools, and medical facilities, and the beaches are just a short 30-minute drive away. Submit your offer today and make this home your own!!
- Houzeo last checked: 2 minutes ago
- Listing updated: September 23, 2026 at 3:42 pm
- Listing Provided by: Zac Hernandez (407) 576-7622 | EMPIRE NETWORK REALTY (407) 440-3798
- Source: Stellar MLS-FL as distributed by MLS GRID | MLS#: O6393187

Property Details
Status
Pending
Type
Single Family Residence
No. of Stories
-
County
City
Neighborhood
--
Year Built
2019
HOA Fees
$265/mo
Finished Area
1,685 sqft
Lot Size
5,467 sqft lot
Basement Area
- sqft
MLS Name
Stellar MLS
MLS Number
O6393187
MLS Status
Pending
Days on Market
217
Cumulative Days on Market
48

Continue Your Journey in App
Find your dream home, receive real-time updates, and many more!
Continue Your Journey in App
Find your dream home, receive real-time updates, and many more!
Location
HOA Management
Access Management
HOA Fees
$265/ Monthly
Disclaimer: Amenities are based on third-party information and may vary; buyers must independently verify all amenities, as information is deemed reliable but not guaranteed.
Facts & Features
Rooms
Bedrooms & bathrooms
Bedrooms: 3
Bathrooms: 2
Living Room
Level: First
Area: 192.00 Square Feet
Dimensions: 12x16
Kitchen
Level: First
Area: 108.00 Square Feet
Dimensions: 9x12
Dining Room
Level: First
Area: 180.00 Square Feet
Dimensions: 12x15
Primary Bedroom
Level: First
Area: 182.00 Square Feet
Dimensions: 13x14
Bedroom 2
Level: First
Area: 110.00 Square Feet
Dimensions: 10x11
Bedroom 3
Level: First
Area: 110.00 Square Feet
Dimensions: 10x11
Balcony/Porch/Lanai
Level: First
Area: 216.00 Square Feet
Dimensions: 12x18
Interior
Sewer
Public Sewer
Flooring
Carpet, Tile
Interior Features
Ceiling Fans(s), Kitchen/family Room Combo, Open Floorplan, Stone Counters, Thermostat
Exterior Features
Sidewalk, Sprinkler Metered
Appliances
Dishwasher, Electric Water Heater, Microwave, Range, Refrigerator
Cooling
Central Air
Heating
Central
Construction
Year Built
Year Built: 2019
Home type
Single Family Residence
Construction Materials
Block, Stucco
Roof
Shingle
Foundation Details
Slab
Utilities & Energy
Water Source
Public
Laundry Features
Inside, Laundry Room
Utilities
Bb/hs Internet Available, Electricity Available, Electricity Connected, Water Connected
Other Features
Community Features
Street Lights
Subdivision Name
Victoria Oaks Ph A
Price History
| Date | Event | Price |
|---|---|---|
09/23/2026 Source: | Pending | $275,000 $163/sqft |
09/21/2026 Source: | Listed for Sale | $275,000 $163/sqft |
09/17/2026 Source: | Listing Removed | $275,000 $163/sqft |
05/19/2026 Source: | Contingent (Active Under Contract) | $275,000 $163/sqft |
05/12/2026 Source: | Price Decreased | $275,000 -3.51% $163/sqft |

Show more
Nearby Homes

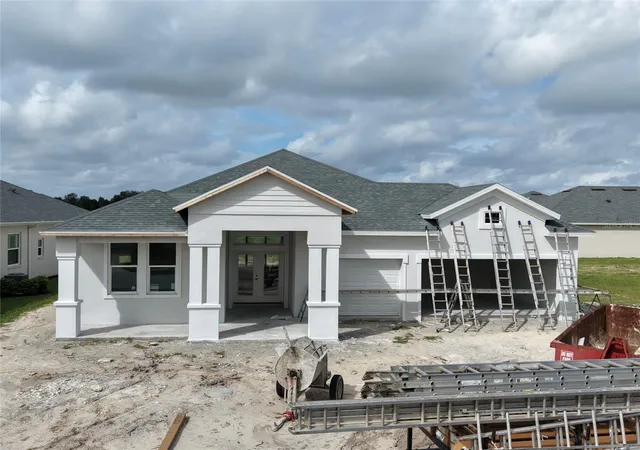
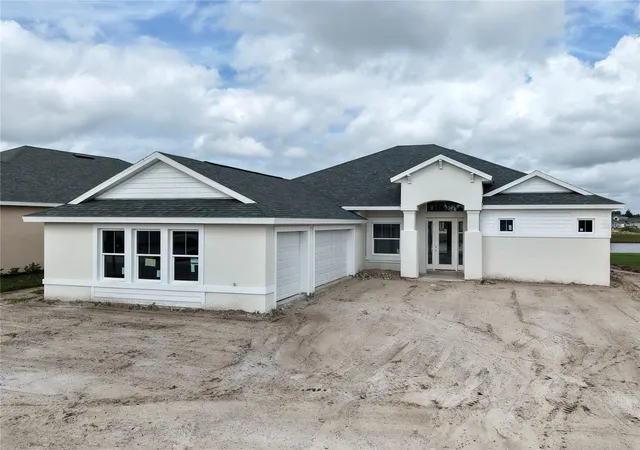
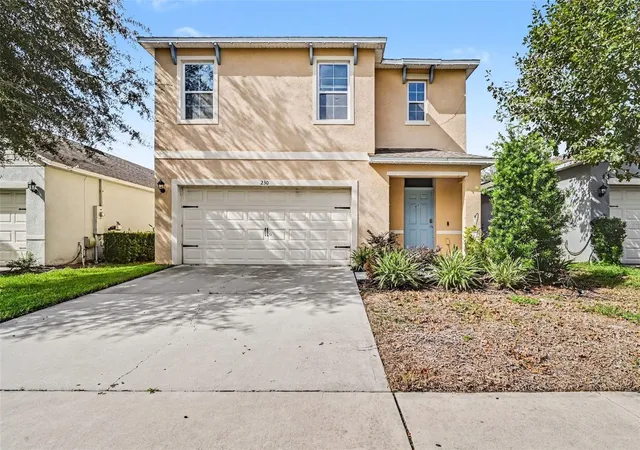
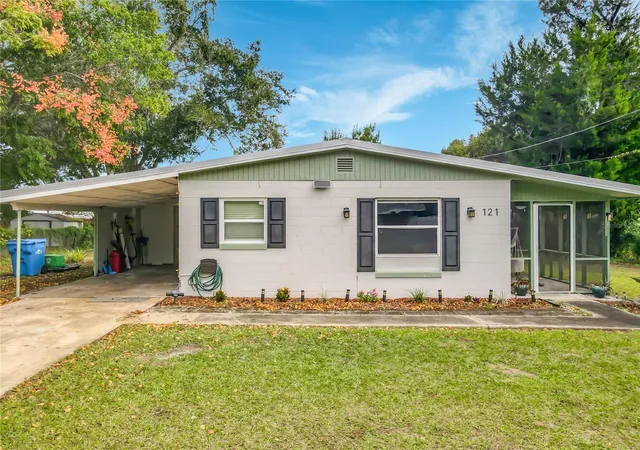
Find Homes by Property Features in Deland, FL
Nearby New Homes For Sale

Based on information from Stellar MLS® through Nov 06, 2026, 10:30PM as submitted to and distributed by MLS GRID. All data is obtained from various sources and may not have been verified by the broker or MLS GRID. Supplied Open House Information is subject to change without notice. All information should be independently reviewed and verified for accuracy. Properties may or may not be listed by the office/agent presenting the information. IDX information is provided exclusively for consumers’ personal non-commercial use. It may not be used for any purpose other than to identify prospective properties consumers may be interested in purchasing. The data is deemed reliable but is not guaranteed by MLS GRID. The use of the MLS GRID Data may be subject to an end-user license agreement prescribed by the Member Participant’s applicable MLS, if any, and as amended from time to time. © 2026 Stellar MLS. All Rights Reserved.
 Advertising Broker: Fred McGill | Simple Showing, Inc
