- Overview
- Description
- Property Details
- Location
- HOA Management
- Facts & Features
- Getting Around
- Nearby Homes

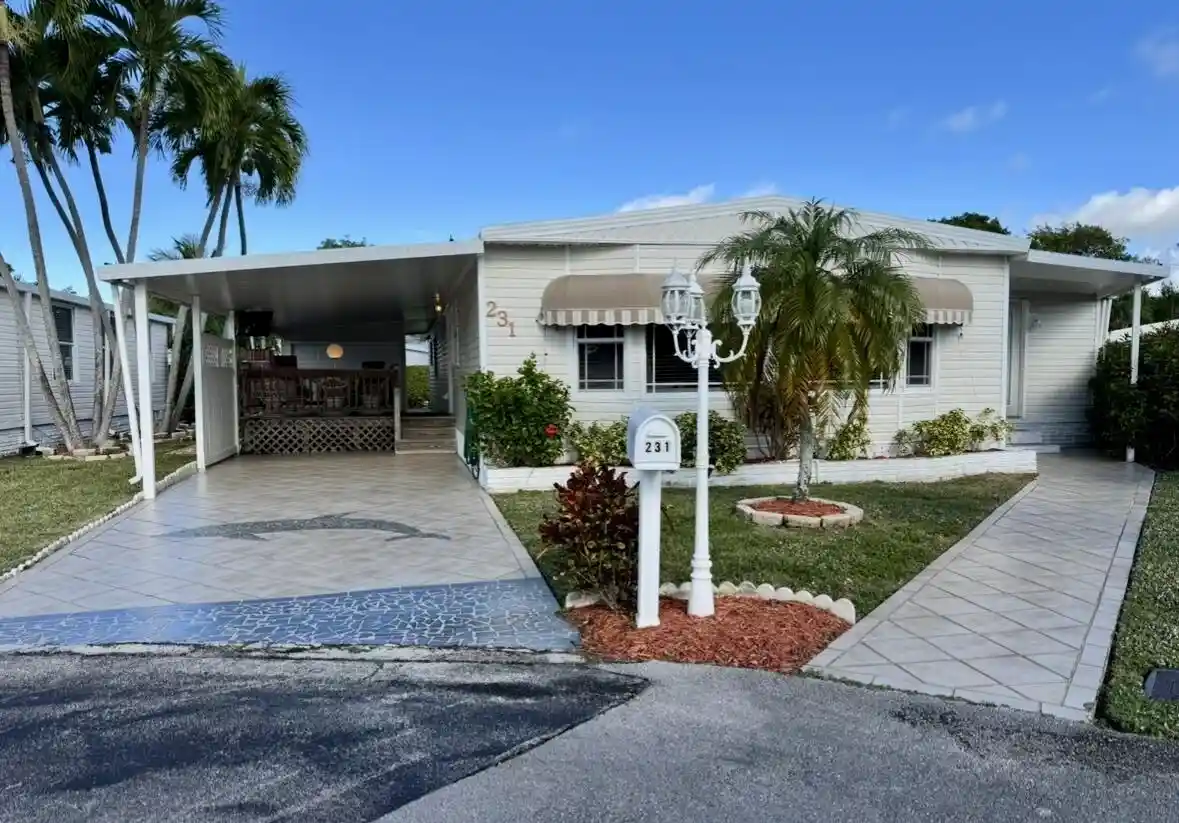


$288,000
Monthly Est:$1,433
 2 Beds
 2 Baths
2 full baths
 1,764sqft
231 NW 53rd Court, Deerfield Beach, FL 33064
$288,000
$1,433/moEst:
Get Pre-Approved
Manufactured Home
Built in 1981
$128/mo HOA
6,098.4 sqft lot
$163/sq.ft
Description
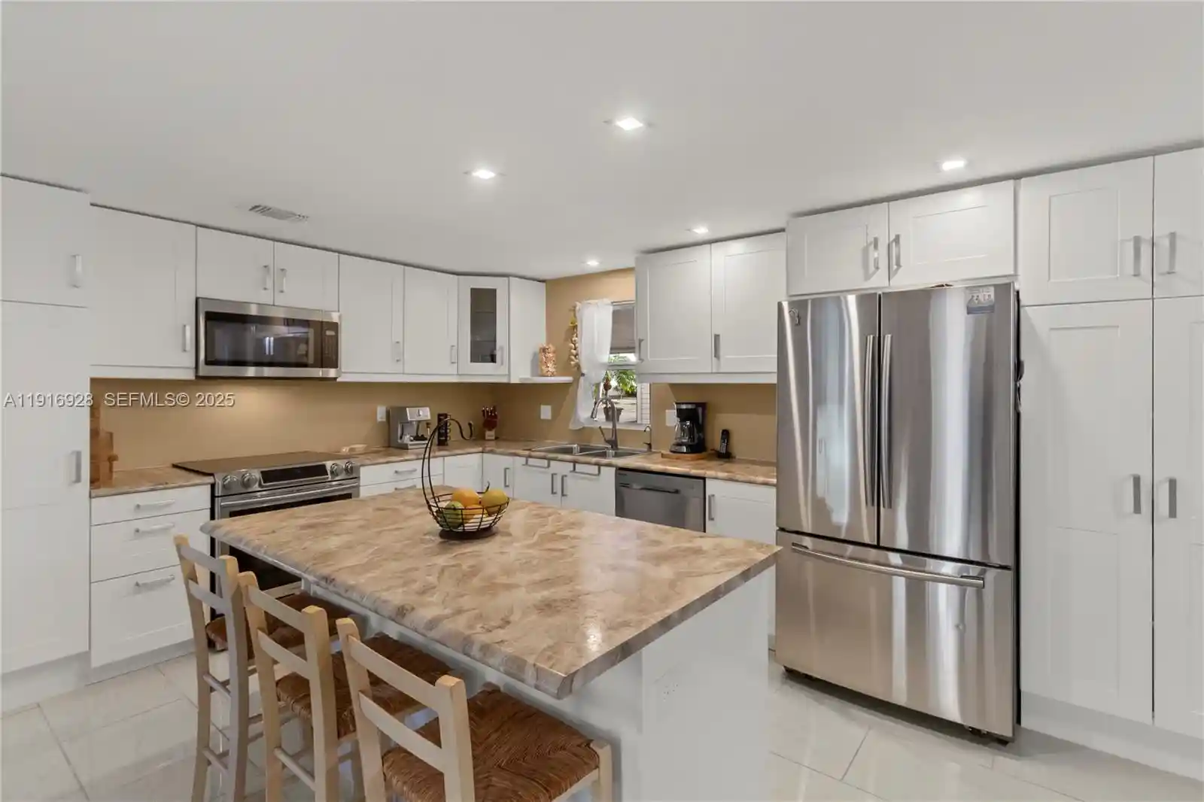
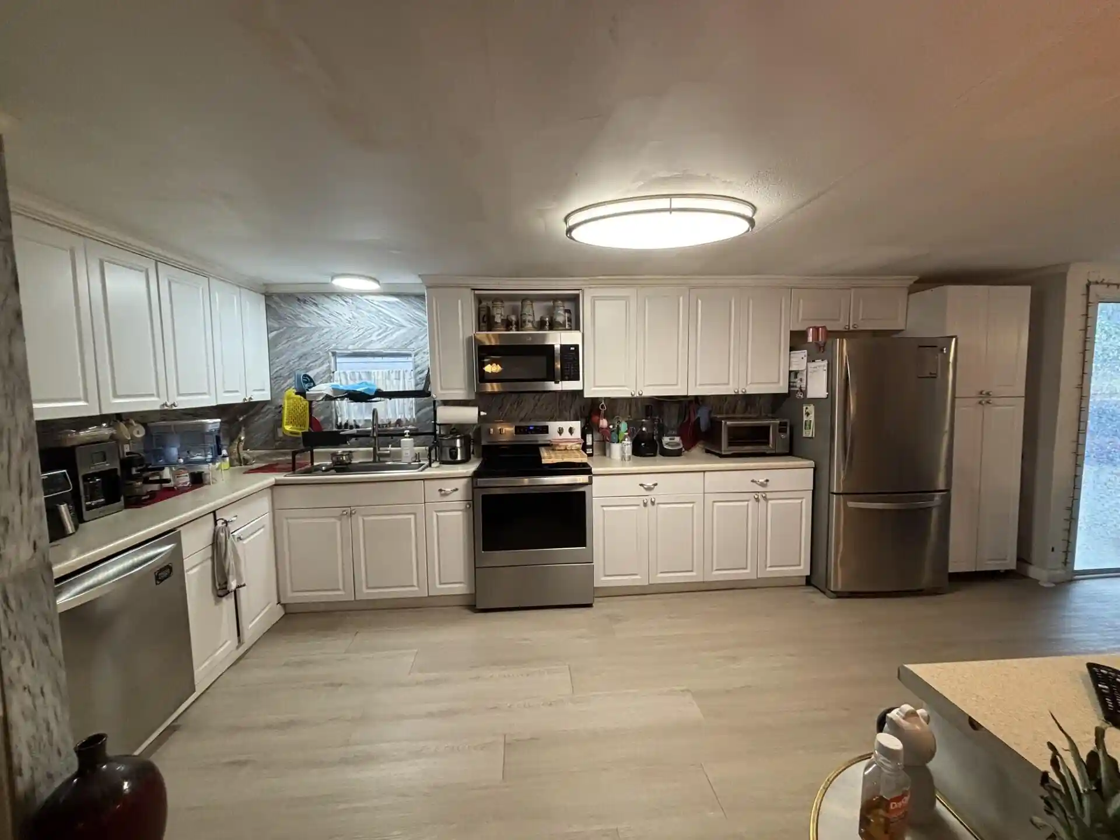
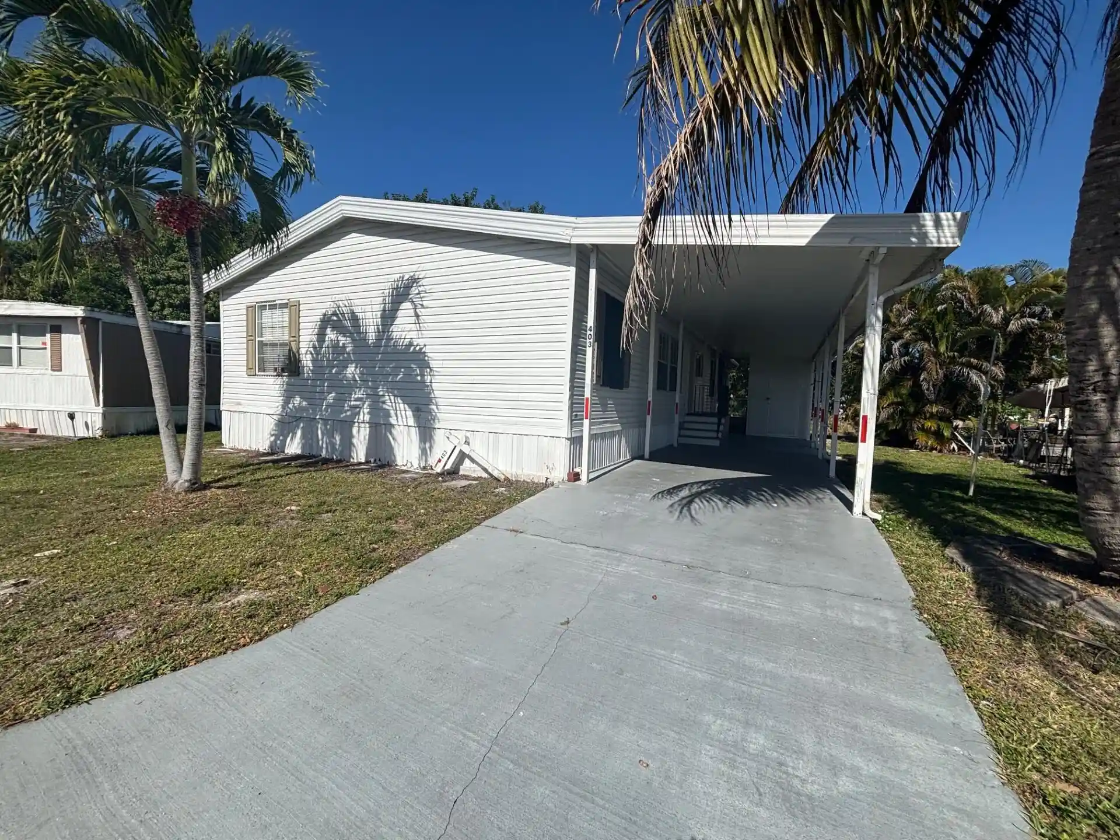
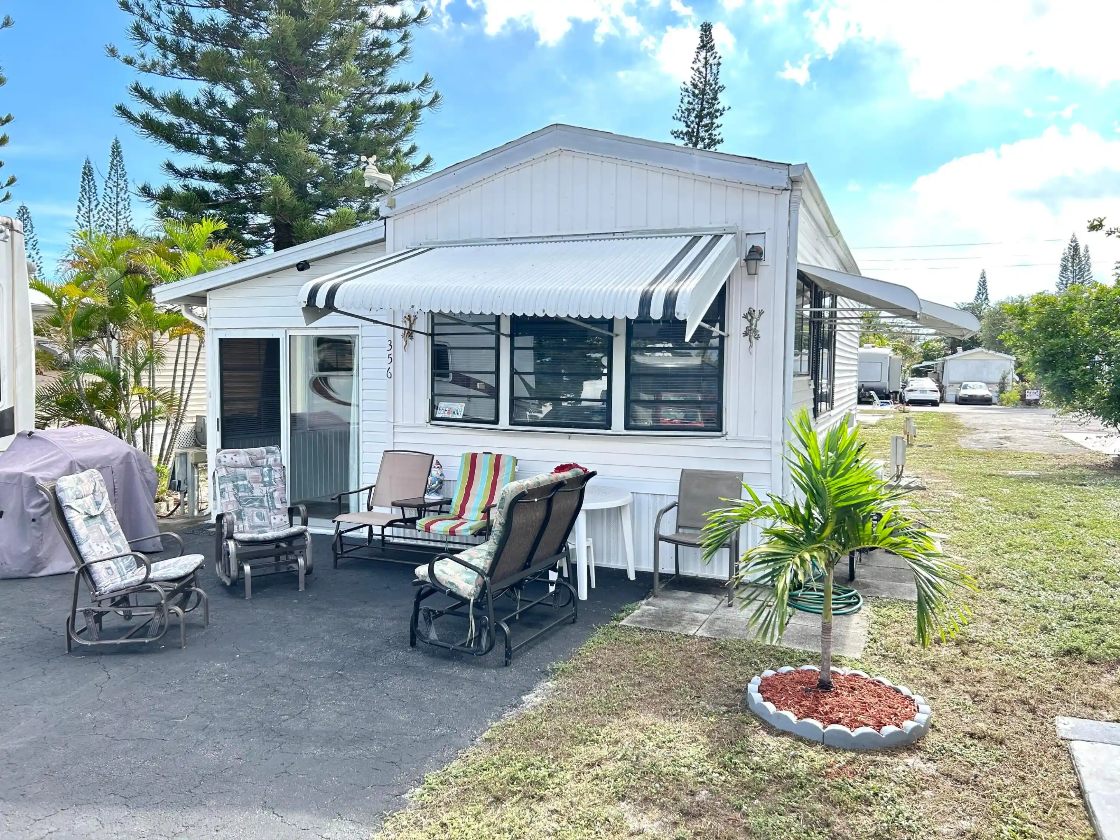
!!! You own the deeded land with the house furnished and turnkey, call now !!! FINANCING AVAILABLE, GET PRE-APPROVED Super low HOA. This beautifully maintained 2-bed, 2-bath furnished and turnkey home in Highland Meadows Estates is ready for you to move right in! Featuring upgraded tile and wood flooring, an updated kitchen and bathrooms, and an oversized lot with room to relax, this property offers exceptional value. On a oversize lot of 104'X 83X'32'X108' enjoy the two covered patios--front and back--a bright sunroom with multiple windows, a BBQ area, clothing line, and a rare oversized garage. This home combines comfort, space, and convenience in one of Deerfield Beach's most desirable 55+ deeded-lot communities. The community offers a lovely clubhouse, heated pool, upcoming pickleball courts, and a full calendar of social activity. With low maintenance fees of only $360 per quarter and you own your land, this is an incredible opportunity.
Cette magnifique maison 2 chambres / 2 salles de bain, vendue meublée et clé en main, est prête à vous accueillir dès maintenant dans Highland Meadows Estates! Vous apprécierez ses planchers en tuiles et bois, sa cuisine et ses salles de bain rénovées, ainsi que son terrain surdimensionné offrant beaucoup d'espace extérieur. Profitez de deux patios couverts - à l'avant et à l'arrière - d'une véranda lumineuse avec de nombreuses fenêtres, d'un espace BBQ, d'une corde à linge et d'un grand garage rare dans le secteur. Confort, espace et tranquillité se réunissent parfaitement dans cette communauté recherchée 55+ où vous êtes propriétaire du terrain.
La communauté offre un superbe clubhouse, une piscine chauffée, de futurs terrains de pickleball et plusieurs activités sociales tout au long de l'année. Avec des frais d'entretien très bas, seulement 360 $ par trimestre, et vous êtes propriétaire du terrain, il s'agit d'une opportunité exceptionnelle.
Ne manquez pas cette chance emménagez et profitez dès maintenant du style de vie floridien!
- Houzeo last checked: 14 minutes ago
- Listing updated: September 20, 2026 at 11:14 pm
- Listing Provided by: Julie Lavoie DRE #3276650 | United Realty Group, Inc (561) 469-8706
- Source: Beaches MLS-FL | MLS#: R11146866

Property Details
Status
Pending
Type
Manufactured Mobile Home
No. of Stories
1
County
City
Neighborhood
--
Year Built
1981
HOA Fees
$128/mo
Finished Area
1,764 sqft
Lot Size
6,098.4 sqft lot
Basement Area
- sqft
MLS Name
Beaches MLS
MLS Number
R11146866
MLS Status
Pending
Days on Market
328
Cumulative Days on Market
176

Continue Your Journey in App
Find your dream home, receive real-time updates, and many more!
Continue Your Journey in App
Find your dream home, receive real-time updates, and many more!
Location
HOA Management
N/A
HOA Fees
$128.33/ Monthly
Amenities
 Amenities and services may be covered by one or multiple associations and service providers.
 Maintenance
 Tennis
 Club House
 Security Guard
 Pool
 Park Playground
 Sports Court
CommonAreas
PicnicArea
RecreationFacilities
Disclaimer: Amenities are based on third-party information and may vary; buyers must independently verify all amenities, as information is deemed reliable but not guaranteed.
Facts & Features
Rooms
Bedrooms & bathrooms
Bedrooms: 2
Bathrooms: 2
Kitchen
Level: Main
Area: 180.00 Square Feet
Dimensions: 12 X 15
LivingRoom
Level: Main
Area: 360.00 Square Feet
Dimensions: 24 X 15
PrimaryBedroom
Level: Main
Area: 270.00 Square Feet
Dimensions: 18 X 15
Interior
Appliances
Cooktop, Dryer, Dishwasher, Electric Water Heater, Microwave, Oven, Refrigerator, Water Heater, Washer
Heating
Central
Exterior Features
Balcony, Outdoor Living Area
Cooling
Central Air, Ceiling Fans
Interior Features
Dining Area, Separate Formal Dining Room, Eat In Kitchen, Family Dining Room, Kitchen Dining Combo, Main Level Primary, Pantry, Storage, Separate Shower, Stacked Bedrooms, Walk In Closets
Window Features
Blinds, Drapes
Flooring
Wood
Sewer
Public Sewer
Construction
Year Built
Year Built: 1981
Home type
Manufactured Home
Property Condition
Resale
Construction Materials
Modular Prefab, Metal Siding, Vinyl Siding
Architectural Style
Colonial
Roof
Roof Over
Foundation Details
Slab
Utilities & Energy
Parking Features
Attached Carport, Garage
Utilities
Cable Available, Sewer Available, Water Available
Pool Features
Association
Electric
Phases3
Water Source
Public, Well
Laundry Features
Inside, Laundry Closet
Association Amenities
Clubhouse, Dog Park, Picnic Area, Pool, Shuffleboard Court, Tennis Courts
Security Features
Gated Community, Smoke Detectors, Window Bars
Other Features
Disclosures
Foreign Seller
Subdivision Name
Highland Meadows Estates West
Community Features
Home Owners Association, Gated, Property Manager On Site
Lot Features
Cul De Sac, Sprinklers Automatic, Sprinkler System, Less Than Quarter Acre
Patio And Porch Features
Covered, Patio, Porch, Balcony
Price History
| Date | Event | Price |
|---|---|---|
06/23/2026 Source: | Off Market | $288,000 $163/sqft |
06/23/2026 Source: | Pending | $288,000 $163/sqft |
02/25/2026 Source: | Listed for Sale | $288,000 -0.35% $163/sqft |
02/06/2026 Source: | Price Decreased | $289,000 -3.67% $164/sqft |
12/10/2025 Source: | Listed for Sale | $299,999 +4.17% $170/sqft |

Show more
Nearby Homes
Find Homes by Property Features in Deerfield Beach, FL


IDX information is provided exclusively for consumers’ personal, non-commercial use, that it may not be used for any purpose other than to identify prospective properties consumers may be interested in purchasing, and that the data is deemed reliable but is not guaranteed accurate by BeachesMLS. All listings featuring the BMLS logo are provided by BeachesMLS, Inc. This data is not verified for authenticity or accuracy and may not reflect all real estate activity in the market. Based on information © 2026 BeachesMLS, Inc. All Rights Reserved.
 Advertising Broker: Moe Mossa (Savvy Avenue) | Savvy Avenue, LLC
