- Overview
- Description
- Property Details
- Location
- HOA Management
- Facts & Features
- Getting Around
- Nearby Homes


Street View
$1,140,999
Monthly Est:$5,679
 3 Beds
 2 Baths
2 full baths
 2,167sqft
231 Rep John Lewis Way N #503, Nashville, TN 37219
$1,140,999
$5,679/moEst:
Get Pre-Approved
Condominium
Built in 2008
$55.58/mo HOA
-- sqft lot
$527/sq.ft
Description
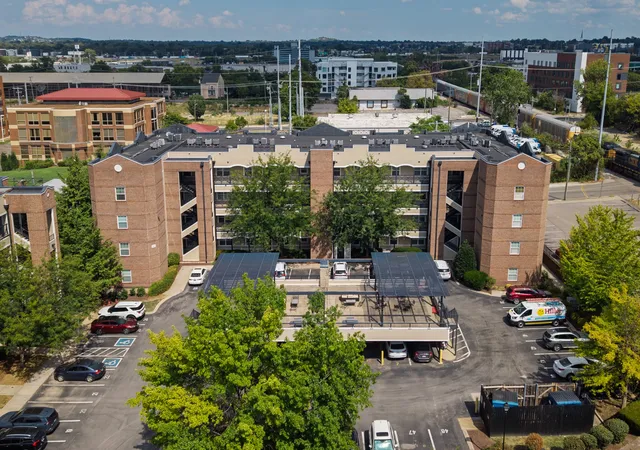
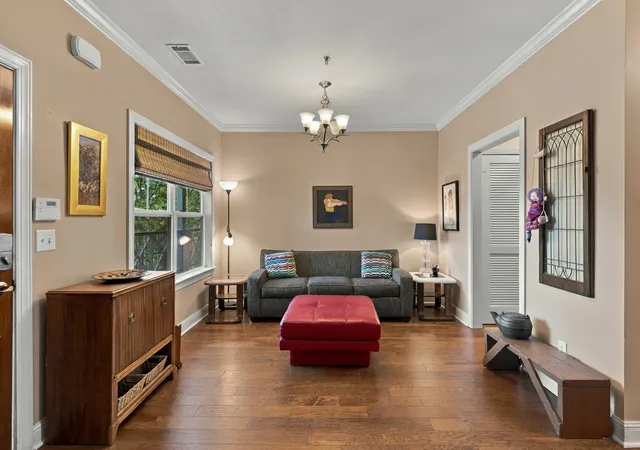
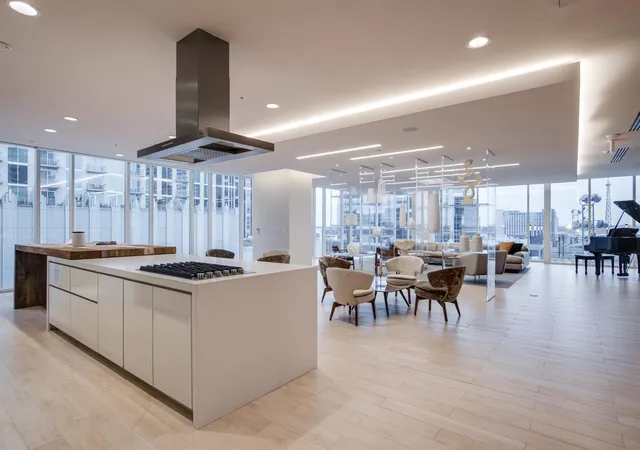
This unique unit is one of four of this build in an old boutique building dating back to 1890. This special unit features beautiful floor to ceiling windows, an open and versatile floor plan, and soaring ceilings. The three bedrooms and four bathrooms allow for ample space for any type of lifestyle. This unit features a one-of-a-kind entertainment center with lights and storage attached, and a useful side secluded flex room for any use. This unit comes with 2 front row deeded parking spots along with your own personal balcony for outdoor living. You cannot beat the location of this unit, being dead center of all the Nashville action. Catch the fireworks from the patio on the fourth of July, or walk down to Bridgestone, Nissan stadium, or Tennessee Performing Art Center.
- Houzeo last checked: 11 minutes ago
- Listing updated: July 20, 2026 at 10:20 pm
- Listing Provided by: Ralph Harvey (855) 456-4945 DRE #338742 | List With Freedom (855) 456-4945
- Source: Greater Chattanooga AOR MLS-AL | MLS#: 1506860

This condo is in:
Property Details
Status
Active
Type
Condominium
No. of Stories
2
County
City
Neighborhood
Year Built
2008
HOA Fees
$55.58/mo
Finished Area
2,167 sqft
Lot Size
-- sqft lot
Basement Area
- sqft
MLS Name
Greater Chattanooga AOR MLS
MLS Number
1506860
MLS Status
Active
Days on Market
637

Continue Your Journey in App
Find your dream home, receive real-time updates, and many more!
Continue Your Journey in App
Find your dream home, receive real-time updates, and many more!
Location
HOA Management
N/A
HOA Fees
$667/ Annually
Disclaimer: Amenities are based on third-party information and may vary; buyers must independently verify all amenities, as information is deemed reliable but not guaranteed.
Facts & Features
Rooms
Bedrooms & bathrooms
Bedrooms: 3
Bathrooms: 2
Interior
Cooling
Central Air
Appliances
Washer, Refrigerator, Dryer, Disposal, Dishwasher
Flooring
Carpet, Wood
Heating
Central
Exterior Features
None
Sewer
Public Sewer
Construction
Year Built
Year Built: 2008
Home type
Condominium
Construction Materials
Aluminum Siding, Brick
Utilities & Energy
Laundry Features
Main Level
Utilities
Electricity Connected, Sewer Connected, Water Connected
Water Source
Public
Parking Features
Garage
Other Features
Lot Features
Level
Subdivision Name
None
Price History
| Date | Event | Price |
|---|---|---|
07/20/2026 Source: | Price Decreased | $1,140,999 -0.78% $527/sqft |
07/15/2025 Source: | Price Increased | $1,149,999 +0.79% $531/sqft |
02/04/2025 Source: | Listed for Sale | $1,140,999 -8.72% $527/sqft |
02/04/2025 Source: | Price Decreased | $1,249,999 -7.34% $577/sqft |
07/25/2024 Source: | Off Market | $1,349,000 $623/sqft |


Nearby Homes







Find Homes by Property Features in Nashville, TN


Based on information from the Greater Chattanooga REALTORS® (or, alternatively, from the MLS of Chattanooga, Inc.) through Nov 04, 2026, 05:45AM. IDX information is provided exclusively for consumers' personal, non-commercial use; it may not be used for any purpose other than to identify prospective properties consumers may be interested in purchasing, and the data is deemed reliable but is not guaranteed accurate by the MLS. © 2026 the Greater Chattanooga REALTORS®. All Rights Reserved. Angela Fowler | Angela Fowler Real Estate, LLC. | (423) 320-4620 | afowler@catt.com Mailing Address: 452 Kailors Cove Cir Ringgold, GA 30736
 Advertising Broker: Angela Fowler | Angela Fowler Real Estate, LLC.
