- 0
- 4
- Overview
- Description
- Property Details
- Location
- HOA Management
- Facts & Features
- Getting Around
- Nearby Homes
 New Construction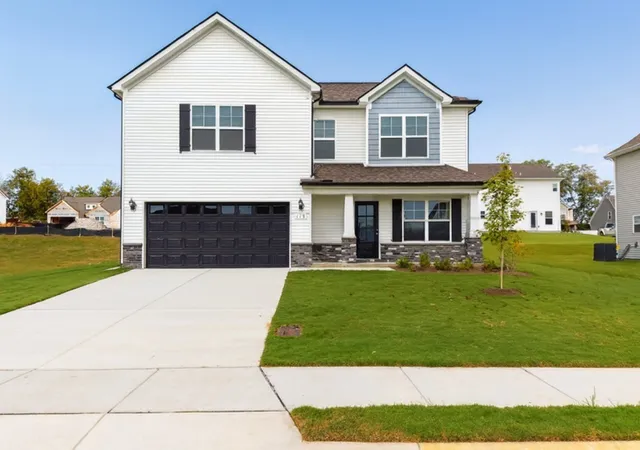

Street View
$313,990
Monthly Est:$1,563
 3 Beds
 3 Baths
2 full baths + 1 half bath
 1,489sqft
231 Republic St, Shelbyville, TN 37160
$313,990
$1,563/moEst:
Get Pre-Approved
Single Family Residence
Built in 2026
$23.33/mo HOA
-- sqft lot
$211/sq.ft
Description
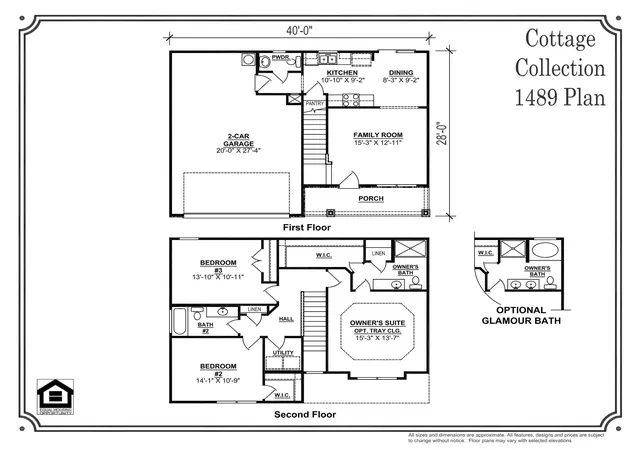
Plan (1489 Elevation ABC) This thoughtfully designed 2-story home offers 1,489 sq. ft. with a layout that just makes sense for everyday living.
All bedrooms are upstairs, giving you a little separation from the main living space. Downstairs, the open-concept layout connects the family room, dining area, and kitchen, making it easy to live in and easy to host when you want to.
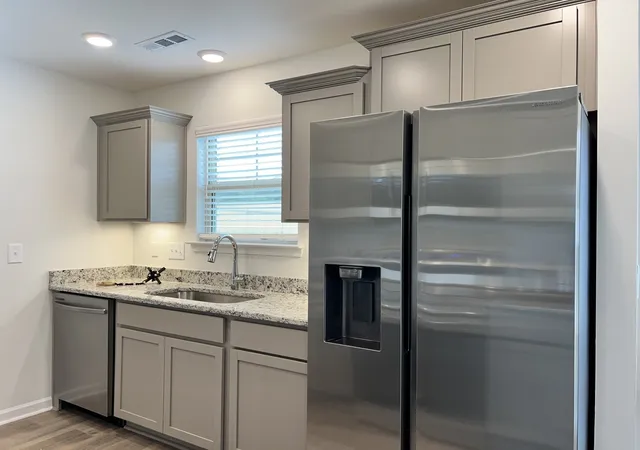
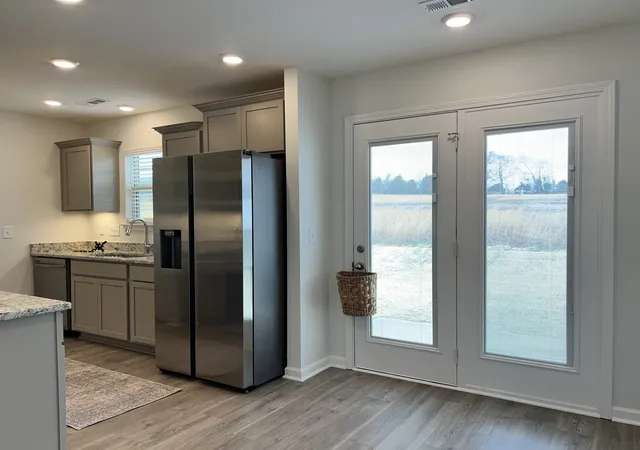
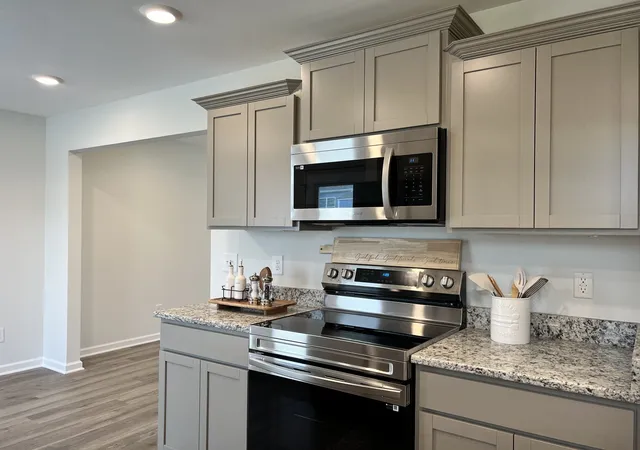
The kitchen features granite countertops, a tile backsplash, stainless steel appliances, and plenty of cabinet, pantry, and prep space. There’s also a convenient half bath on the main level for guests.
Upstairs, the primary suite feels like a true retreat featuring tray ceiling and crown molding d...
- Houzeo last checked: 9 minutes ago
- Listing updated: June 12, 2026 at 3:40 pm
- Listing Provided by: Aliyah Loyd (931) 909-2525 DRE #348544 | Ole South Realty (615) 219-5644
- Source: Nashville (RealTracs Mid) MLS-TN | MLS#: 3239948

Property Details
Status
Active
Type
Single Family Residence
No. of Stories
2
County
City
Neighborhood
--
Year Built
2026
HOA Fees
$23.33/mo
Finished Area
1,489 sqft
Lot Size
-- sqft lot
Basement Area
- sqft
MLS Name
Nashville (RealTracs Mid) MLS
MLS Number
3239948
MLS Status
Active
Days on Market
103

Continue Your Journey in App
Find your dream home, receive real-time updates, and many more!
Download App
Continue Your Journey in App
Find your dream home, receive real-time updates, and many more!
HOA Management
N/A
HOA Fees
$70/ Quarterly
N/A
HOA Fees
$200/ One Time
Amenities
 Amenities and services may be covered by one or multiple associations and service providers.
 Maintenance
 Underground Utilities
Disclaimer: Amenities are based on third-party information and may vary; buyers must independently verify all amenities, as information is deemed reliable but not guaranteed.
Facts & Features
Rooms
Bedrooms & bathrooms
Bedrooms: 3
Bathrooms: 3
Interior
Cooling
Electric
Sewer
Public Sewer
Flooring
Carpet, Laminate, Vinyl
Appliances
Dishwasher, Disposal, Microwave, Refrigerator, Stainless Steel Appliance(s), Electric Oven, Cooktop
Interior Features
Ceiling Fan(s), Pantry
Heating
Central
Construction
Year Built
Year Built: 2026
Home type
Single Family Residence
Architectural Style
Cottage
Construction Materials
Stone, Vinyl Siding
Roof
Shingle
Foundation Details
Slab
Utilities & Energy
Laundry Features
Electric Dryer Hookup, Washer Hookup
Association Amenities
Underground Utilities
Parking Features
Garage Door Opener, Garage Faces Front
Security Features
Carbon Monoxide Detector(s), Smoke Detector(s)
Basement
None
Utilities
Electricity Available, Water Available, Cable Connected
Water Source
Public
Other Features
Subdivision Name
Wheatfield
Patio And Porch Features
Patio
Lot Features
Rolling Slope
Price History
| Date | Event | Price |
|---|---|---|
06/12/2026 Source: | Listed for Sale | $313,990 $211/sqft |

Nearby Homes
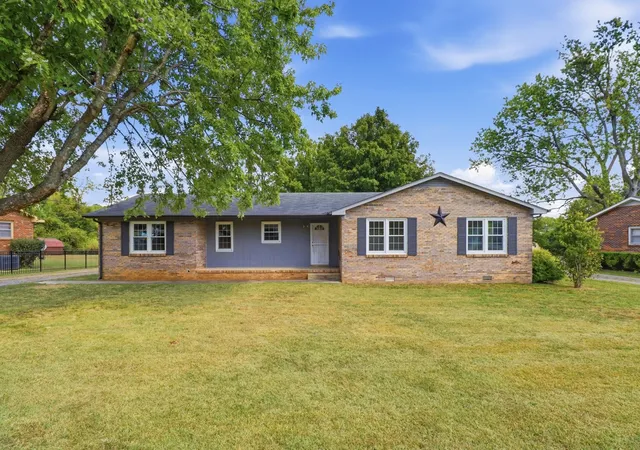
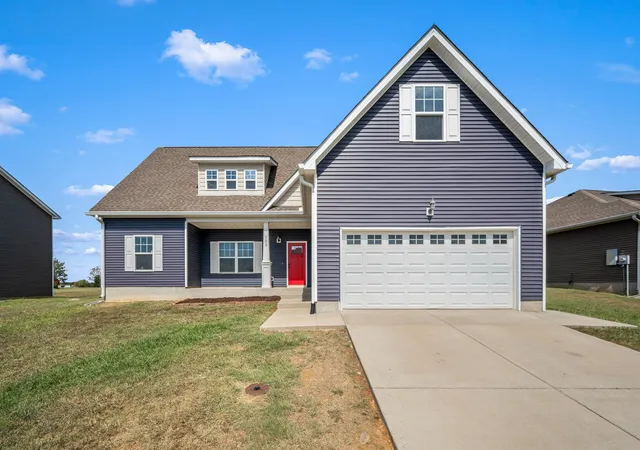
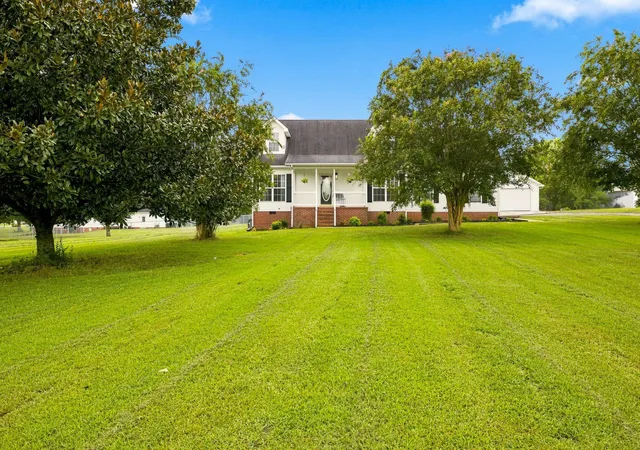
Find Homes by Property Features in Shelbyville, TN
Nearby New Homes For Sale

Based on information from Realtracs® through Sep 24, 2026, 07:01AM. Data courtesy of Realtracs® MLS as distributed by MLS GRID. Some IDX listings have been excluded from this website. All data is obtained from various sources and may not have been verified by the broker or MLS GRID. Supplied Open House Information is subject to change without notice. All information should be independently reviewed and verified for accuracy. Properties may or may not be listed by the office/agent presenting the information. IDX information is provided exclusively for consumers’ personal, noncommercial use. It may not be used for any purpose other than to identify prospective properties consumers may be interested in purchasing. The data is deemed reliable but is not guaranteed by MLS GRID. The use of the MLS GRID Data may be subject to an end-user license agreement prescribed by Realtracs® MLS. © 2026 RealTracs Solutions. All Rights Reserved. Angela Fowler Real Estate, LLC | 423.320.4620 | afowler@catt.com Mailing Address: 452 Kailors Cove Cir, Ringgold, GA 30736
 Advertising Broker: Angela Fowler | Angela Fowler Real Estate, LLC.


