- Overview
- Description
- Property Details
- Location
- HOA Management
- Facts & Features
- Getting Around
- Nearby Homes




$747,900
Monthly Est:$3,723
 3 Beds
 3 Baths
3 full baths
 2,239sqft
231 Riverside Dr #2601-1, Daytona Beach, FL 32117
$747,900
$3,723/moEst:
Get Pre-Approved
Condominium
Built in 2007
$2,642/mo HOA
-- sqft lot
$334/sq.ft
Description
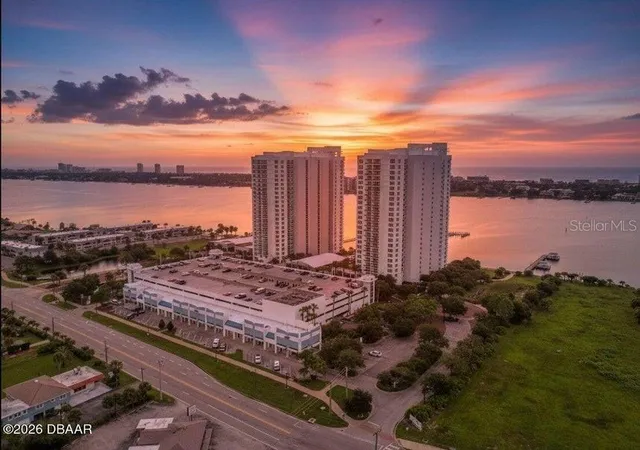
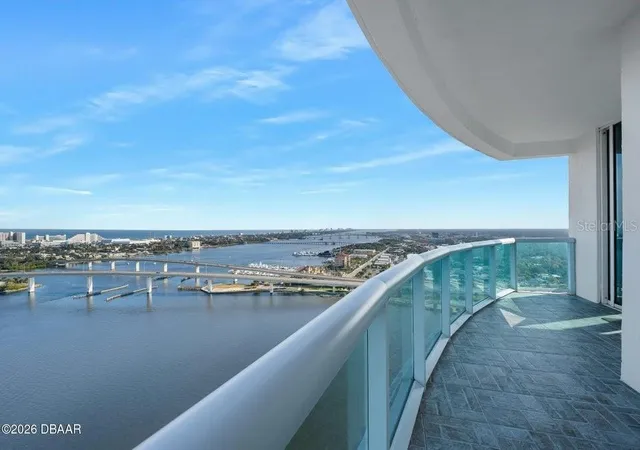
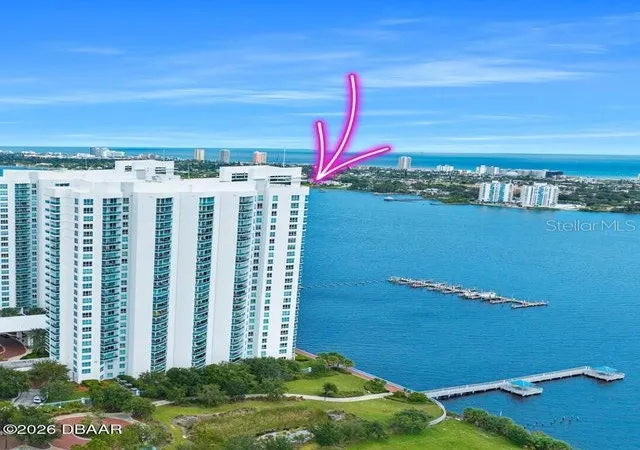
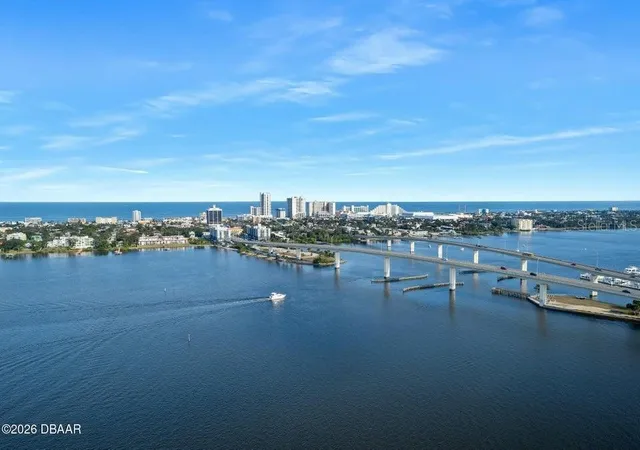
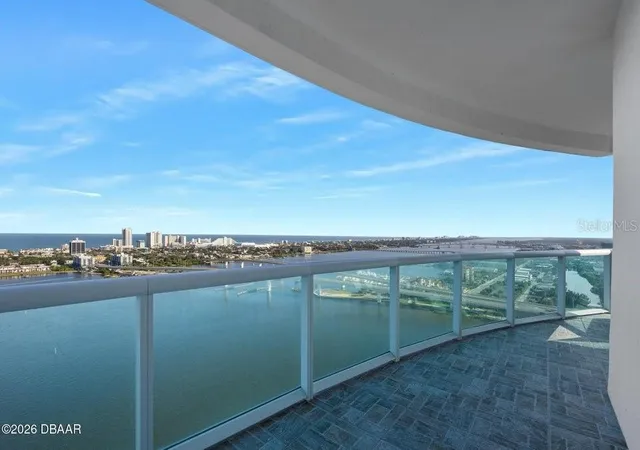
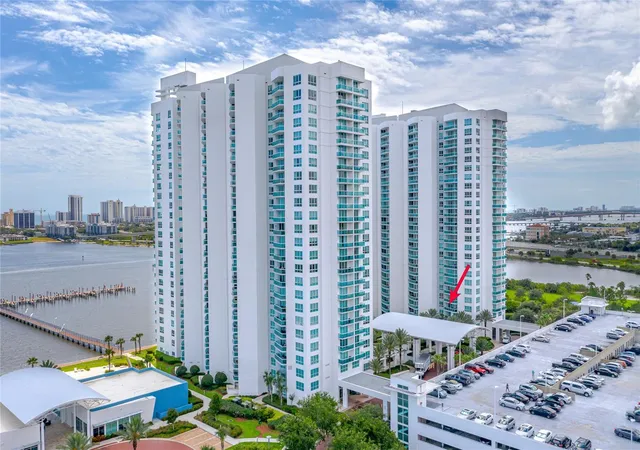
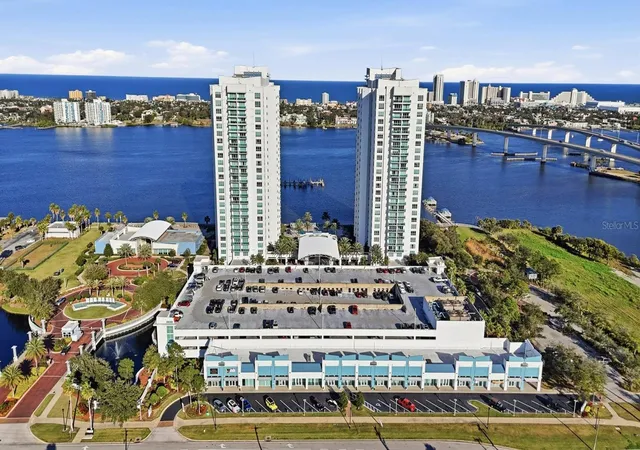
New Price and NEW COA Decreased on Fees!! Perched at the very top of Marina Grande on the Halifax, this stunning 26th floor PENTHOUSE offers some of the most spectacular views in the building. Located on the desirable south side with direct east exposure, the residence features completely unobstructed views for miles, showcasing breathtaking panoramas of the Atlantic Ocean and Halifax River stretching south toward the lighthouse and north toward Flagler. Inside, SOARING 10 foot ceilings, expansive glass, and multiple skylights fill the home with natural light and highlight the incredible views from nearly every room. Step onto the private balcony to enjoy beautiful sunrises, watch the ocean change colors throughout the day, and even catch rocket launches lighting up the sky. The condo has been refreshed with brand new luxury plank vinyl flooring, fresh interior paint, updated bathroom mirrors, and custom closet systems throughout including the laundry room.
The open living and dining areas are perfect for entertaining, and the kitchen features a mirrored accent under the breakfast bar that reflects the views and light. The spacious primary suite offers stunning views, a spa style bath, and a large walk-in closet, while guest suites provide comfort and privacy. FIRST FLOOR parking included.
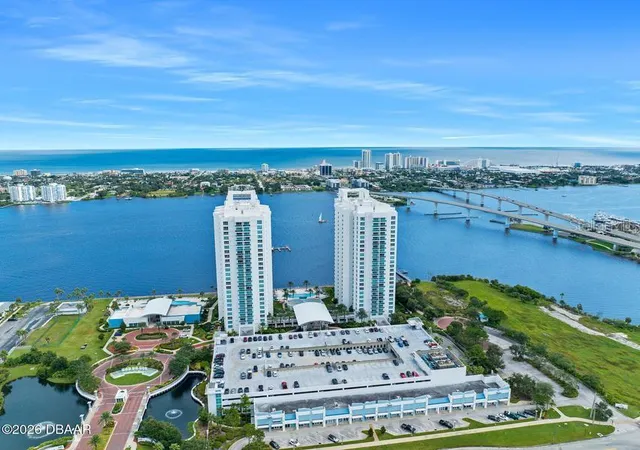
This is a very affordable and Luxury Condo with AMAZING amenities: 7 Day Concierge, 24hr Guarded-gated access with more than 10,000 sq. ft of amenities. Live the Condo luxury life with a movie theater, party room, fitness center, a yoga/Pilates/dance studio, steam rooms, billiards room, game room, library, Wi-Fi, full-time concierge, hot tub, 2 beautiful POOLS and lots of social events. Assigned garage parking and storage area. Enjoy maintenance free waterfront living at the fabulous MG on the Halifax and you almost never have to leave the condo!
- Houzeo last checked: 6 hours ago
- Listing updated: October 6, 2026 at 6:02 pm
- Listing Provided by: Priscilla Chanfrau (386) 451-5123 | ADAMS, CAMERON & CO., REALTORS (386) 445-5595
- Source: Stellar MLS-FL | MLS#: FC315121

Part of

Property Details
Status
Active
Type
Condominium
No. of Stories
26
County
City
Neighborhood
--
Year Built
2007
HOA Fees
$2642/mo
Finished Area
2,239 sqft
Lot Size
-- sqft lot
Basement Area
- sqft
MLS Name
Stellar MLS
MLS Number
FC315121
MLS Status
Active
Days on Market
268
Cumulative Days on Market
266
Open House

Continue Your Journey in App
Find your dream home, receive real-time updates, and many more!
Download App
Continue Your Journey in App
Find your dream home, receive real-time updates, and many more!
Location
HOA Management
Gerard Hunter
HOA Fees
$1,321.39/ Monthly
May Management
HOA Fees
$1,321.39/ Monthly
Amenities
 Amenities and services may be covered by one or multiple associations and service providers.
 Sewer
Sewer
 Elevator
 Trash Pickup
 Pest Control
 Maintenance
 Pool
Pool
 Water
Water
 Security Guard
 Cable TV
 Club House
 Security Gate
 Gym
Gym
 Spa
Spa
 Storage
 Internet
 Insurance
 wheel Chair
Management
Lobby Key Required
Disclaimer: Amenities are based on third-party information and may vary; buyers must independently verify all amenities, as information is deemed reliable but not guaranteed.
Facts & Features
Rooms
Bedrooms & bathrooms
Bedrooms: 3
Bathrooms: 3
Primary Bedroom
Level: First
Bedroom 2
Level: First
Kitchen
Level: First
Living Room
Level: First
Interior
Flooring
Carpet, Vinyl
Exterior Features
Balcony, Sauna, Storage
Heating
Central
Cooling
Central Air
Appliances
Built In Oven, Cooktop, Dishwasher, Disposal, Dryer, Range, Refrigerator, Washer
Sewer
Public Sewer
Window Features
Skylight(s), Blinds, Storm Window(s)
Interior Features
Built In Features, Ceiling Fans(s), High Ceilings, Living Room/dining Room Combo, Open Floorplan, Primary Bedroom Main Floor, Split Bedroom, Thermostat, Walk In Closet(s), Window Treatments
Construction
Year Built
Year Built: 2007
Home type
Condominium
Foundation Details
Block
Property Condition
Completed
Roof
Other
Construction Materials
Block, Concrete
Utilities & Energy
Utilities
Bb/hs Internet Available, Cable Available, Cable Connected, Electricity Available, Electricity Connected, Sewer Available, Sewer Connected, Underground Utilities, Water Available, Water Connected
Association Amenities
Cable Tv, Clubhouse, Elevators, Fitness Center, Gated, Lobby Key Required, Maintenance, Pool, Sauna, Security, Spa/hot Tub, Storage, Wheelchair Access
Water Source
Public
Laundry Features
Inside, Other
Pool Features
Deck, Gunite, Heated, Lap, Lighting, Other, Screen Enclosure, Tile
Security Features
Fire Alarm, Fire Sprinkler System, Gated Community, Secured Garage/parking, Security System, Smoke Detector(s)
Other Features
Subdivision Name
Marina Grande On Halifax
Patio And Porch Features
Covered, Front Porch, Porch
Community Features
Clubhouse, Community Mailbox, Fitness Center, Gated Community Guard, Park, Pool, Sidewalks, Wheelchair Access, Street Lights
Price History
| Date | Event | Price |
|---|---|---|
05/28/2026 Source: | Price Decreased | $747,900 -0.15% $334/sqft |
03/05/2026 Source: | Price Increased | $749,000 +0.15% $335/sqft |
01/13/2026 Source: | Listed for Sale | $747,900 -2.22% $334/sqft |
01/13/2026 Source: | Price Decreased | $764,900 -0.01% $342/sqft |
09/24/2025 Source: | Listing Removed | $765,000 $342/sqft |

Show more
Nearby Homes



Find Homes by Property Features in Daytona Beach, FL

Based on information from Stellar MLS® through Oct 09, 2026, 02:30PM as submitted to and distributed by MLS GRID. All data is obtained from various sources and may not have been verified by the broker or MLS GRID. Supplied Open House Information is subject to change without notice. All information should be independently reviewed and verified for accuracy. Properties may or may not be listed by the office/agent presenting the information. IDX information is provided exclusively for consumers’ personal non-commercial use. It may not be used for any purpose other than to identify prospective properties consumers may be interested in purchasing. The data is deemed reliable but is not guaranteed by MLS GRID. The use of the MLS GRID Data may be subject to an end-user license agreement prescribed by the Member Participant’s applicable MLS, if any, and as amended from time to time. © 2026 Stellar MLS. All Rights Reserved.
 Advertising Broker: Fred McGill | Simple Showing, Inc