- Overview
- Description
- Property Details
- Location
- HOA Management
- Facts & Features
- Getting Around
- Nearby Homes




$279,000
Monthly Est:$1,389
 2 Beds
 2 Baths
2 full baths
 1,689sqft
231 Riverside Dr #604-1, Holly Hill, FL 32117
$279,000
$1,389/moEst:
Get Pre-Approved
Condominium
Built in 2007
$-- HOA
2.8 acres lot
$165/sq.ft
Description
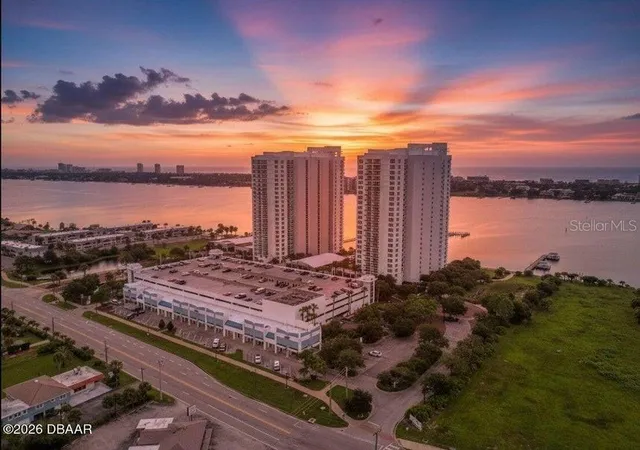
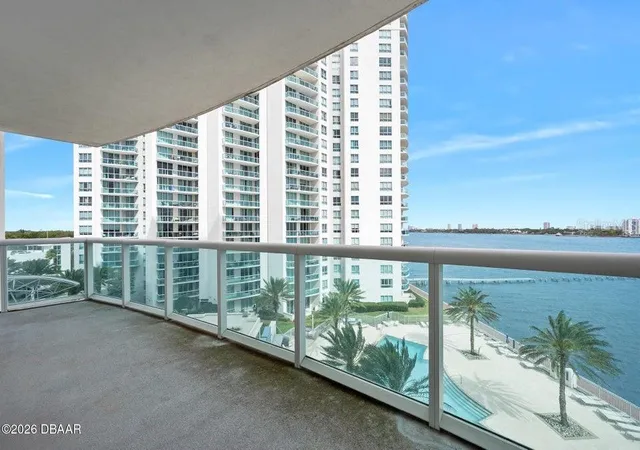
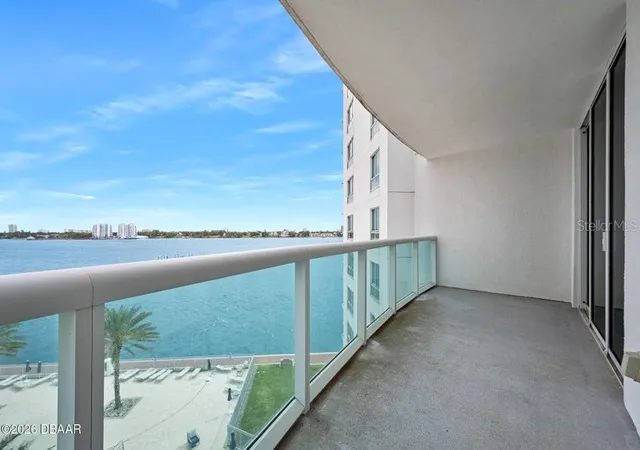
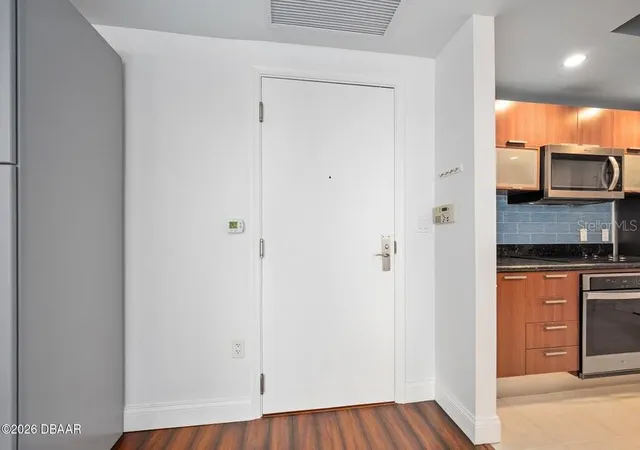
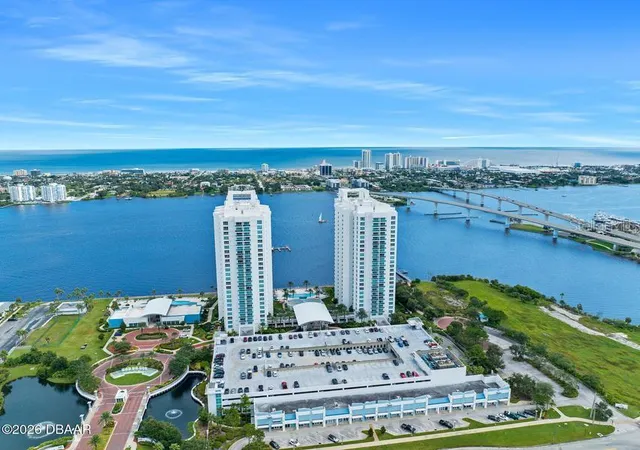
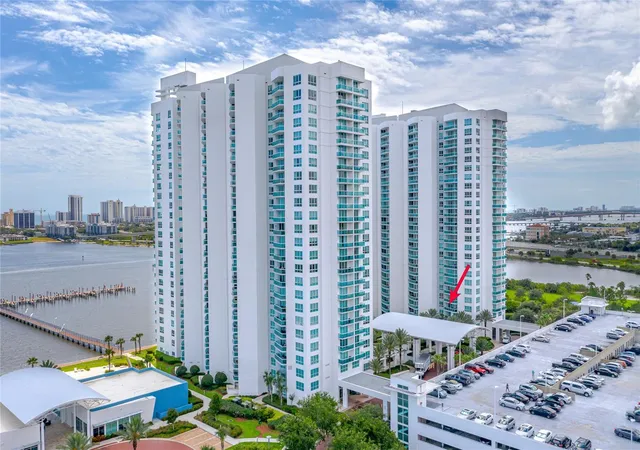
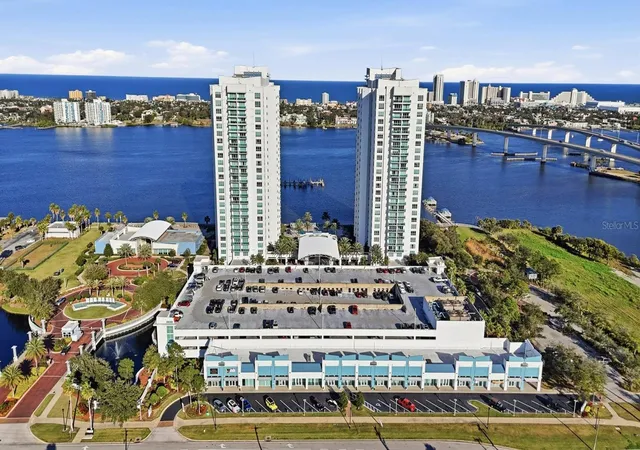
PRICE IMPROVEMENT! LOWER COA FEES, NEWER AC -EXTENSIVE UPDATES! Experience effortless coastal living at an incredible value, with beautiful views of both the Intracoastal Waterway and Atlantic Ocean. The convenient lower-floor location offers easy access while still providing stunning sunrise and sunset backdrops. This move-in-ready residence features a newer AC system reconfigured in 2023, new Whirlpool kitchen appliances, a Samsung refrigerator, a newer washer and dryer, newly tinted windows, fresh interior paint, newer carpet, custom closets, accessible features throughout, and luxury vinyl plank flooring in the main living areas. The open floor plan includes a spacious kitchen with granite countertops, wood cabinetry, a designer pantry, and generous workspace. A large living room cabinet provides additional storage and can be repositioned as desired. The spacious primary suite offers private balcony access, a custom walk-in closet, and a spa-inspired bathroom
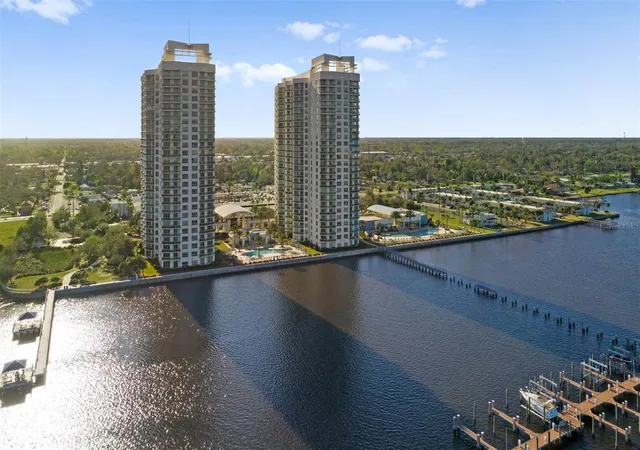
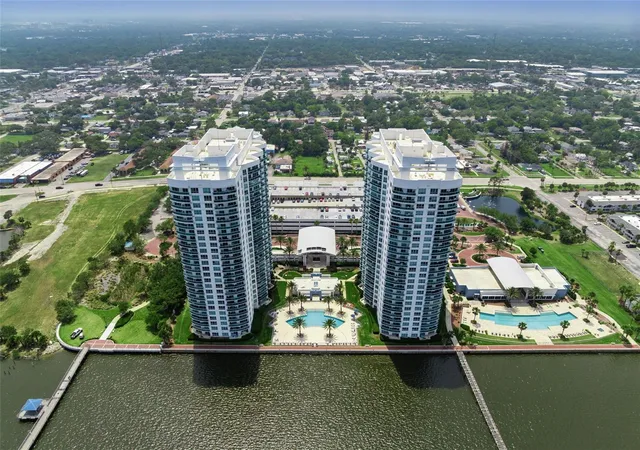
featuring a jetted tub, a glass-enclosed walk-in shower with bench, dual vanities, and elegant finishes. The desirable split-bedroom floor plan provides added privacy for guests, complete with a separate guest-wing entry door and full second bathroom. With in-unit laundry, exceptional storage, impressive upgrades, reduced COA fees, and captivating water views, this residence is ideal as a full-time home, seasonal retreat, or investment property. This is a very affordable condo with AMAZING amenities: 7 Day Concierge, 24hr Guarded-gated access with more than 10,000 sq. ft of amenities. Live the Condo luxury life with a movie theater, party room, fitness center, a yoga/Pilates/dance studio, steam rooms, billiards room, game room, library, Wi-Fi, full-time concierge, hot tub, 2 beautiful POOLS and lots of social events. Assigned garage parking and storage area. Enjoy maintenance free waterfront living at the fabulous MG on the Halifax and you almost never have to leave the condo! All information recorded in the MLS intended to be accurate but cannot be guaranteed. Schedule your private Showing today!
- Houzeo last checked: 3 minutes ago
- Listing updated: October 6, 2026 at 6:05 pm
- Listing Provided by: Priscilla Chanfrau (386) 451-5123 | ADAMS, CAMERON & CO., REALTORS (386) 445-5595
- Source: Stellar MLS-FL | MLS#: FC317195

Part of

Property Details
Status
Active
Type
Condominium
No. of Stories
26
County
City
Neighborhood
--
Year Built
2007
HOA Fees
-
Finished Area
1,689 sqft
Lot Size
2.8 acres lot
Basement Area
- sqft
MLS Name
Stellar MLS
MLS Number
FC317195
MLS Status
Active
Days on Market
198
Cumulative Days on Market
195
Open House

Continue Your Journey in App
Find your dream home, receive real-time updates, and many more!
Download App
Continue Your Journey in App
Find your dream home, receive real-time updates, and many more!
Location
HOA Management
Marina Grande on the Halifax
HOA Fees
$-/ Monthly
Amenities
 Amenities and services may be covered by one or multiple associations and service providers.
 Pool
Pool
 Gym
Gym
 Insurance
 Elevator
 Internet
 Spa
Spa
 Sewer
Sewer
 Pest Control
 Water
Water
 Storage
 Cable TV
 Security Guard
 Trash Pickup
 Security Gate
 Club House
 Maintenance
Disclaimer: Amenities are based on third-party information and may vary; buyers must independently verify all amenities, as information is deemed reliable but not guaranteed.
Facts & Features
Rooms
Bedrooms & bathrooms
Bedrooms: 2
Bathrooms: 2
Primary Bedroom
Level: First
Area: 247.00 Square Feet
Dimensions: 13x19
Bedroom 2
Level: First
Area: 208.00 Square Feet
Dimensions: 13x16
Kitchen
Level: First
Area: 120.00 Square Feet
Dimensions: 10x12
Dining Room
Level: First
Area: 221.00 Square Feet
Dimensions: 13x17
Living Room
Level: First
Area: 425.00 Square Feet
Dimensions: 17x25
Interior
Cooling
Central Air
Heating
Central, Electric
Flooring
Carpet, Tile
Interior Features
Built In Features, Ceiling Fans(s), Eat In Kitchen, Open Floorplan, Primary Bedroom Main Floor, Split Bedroom, Walk In Closet(s)
Appliances
Cooktop, Dishwasher, Disposal, Dryer, Freezer, Microwave, Range, Refrigerator, Washer
Sewer
Public Sewer
Exterior Features
Balcony
Construction
Year Built
Year Built: 2007
Home type
Condominium
Roof
Other
Foundation Details
Block
Construction Materials
Block
Utilities & Energy
Water Source
Public
Association Amenities
Clubhouse, Elevators, Fitness Center, Gated, Maintenance, Pool, Sauna, Security, Storage
Laundry Features
Inside
Utilities
Cable Available, Electricity Available, Water Available
Pool Features
Heated
Other Features
Community Features
Clubhouse, Fitness Center, Pool
Subdivision Name
Marina Grande Halifax 01
Price History
| Date | Event | Price |
|---|---|---|
09/24/2026 Source: | Price Decreased | $279,000 -2.11% $165/sqft |
03/25/2026 Source: | Price Increased | $285,000 +0.53% $169/sqft |
03/25/2026 Source: | Listed for Sale | $283,500 $168/sqft |

Nearby Homes



Find Homes by Property Features in Holly Hill, FL

Based on information from Stellar MLS® through Oct 10, 2026, 06:15PM as submitted to and distributed by MLS GRID. All data is obtained from various sources and may not have been verified by the broker or MLS GRID. Supplied Open House Information is subject to change without notice. All information should be independently reviewed and verified for accuracy. Properties may or may not be listed by the office/agent presenting the information. IDX information is provided exclusively for consumers’ personal non-commercial use. It may not be used for any purpose other than to identify prospective properties consumers may be interested in purchasing. The data is deemed reliable but is not guaranteed by MLS GRID. The use of the MLS GRID Data may be subject to an end-user license agreement prescribed by the Member Participant’s applicable MLS, if any, and as amended from time to time. © 2026 Stellar MLS. All Rights Reserved.
 Advertising Broker: Fred McGill | Simple Showing, Inc