- Overview
- Description
- Property Details
- Location
- Facts & Features
- Getting Around
- Nearby Homes
 Price Drop: $15K (10/28)

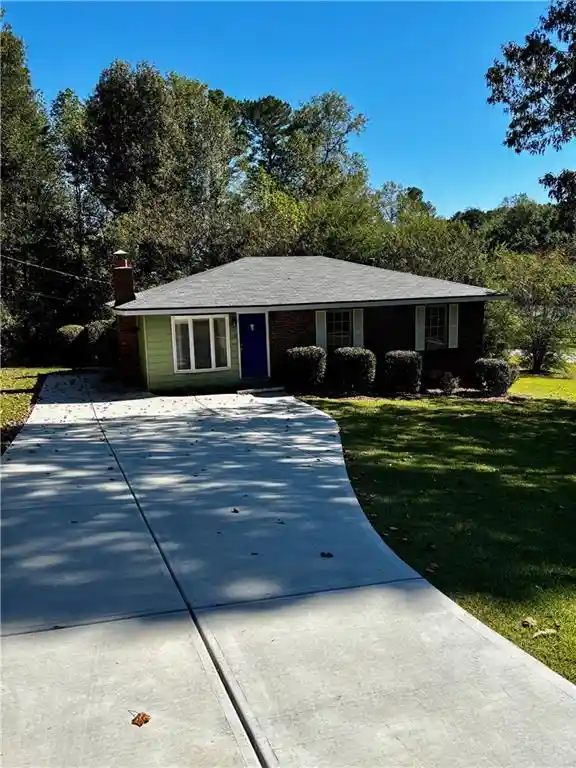
Street View
$425,000
Monthly Est:$2,115
 4 Beds
 2 Baths
2 full baths
 2,349sqft
231 Suburban Dr, Kennesaw, GA 30144
$425,000
$2,115/moEst:
Get Pre-Approved
Single Family Residence
Built in 1970
$-- HOA
10,933.56 sqft lot
$181/sq.ft
Description
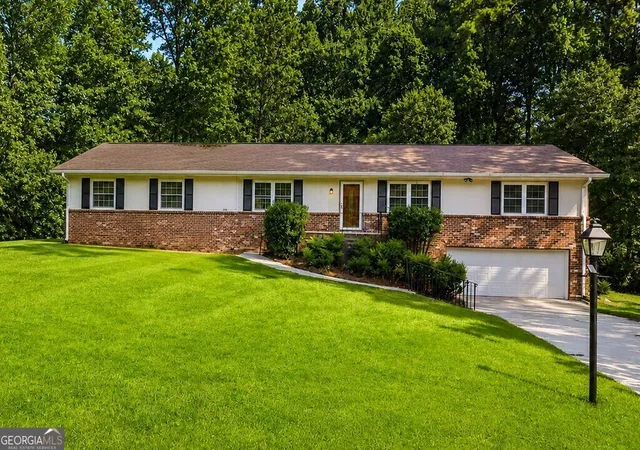
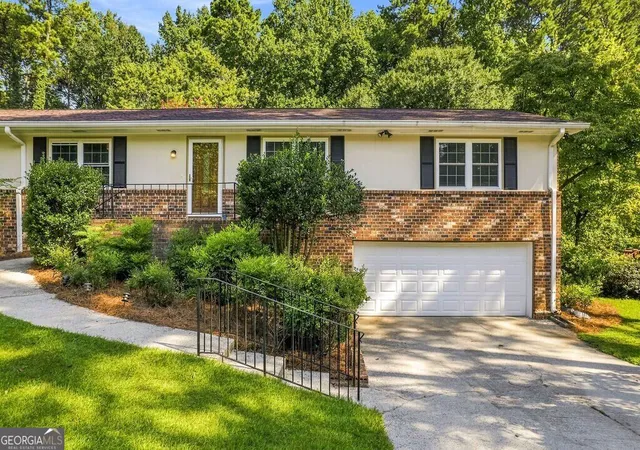
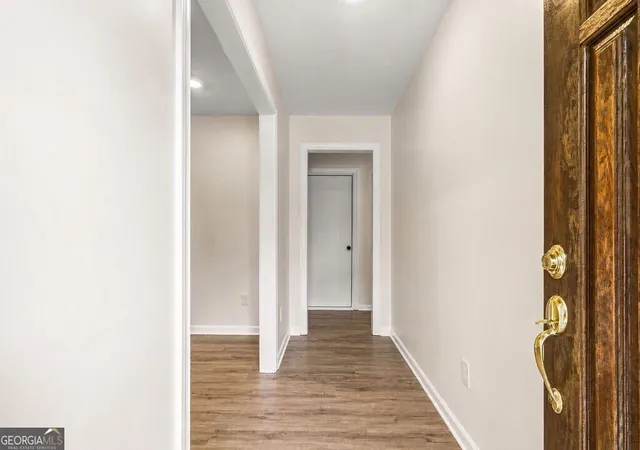
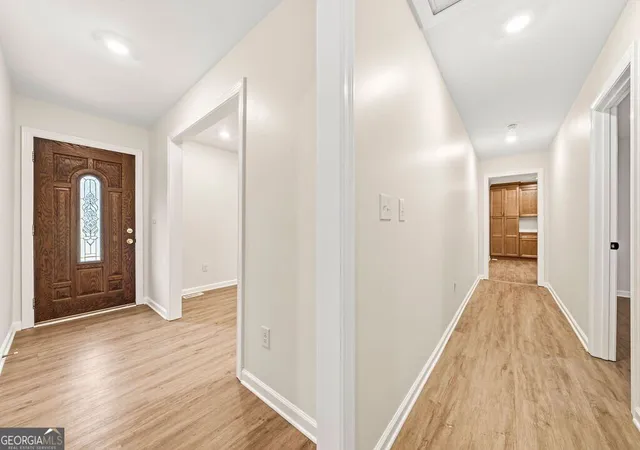
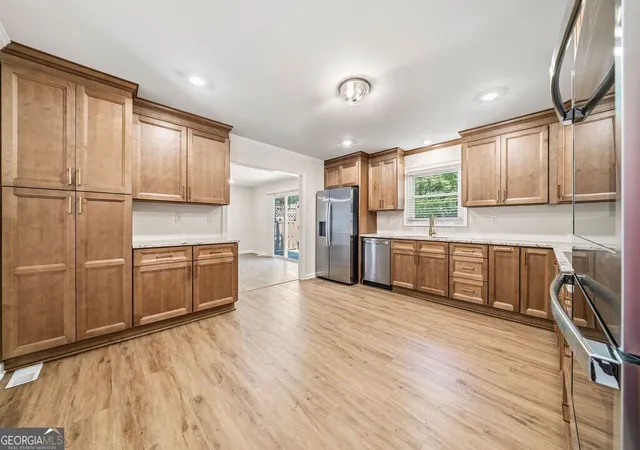
NEW PRICE!!!! There's something particular about a classic brick ranch - the long, low profile, the generous room sizes, and a floor plan that simply lives well. At 231 Suburban Drive, all of that comes with an interior that has been extensively renewed. The four-bedroom, two-bath layout feels bright and fresh from the moment you enter. A separate living room and a large den give the main level two distinct gathering spaces, the living room windows offer a pleasant peaceful setting with natural light and the den's original brick fireplace anchors that room. Doors from the den open onto an expansive rear deck overlooking a level, grassy backyard framed by mature trees - well suited to morning coffee, weekend cookouts, or long evenings outdoors. The front yard is fully landscaped, the flower beds waiting for your own touches. The kitchen is a standout. Stunning cabinetry wraps the room for substantial storage and workspace, paired with beautiful granite countertops, soft close cabinet doors and drawers, stainless steel appliances, and double wall ovens that handle weeknight dinners and holiday cooking with equal ease. The pantry was thoughtfully planned, with pull-out shelving that keeps everything within reach. The oversized primary bedroom offers something rare in a home of this era: a large walk-in closet, along with a private bath with a beautifully tiled shower. Three additional bedrooms provide plenty of space and can easily make a spacious home office, or hobby space. The hall bath is finished to the same standard, with ceramic tile flooring and shower walls, a granite-topped vanity, and updated fixtures. Modern lighting fixtures, ceiling fans, and sink hardware carry the modern feel throughout the home. While the home retains the character and brick construction of its 1970 origins, much of the interior is remarkably new. Following a fire contained to the garage that resulted in smoke damage inside the home, extensive reconstruction was completed from the studs and joists out. Sheetrock, paint, cabinetry, electrical, and plumbing were replaced as part of the work. The HVAC system, water heater, and electrical panel are all new. The result is an unusual combination: the established character of a classic Kennesaw brick ranch with the benefit of a substantially renewed interior. The full basement is unfinished, with drive-under parking for two cars and an automatic door opener - usable storage and workshop space now, and room to finish later.
- Houzeo last checked: 5 minutes ago
- Listing updated: October 28, 2026 at 5:07 am
- Listing Provided by: | Cynosure Ventures (678) 910-5217
- Source: Georgia MLS-GA | MLS#: 10839870

Property Details
Status
Active
Type
Single Family Residence
No. of Stories
-
County
City
Neighborhood
--
Year Built
1970
HOA Fees
-
Finished Area
2,349 sqft
Lot Size
10,933.56 sqft lot
Basement Area
- sqft
MLS Name
Georgia MLS
MLS Number
10839870
MLS Status
Active
Days on Market
51
Cumulative Days on Market
48

Continue Your Journey in App
Find your dream home, receive real-time updates, and many more!
Continue Your Journey in App
Find your dream home, receive real-time updates, and many more!
Location
Facts & Features
Rooms
Bedrooms & bathrooms
Bedrooms: 4
Bathrooms: 2
Interior
Window Features
Double Pane Windows
Sewer
Public Sewer
Appliances
Convection Oven, Cooktop, Dishwasher, Double Oven, Gas Water Heater, Refrigerator
Cooling
Ceiling Fan(s), Central Air, Electric
Interior Features
Double Vanity, Master On Main Level, Tile Bath, Walk In Closet(s)
Flooring
Laminate, Tile
Heating
Central, Natural Gas
Construction
Year Built
Year Built: 1970
Home type
Single Family Residence
Architectural Style
Brick 4 Side, Ranch
Foundation Details
Slab
Property Condition
Updated/remodeled
Construction Materials
Block, Brick, Wood Siding
Roof
Composition
Utilities & Energy
Water Source
Public
Utilities
Cable Available, Electricity Available, High Speed Internet, Natural Gas Available, Phone Available, Sewer Available, Water Available
Fireplace Features
Family Room
Electric
220 Volts
Laundry Features
Laundry Closet
Security Features
Smoke Detector(s)
Parking Features
Garage, Off Street, Garage Door Opener
Basement
Concrete, Exterior Entry, Full, Unfinished
Other Features
Vegetation
Grassed, Partially Wooded
Subdivision Name
Durham Estates
Lot Features
Level, Private
Patio And Porch Features
Deck
Community Features
None
Price History
| Date | Event | Price |
|---|---|---|
10/25/2026 Source: | Price Decreased | $425,000 -3.41% $181/sqft |
09/30/2026 Source: | Price Decreased | $440,000 -2.22% $187/sqft |
09/04/2026 Source: | Listed for Sale | $450,000 $192/sqft |


Nearby Homes
Find Homes by Property Features in Kennesaw, GA
Nearby New Homes For Sale


Information Deemed Reliable But Not Guaranteed. © 2026 Georgia Multiple Listing Service. All Rights Reserved.
 Advertising Broker: Fred McGill | Simple Showing, Inc
