- Overview
- Description
- Property Details
- Location
- HOA Management
- Facts & Features
- Getting Around
- Nearby Homes
 Price Drop: $65K (10/02)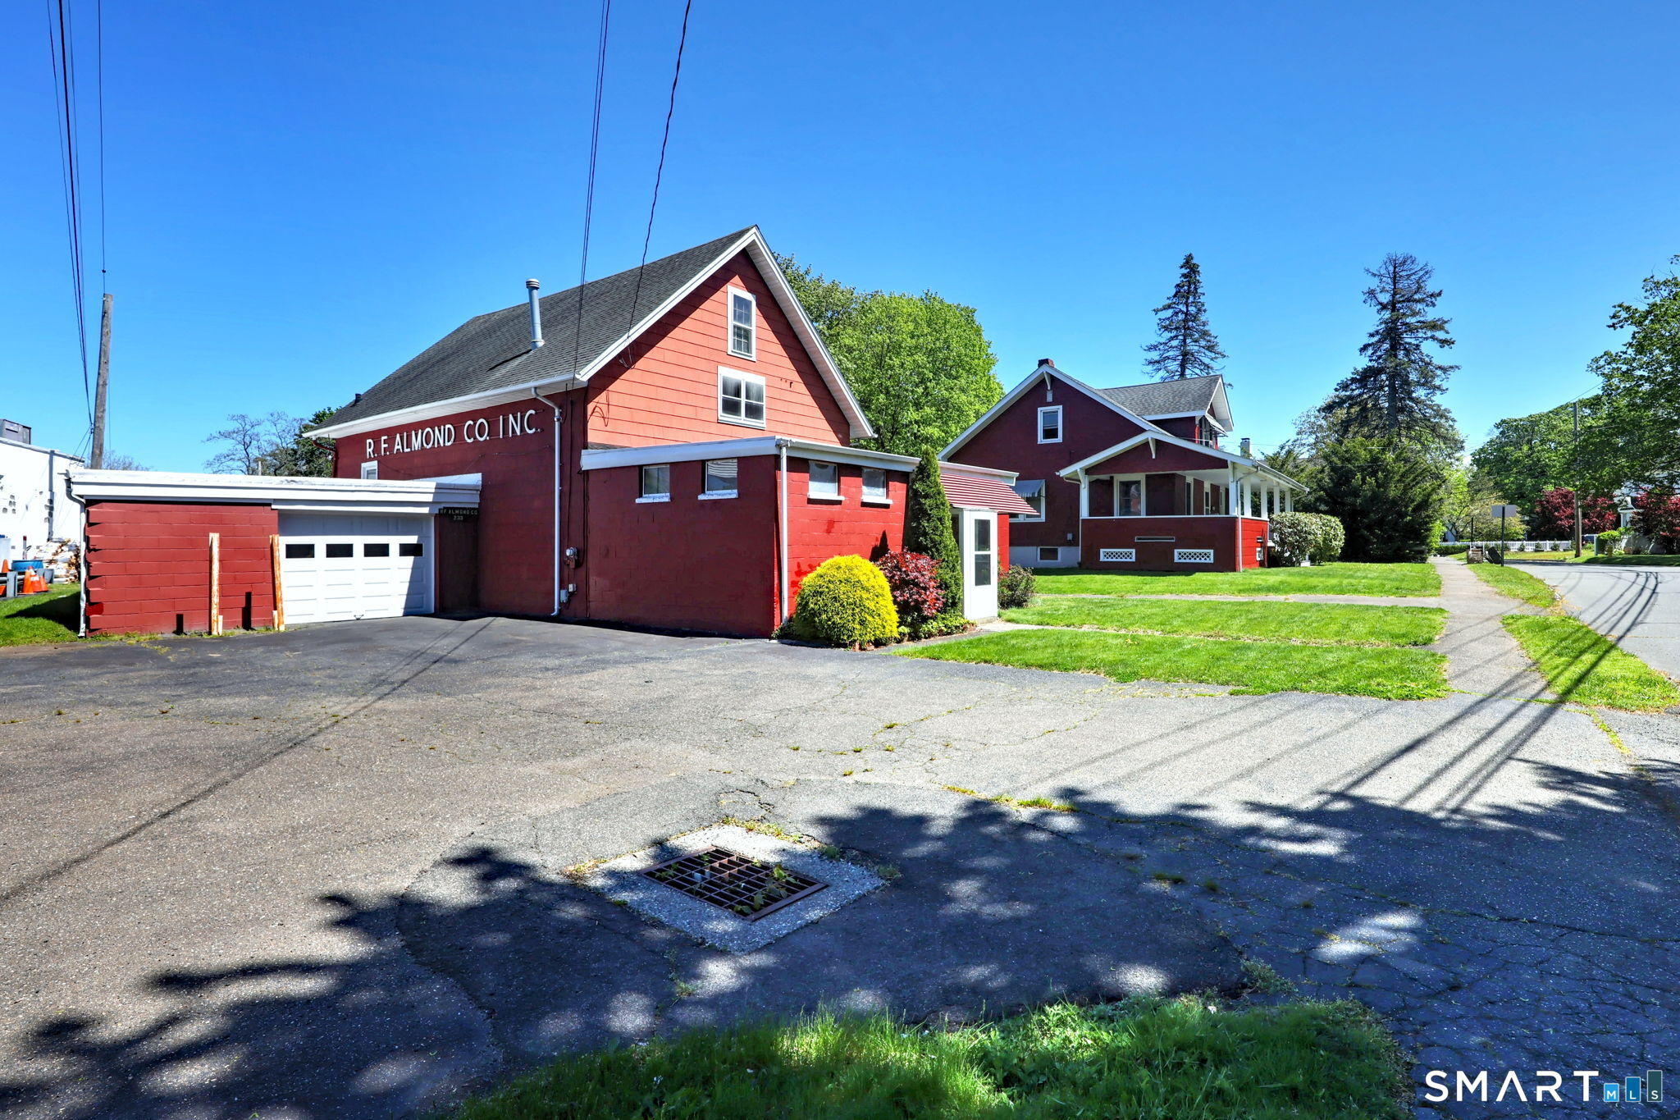
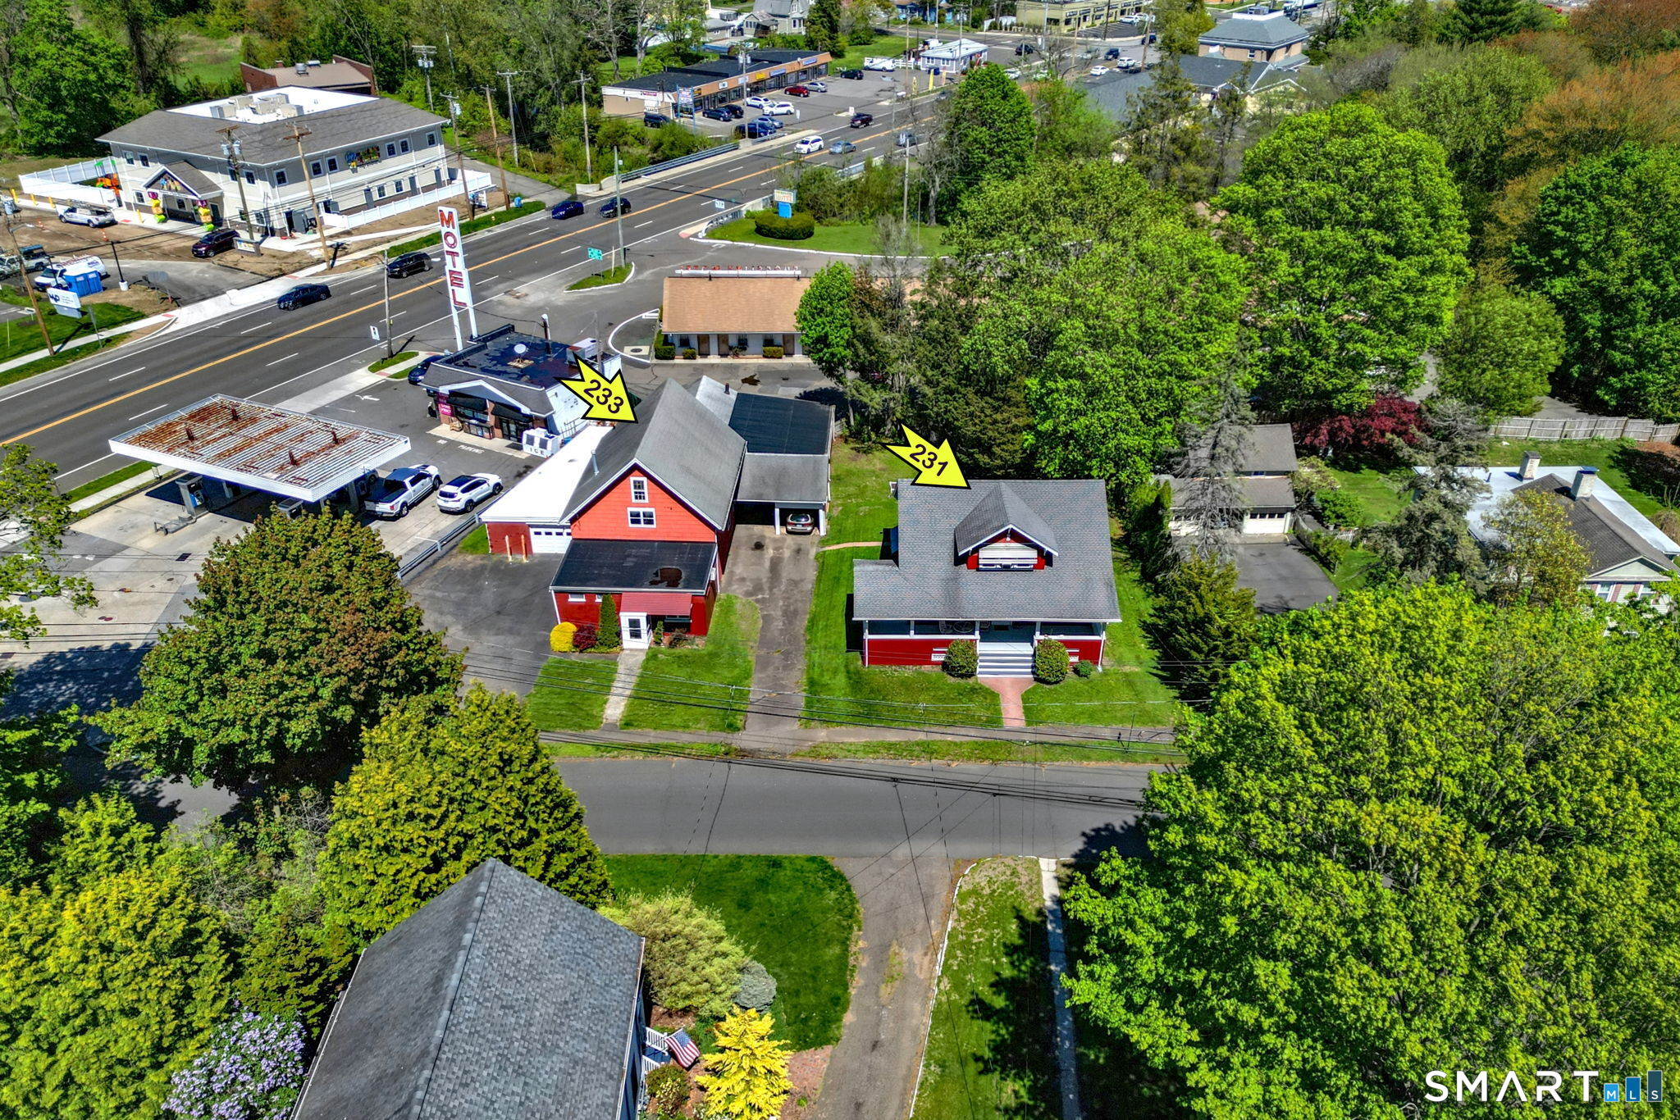

Street View
$775,000
Monthly Est:$3,857
 3 Beds
 2 Baths
1 full bath + 1 half bath
 1,613sqft
231 W River St, Milford, CT 06460
$775,000
$3,857/moEst:
Get Pre-Approved
Single Family Residence
Built in 1921
$-- HOA
8,712 sqft lot
$480/sq.ft
Description
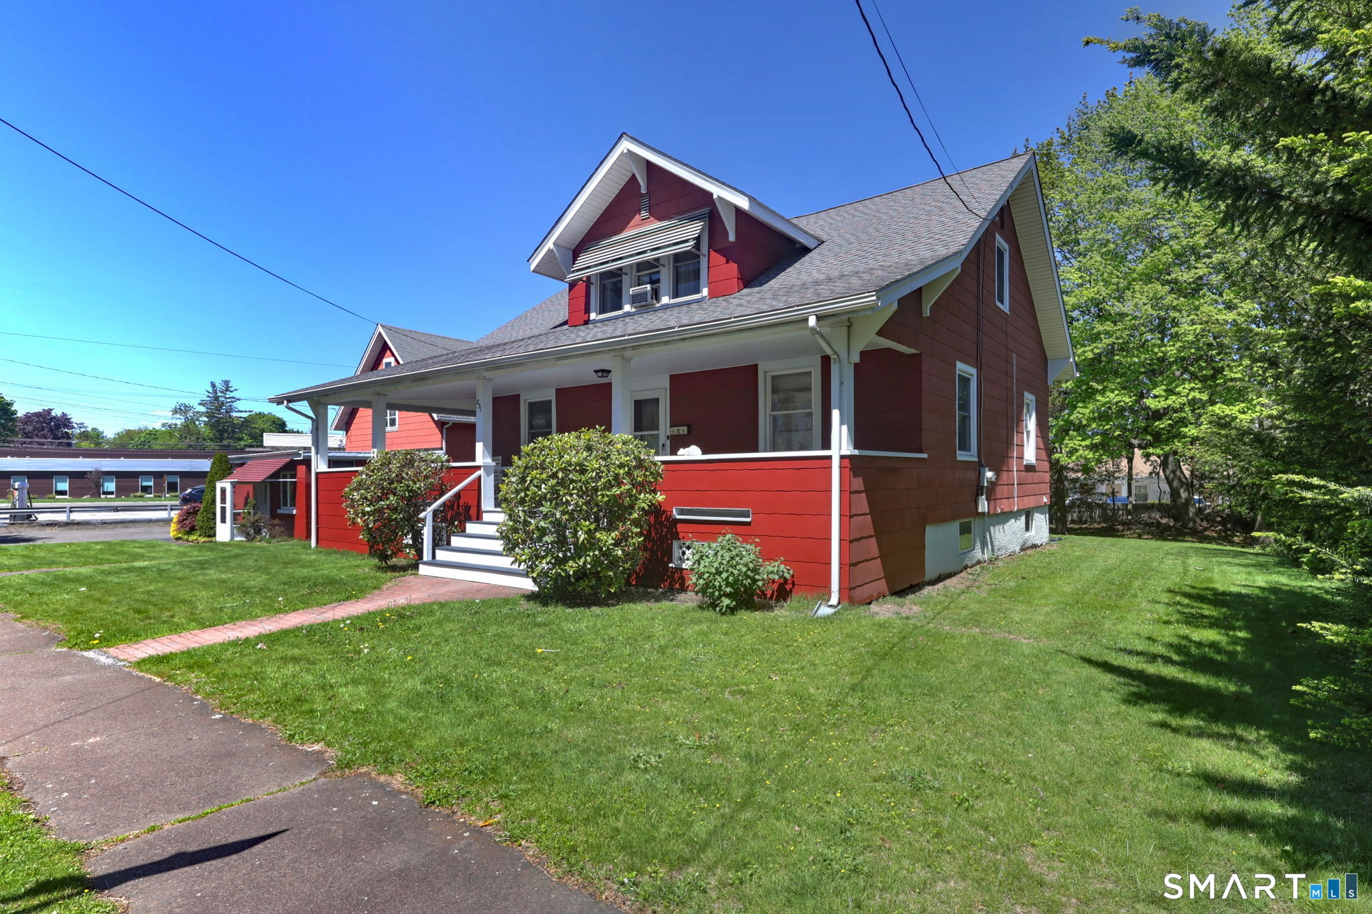
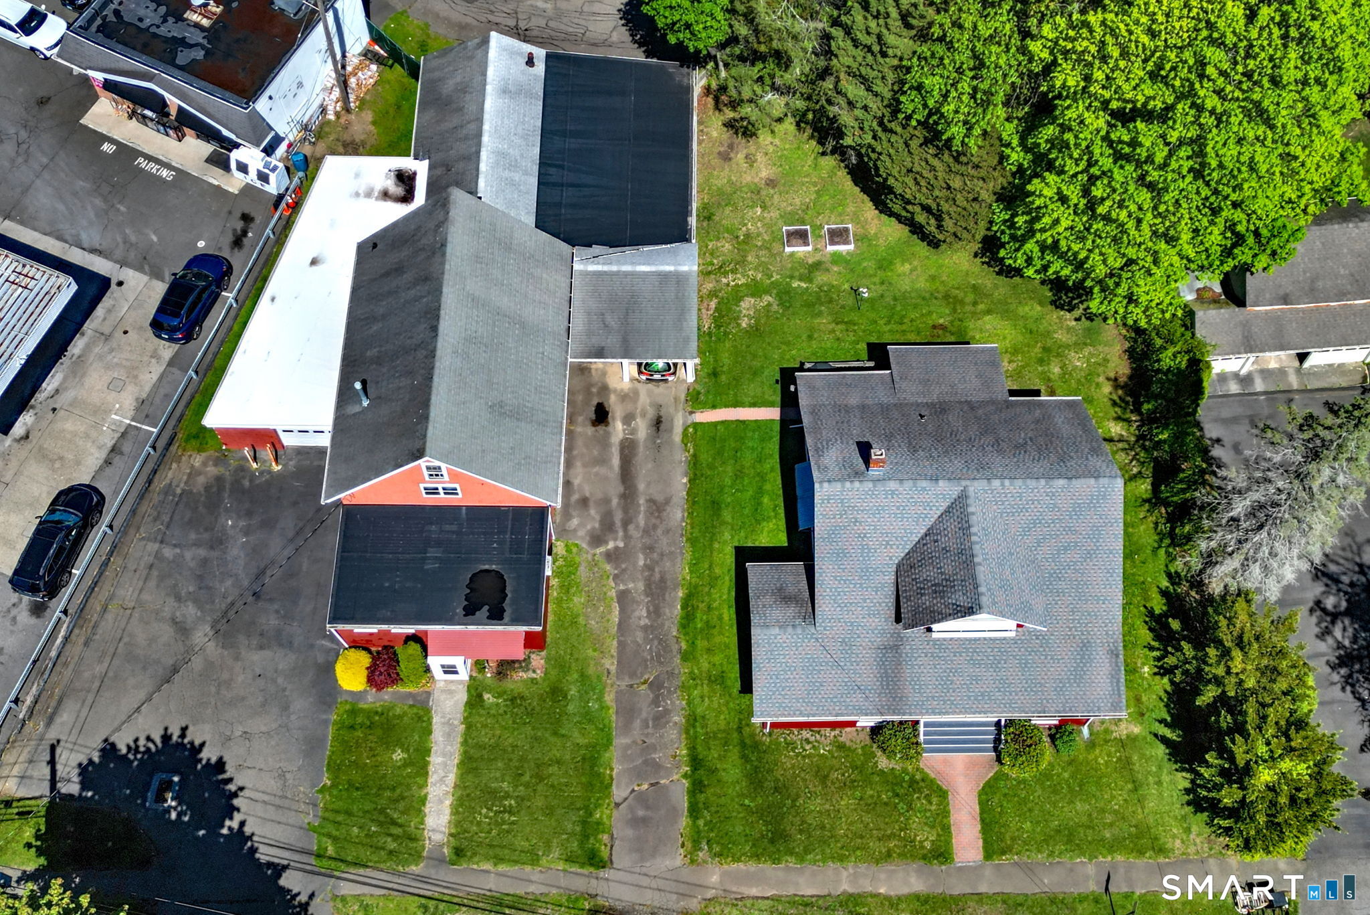
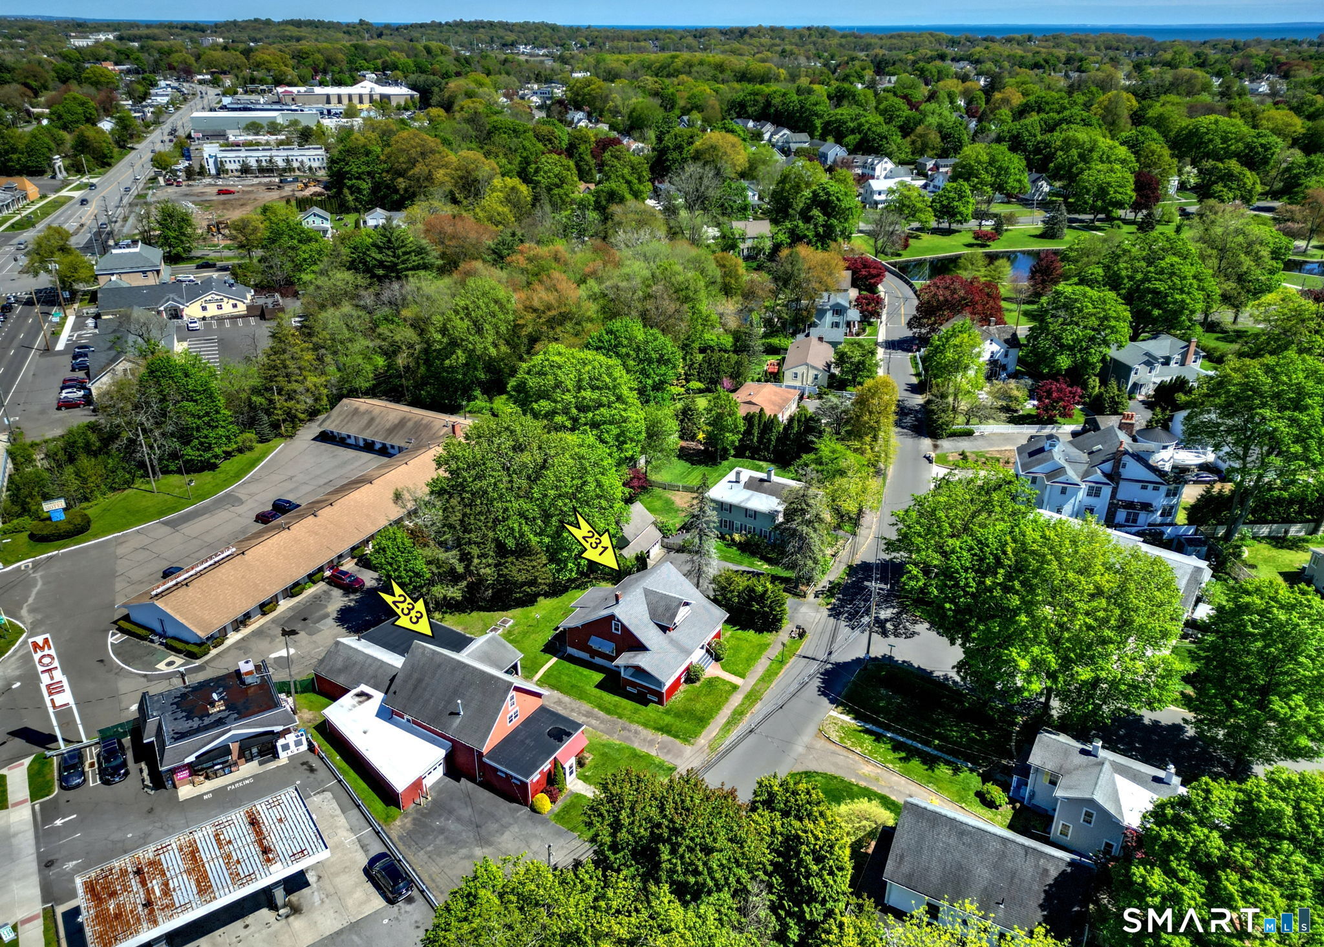
ATTENTION SMALL BUSINESS OWNERS! UNLOCK THE ULTIMATE LIVE-WORK OPPORTUNITY! For the first time in over 50 years, the iconic Almond Building is available-perfect for entrepreneurs seeking the ideal blend of business and lifestyle. This is your chance to own not only a charming 1920s Cape Cod residence in the prestigious Duck Pond neighborhood, but also a highly visible commercial warehouse with office space and a tandem garage, right on bustling Boston Post Rd. Enjoy unmatched exposure for your business while living just steps away from your workplace! This unique offering includes both 231 W. River and 233 W. River for a combined price of $840,000 (see MLS 24174397). The home boasts classic curb appeal, a welcoming front porch, and a flexible layout with a living room, dining room, kitchen, bedroom, and full bath on the main floor, plus two additional bedrooms and a half bath upstairs. The attached one-car garage connects seamlessly to the commercial building-a former barn with a fun loft and over 4,000 sq. ft. of versatile workspace, including office areas and a tandem garage. The original barn has a crawl space beneath it, while the office space, garages, and some of the storage areas are on concrete slabs. Don't miss your chance to secure a rare property that gives you the best of both worlds: the prestige and tranquility of a historic neighborhood and the convenience and visibility your business deserves! Schedule your tour today and envision your best future here.
- Houzeo last checked: 1 hour ago
- Listing updated: October 2, 2026 at 7:47 pm
- Listing Provided by: Chris Lovejoy | Houlihan Lawrence WD
- Source: SMART MLS-CT | MLS#: 24174394

Property Details
Status
Active
Type
Single Family Residence
No. of Stories
-
County
City
Neighborhood
--
Year Built
1921
HOA Fees
-
Finished Area
1,613 sqft
Lot Size
8,712 sqft lot
Basement Area
- sqft
MLS Name
SMART MLS
MLS Number
24174394
MLS Status
Active
Days on Market
151

Continue Your Journey in App
Find your dream home, receive real-time updates, and many more!
Download App
Continue Your Journey in App
Find your dream home, receive real-time updates, and many more!
Location
HOA Management
0
HOA Fees
$-/
Disclaimer: Amenities are based on third-party information and may vary; buyers must independently verify all amenities, as information is deemed reliable but not guaranteed.
Facts & Features
Rooms
Bedrooms & bathrooms
Bedrooms: 3
Bathrooms: 2
Interior
Appliances
Oven/range, Refrigerator
Cooling
None
Heating
Natural Gas, Hot Water
Sewer
Public Sewer Connected
Construction
Year Built
Year Built: 1921
Home type
Single Family Residence
Architectural Style
Cape Cod
Roof
Asphalt Shingle
Foundation Details
Stone
Utilities & Energy
Water Source
Public Water Connected
Laundry Features
Lower Level
Basement
Full, Unfinished
Parking Features
Detached Garage, Off Street Parking
Other Features
Lot Features
Level Lot
Subdivision Name
N/a
Price History
| Date | Event | Price |
|---|---|---|
10/02/2026 Source: | Listed for Sale | $775,000 $480/sqft |
09/22/2026 Source: | Off Market | $775,000 -7.74% $480/sqft |
06/08/2026 Source: | Price Increased | $840,000 +147.06% $521/sqft |
05/10/2026 Source: | Listed for Sale | $340,000 $211/sqft |

Nearby Homes


Find Homes by Property Features in Milford, CT


Based on information provided to and compiled by the SMART MLS, Inc. through Oct 09, 2026, 02:30PM. IDX information is provided exclusively for consumers’ personal, non-commercial use. It may not be used for any purpose other than to identify prospective properties consumers may be interested in purchasing. The data is deemed reliable but is not guaranteed accurate by the MLS. ©2026 SMART MLS, Inc. All Rights Reserved.
 Advertising Broker: Derek Greene | The Greene Realty Group