- Overview
- Description
- Property Details
- Location
- HOA Management
- Facts & Features
- Getting Around
- Nearby Homes




$2,390,000
Monthly Est:$11,896
 4 Beds
 5 Baths
4 full baths + 1 half bath
 2,641sqft
231 Wisteria Way, Santa Rosa Beach, FL 32459
$2,390,000
$11,896/moEst:
Get Pre-Approved
Single Family Residence
Built in 2017
$630/mo HOA
0.11 acre lot
$905/sq.ft
Description
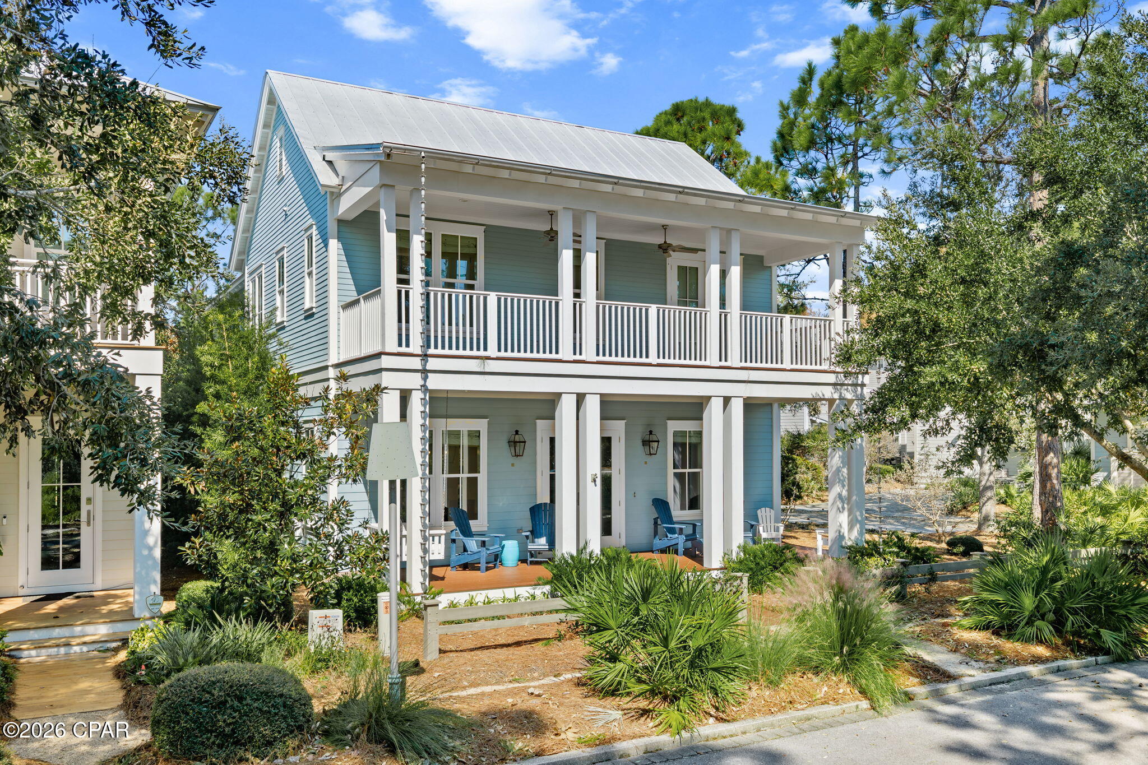
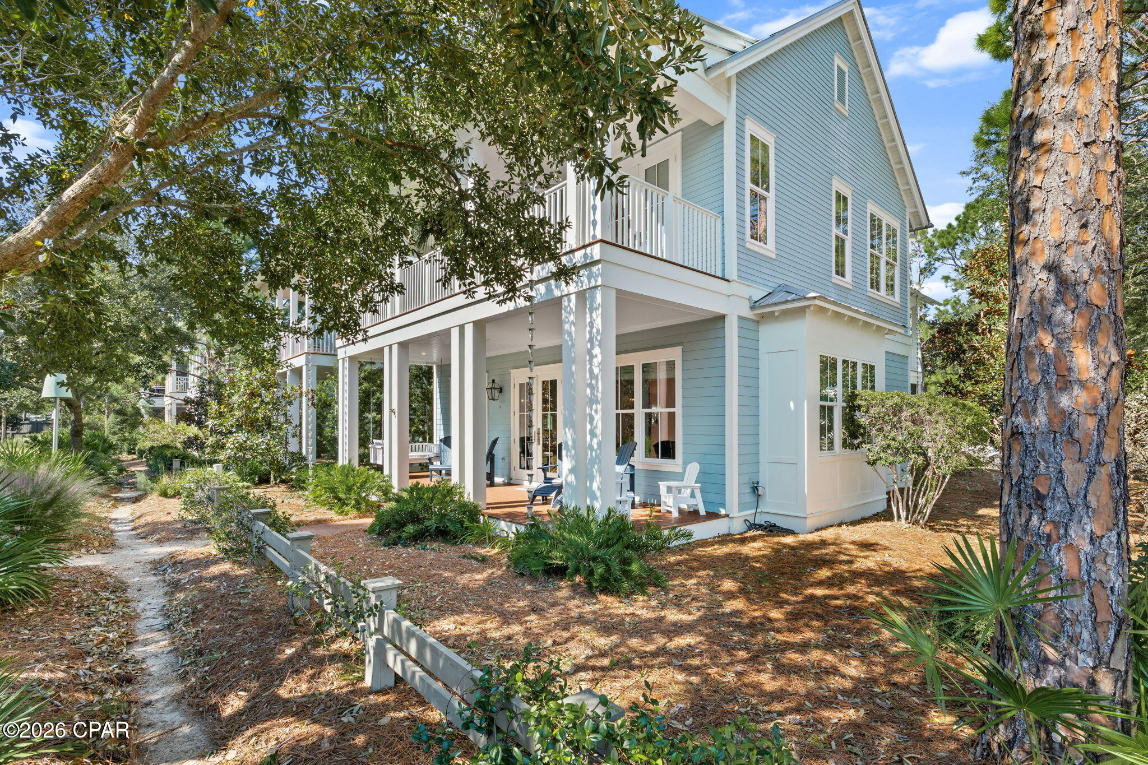
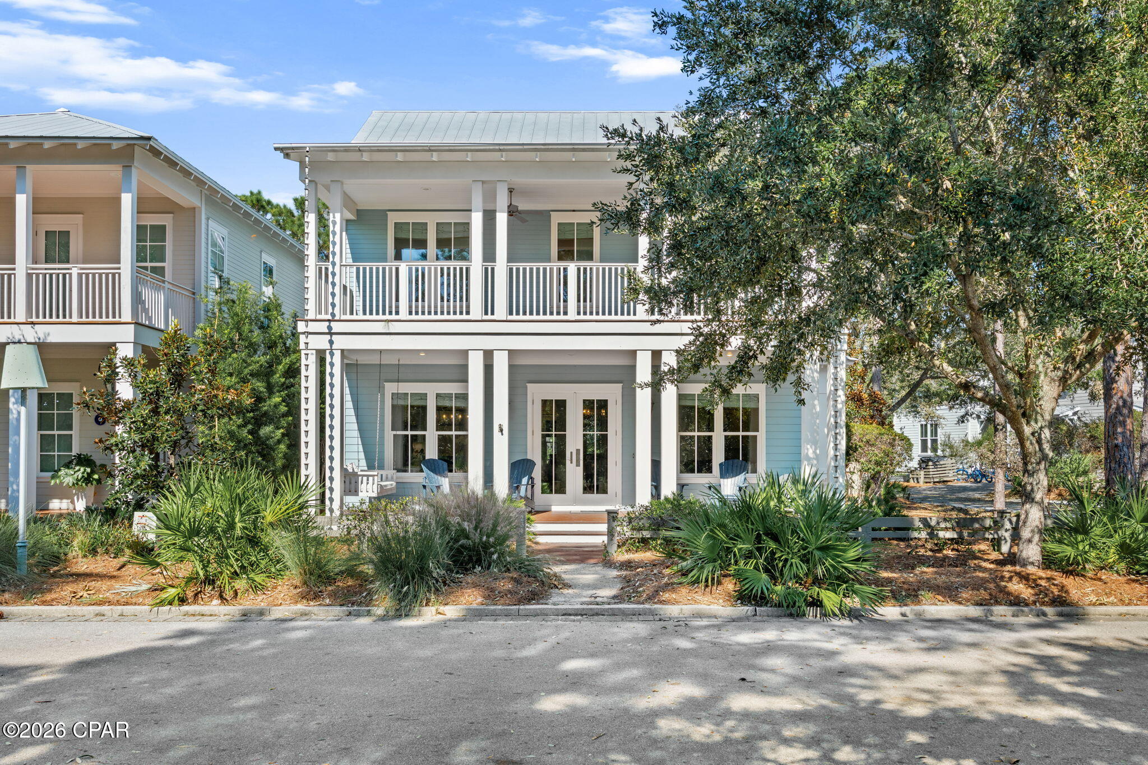
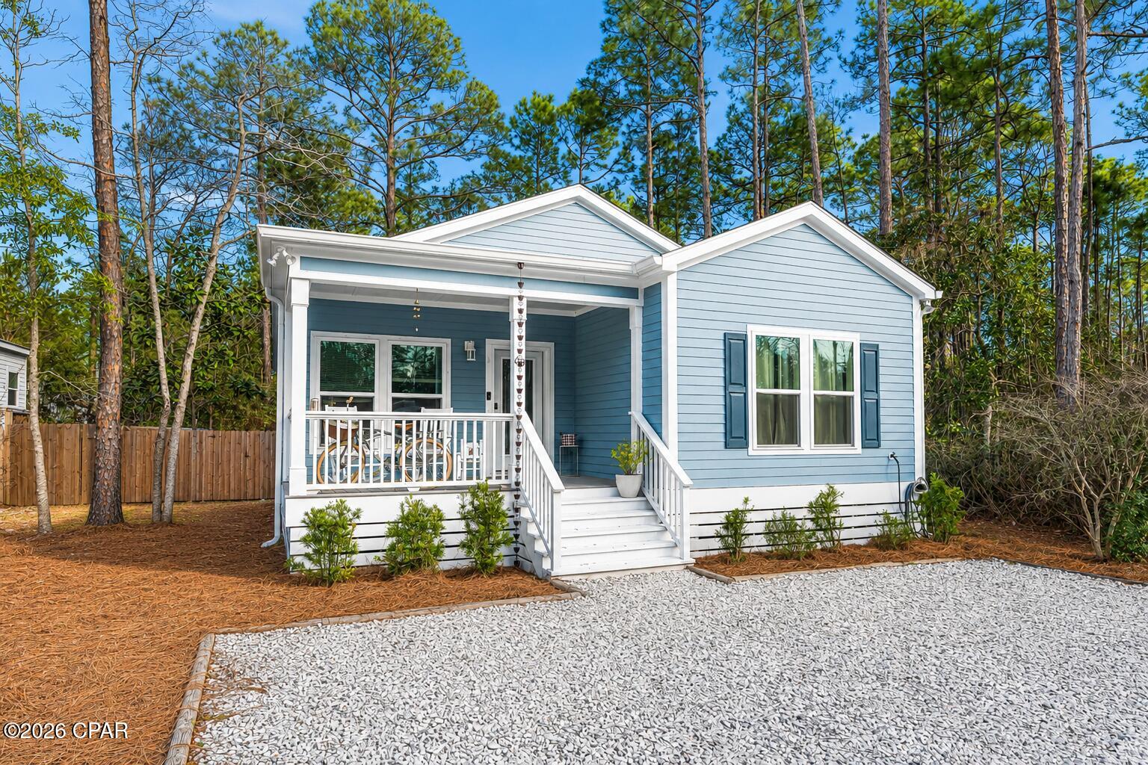
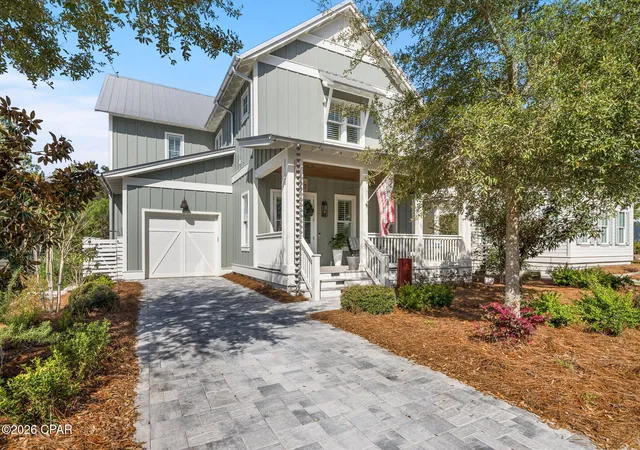
Situated on a desirable corner lot in Phase 4 of WaterColor, 231 Wisteria Way offers an inviting blend of classic coastal architecture, comfortable living spaces, and the relaxed charm that makes this community so special. The home features four bedrooms and four bathrooms, providing plenty of room for family, friends, and guests. Soft blue siding, crisp white trim, and a durable metal roof create a timeless coastal exterior, while the home's elevated design and mature landscaping enhance its welcoming presence.
Two levels of spacious, covered front porches extend the living experience outdoors and provide the perfect setting for morning coffee, afternoon relaxation, or evening gatherings. Surrounded by mature trees and thoughtfully maintained coastal landscaping, the property offers a peaceful sense of privacy while remaining close to WaterColor's exceptional amenities and natural beauty.
Whether you are looking for a primary residence, a second home, or a beach retreat, 231 Wisteria Way presents an opportunity to enjoy the best of the WaterColor lifestyle. Spend your days exploring nearby trails, enjoying the community's pools and recreational amenities, or making your way to the beach by golf cart. A golf cart is included with an acceptable offer, adding convenience and enhancing the ease of enjoying everything WaterColor has to offer.
- Houzeo last checked: 11 minutes ago
- Listing updated: October 19, 2026 at 6:48 pm
- Listing Provided by: Lori E Roland | Golden Coast Real Estate LLC (850) 687-4894
- Source: Bay/Panama City/Central Panhandle MLS-FL | MLS#: 796617

Property Details
Status
Active
Type
Single Family Residence
No. of Stories
2
County
City
Neighborhood
--
Year Built
2017
HOA Fees
$630/mo
Finished Area
2,641 sqft
Lot Size
0.11 acre lot
Basement Area
- sqft
MLS Name
Bay/Panama City/Central Panhandle MLS
MLS Number
796617
MLS Status
Active
Days on Market
3
Cumulative Days on Market
4

Continue Your Journey in App
Find your dream home, receive real-time updates, and many more!
Download App
Continue Your Journey in App
Find your dream home, receive real-time updates, and many more!
Location
HOA Management
N/A
HOA Fees
$1,890/ Quarterly
Amenities
 Amenities and services may be covered by one or multiple associations and service providers.
 Security Guard
 Cable TV
 Tennis
 Park Playground
 Beach
Dock
Pools
AssociationManagement
RecreationFacilities
LegalAccounting
Disclaimer: Amenities are based on third-party information and may vary; buyers must independently verify all amenities, as information is deemed reliable but not guaranteed.
Facts & Features
Rooms
Bedrooms & bathrooms
Bedrooms: 4
Bathrooms: 5
Bedroom
Level: Second
Area: 146.00 Square Feet
Dimensions: 14.6 x 10
Bedroom
Level: Second
Area: 120.00 Square Feet
Dimensions: 12 x 10
PrimaryBedroom
Level: Second
Area: 210.00 Square Feet
Dimensions: 15 x 14
Laundry
Level: First
Area: 85.00 Square Feet
Dimensions: 10 x 8.5
GreatRoom
Level: First
Area: 775.00 Square Feet
Dimensions: 31 x 25
Bedroom
Level: First
Area: 169.00 Square Feet
Dimensions: 13 x 13
Interior
Interior Features
Double Vanity, Soaking Tub, Separate Shower, Upper Level Primary, Walk In Closets
Heating
Central, Natural Gas
Appliances
Gas Oven, Gas Range, Gas Water Heater, Tankless Water Heater
Cooling
Central Air, Ceiling Fans
Sewer
Public Sewer
Construction
Year Built
Year Built: 2017
Home type
Single Family Residence
Foundation Details
Slab
Roof
Metal
Construction Materials
Hardiplank Type
Architectural Style
Coastal
Utilities & Energy
Utilities
Cable Connected
Pool Features
Community
Association Amenities
Beach Rights, Dock
Other Features
Subdivision Name
Watercolor
Patio And Porch Features
Balcony, Covered, Open, Porch
Community Features
Barbecue, Beach, Playground, Park, Pool, Tennis Courts, Waterfront, Community Pool, Short Term Rental Allowed
Lot Features
Paved
Price History
| Date | Event | Price |
|---|---|---|
10/16/2026 Source: | Listed for Sale | $2,390,000 $905/sqft |

Nearby Homes



Find Homes by Property Features in Santa Rosa Beach, FL
Nearby New Homes For Sale


Based on information from Central Panhandle Association of REALTORS® MLS through Oct 19, 2026, 09:45PM. IDX information is provided exclusively for consumers’ personal, non-commercial use, that it may not be used for any purpose other than to identify prospective properties consumers may be interested in purchasing. Data is deemed reliable but is not guaranteed accurate by the MLS. ©2026 Bay Central Panhandle Association of REALTORS®
 Advertising Broker: Moe Mossa (Savvy Avenue) | Savvy Avenue, LLC
