- Overview
- Description
- Property Details
- Location
- HOA Management
- Facts & Features
- Getting Around
- Nearby Homes

Street View
$1,395,000
Monthly Est:$6,943
 4 Beds
 5 Baths
4 full baths + 1 half bath
 3,945sqft
23107 Tablerock Way, San Antonio, TX 78255
$1,395,000
$6,943/moEst:
Get Pre-Approved
Single Family Residence
Built in 2026
$-- HOA
25,743.96 sqft lot
$354/sq.ft
Description
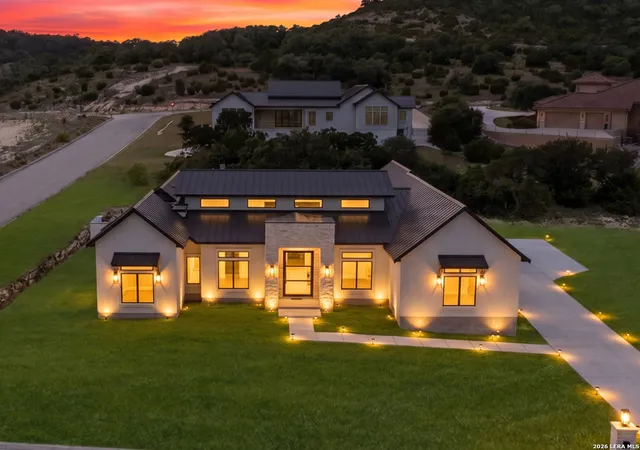
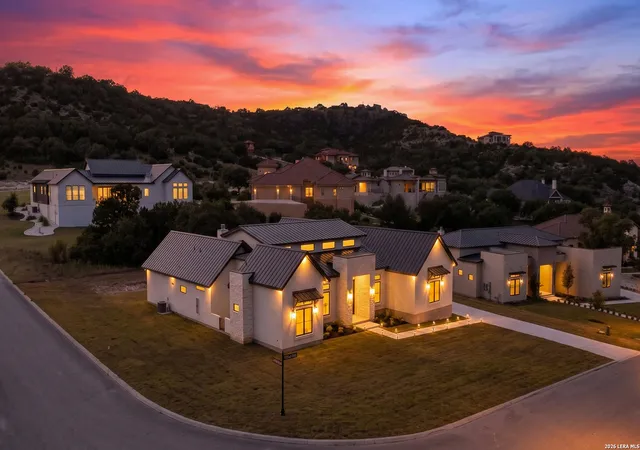
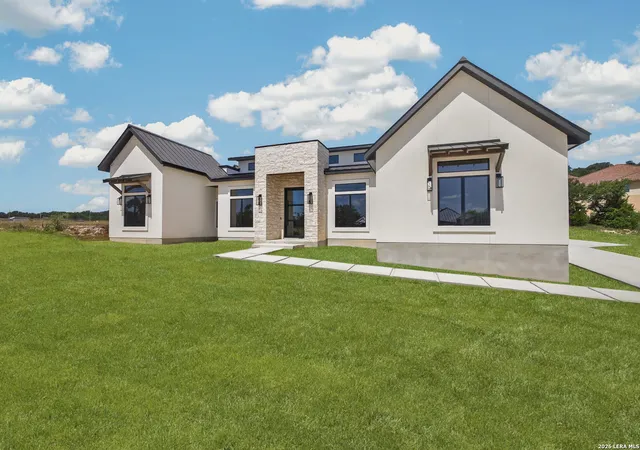
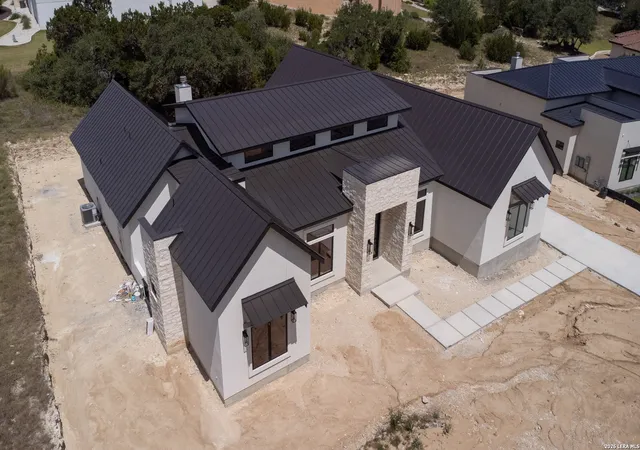
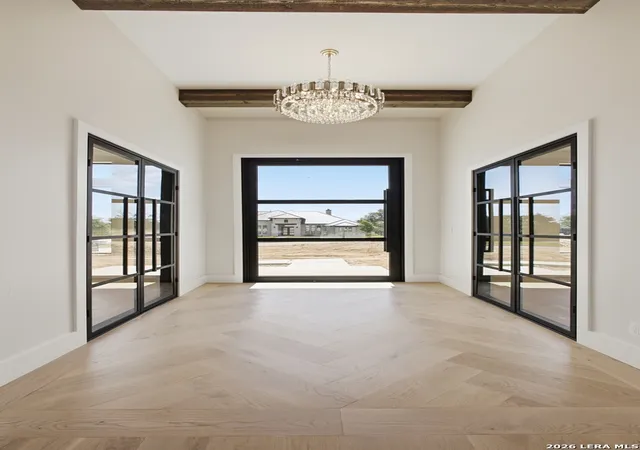
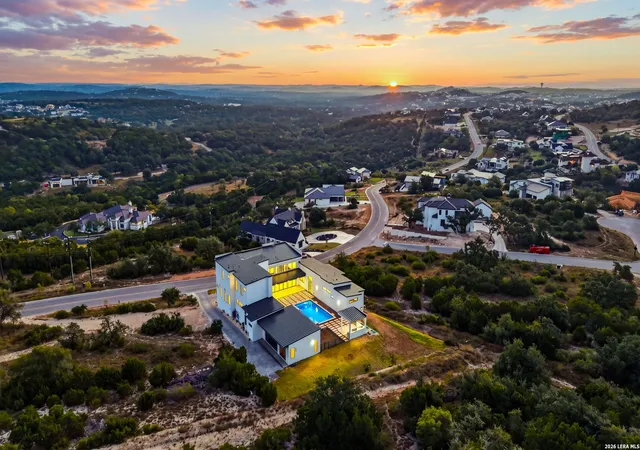
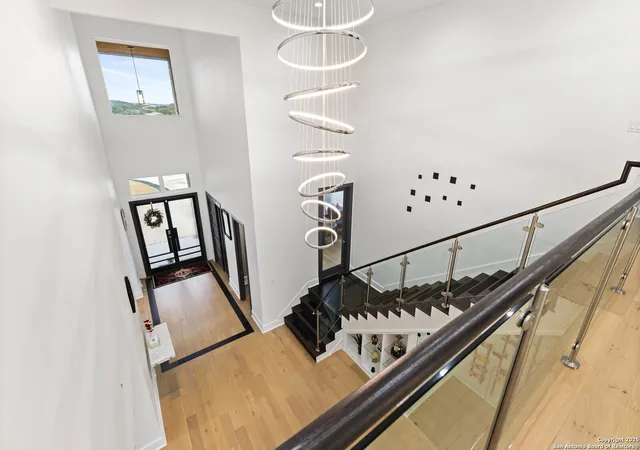
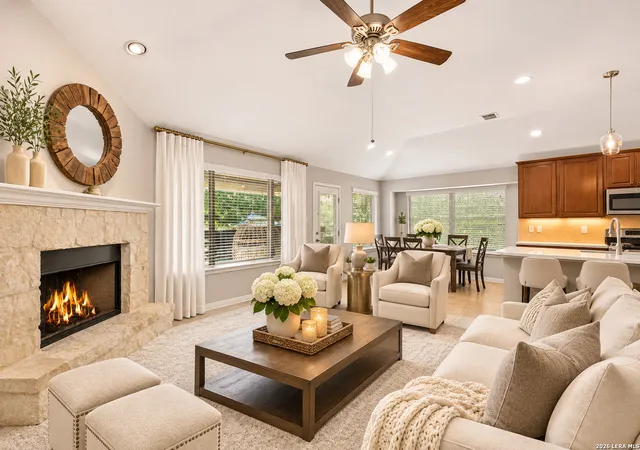
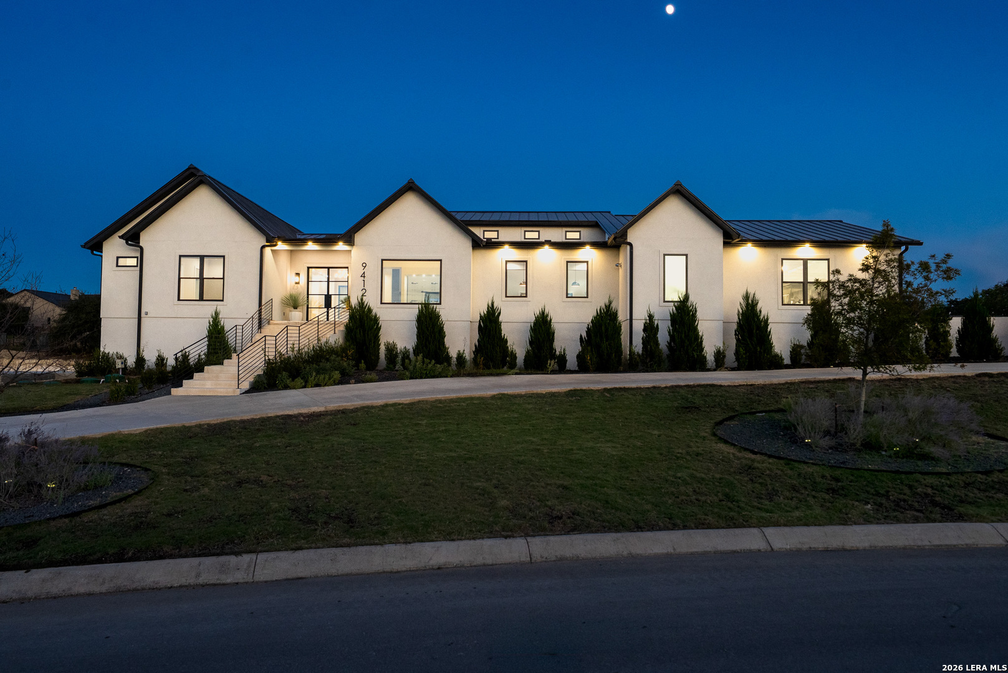
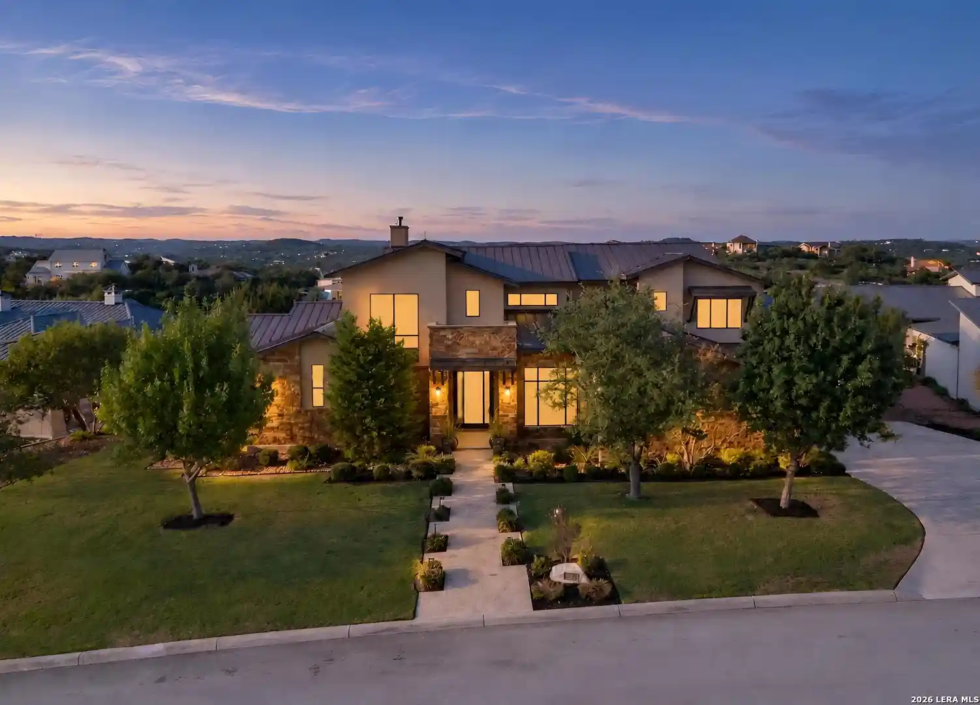
Experience elevated luxury in this exceptional move-in-ready custom home, perfectly situated in a quiet setting within the prestigious Canyons at Scenic Loop. Thoughtfully designed with uncompromising quality, every detail reflects superior craftsmanship and timeless elegance. Featuring stunning white oak hardwood floors throughout, custom cabinetry, smooth finish walls, cedar beam accents, designer alabaster pendant lighting, luxury chandeliers, and a striking feature wall, this home blends sophistication with warmth. A dedicated office provides the perfect work-from-home retreat, while a media room offers an ideal space for movie nights and entertaining. The home is pre-wired for both sound and security systems, adding modern convenience throughout. The chef's kitchen is complemented by a walk-thru pantry, a built-in refrigerator and freezer, and a wine fridge, while a striking wine wall adds a dramatic focal point for entertaining. Three fireplaces-in the living room, primary suite, and covered patio-bring warmth and ambiance to every corner of the home. The luxurious primary suite offers an oversized walk-in closet, and every additional bedroom is en suite with its own walk-in closet and custom tile finishes. The spacious laundry room is designed to accommodate two stackable washer and dryer sets for ultimate convenience, and the garage features sleek epoxy flooring. Step outside to an impressive outdoor living space complete with a covered patio and custom built-in kitchen featuring a grill, sink, and beverage refrigerator-perfect for entertaining or relaxing year-round. A charming courtyard connects the living room and guest suite, creating a seamless indoor-outdoor flow. The generous lot easily accommodates a future pool, offering endless potential for the ultimate entertainer's oasis. The home's refined neutral palette provides the ideal backdrop to make this extraordinary residence uniquely your own.
- Houzeo last checked: 12 hours ago
- Listing updated: July 30, 2026 at 5:08 am
- Listing Provided by: Katelyn Schanze | Double K Real Estate (210) 843-8188
- Source: LERA MLS-TX | MLS#: 2001054

Property Details
Status
Active
Type
Single Family Residence
No. of Stories
-
County
City
Neighborhood
--
Year Built
2026
HOA Fees
-
Finished Area
3,945 sqft
Lot Size
25,743.96 sqft lot
Basement Area
- sqft
MLS Name
LERA MLS
MLS Number
2001054
MLS Status
ACT
Days on Market
110

Continue Your Journey in App
Find your dream home, receive real-time updates, and many more!
Continue Your Journey in App
Find your dream home, receive real-time updates, and many more!
Location
HOA Management
CANYONS AT SCENIC LOOP
HOA Fees
$834.75/
Amenities
 Amenities and services may be covered by one or multiple associations and service providers.
 Air Conditioning
Disclaimer: Amenities are based on third-party information and may vary; buyers must independently verify all amenities, as information is deemed reliable but not guaranteed.
Facts & Features
Rooms
Bedrooms & bathrooms
Bedrooms: 4
Bathrooms: 5
Interior
Window Features
None
Utilities & Energy
Fireplace Features
3 , Livrm, Mstbd
Association Amenities
Cntrl
Other Features
Subdivision Name
Canyons At Scenic Loop
Price History
| Date | Event | Price |
|---|---|---|
07/19/2026 Source: | Price Decreased | $1,395,000 -5.71% $354/sqft |
07/17/2026 Source: | Price Decreased | $1,479,500 -1.04% $375/sqft |
06/02/2026 Source: | Listed for Sale | $1,495,000 +795.21% $379/sqft |
02/05/2025 Source: | Sold | $167,000 $42/sqft |

Nearby Homes

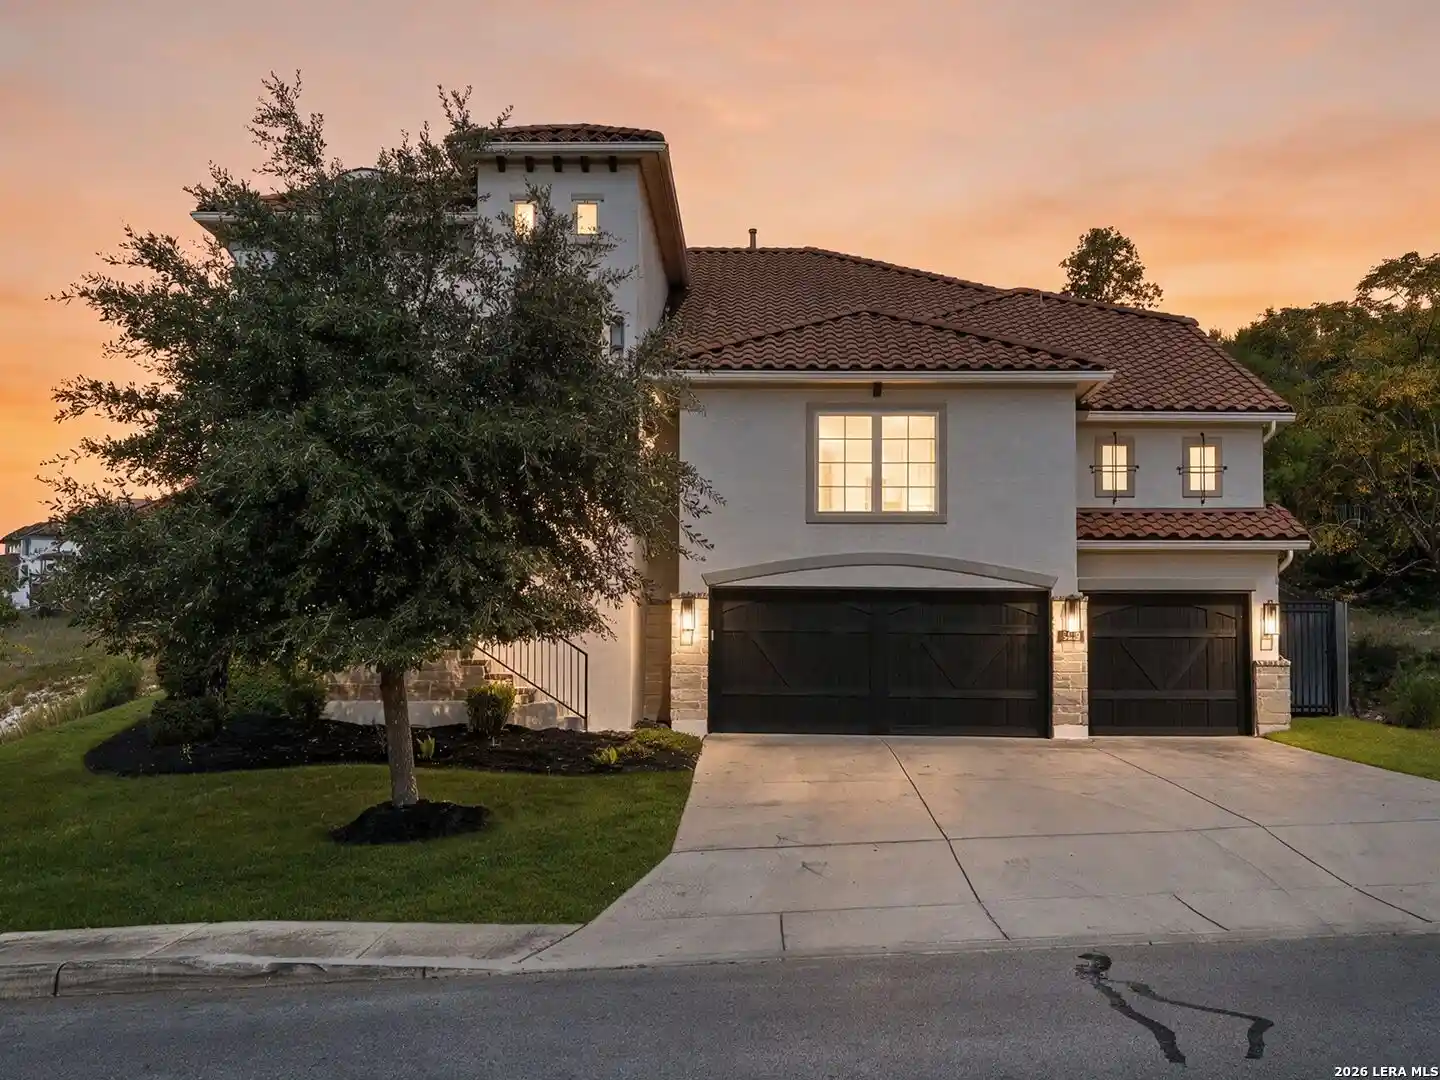
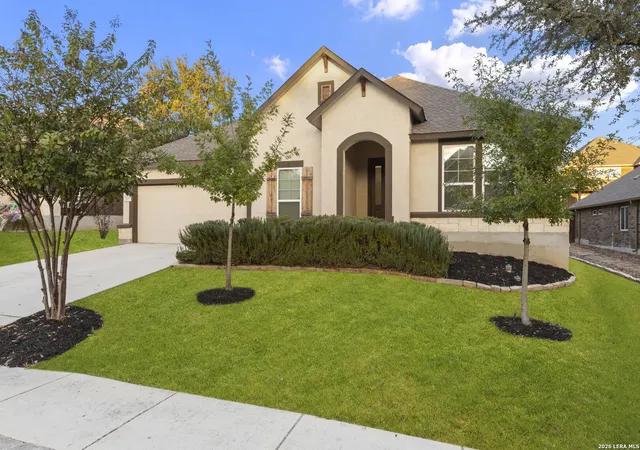
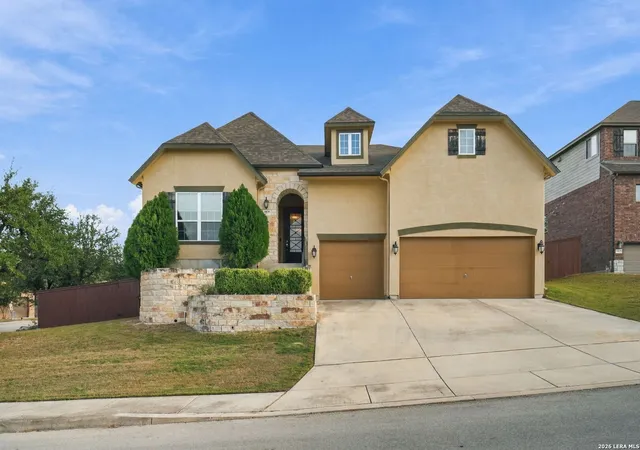
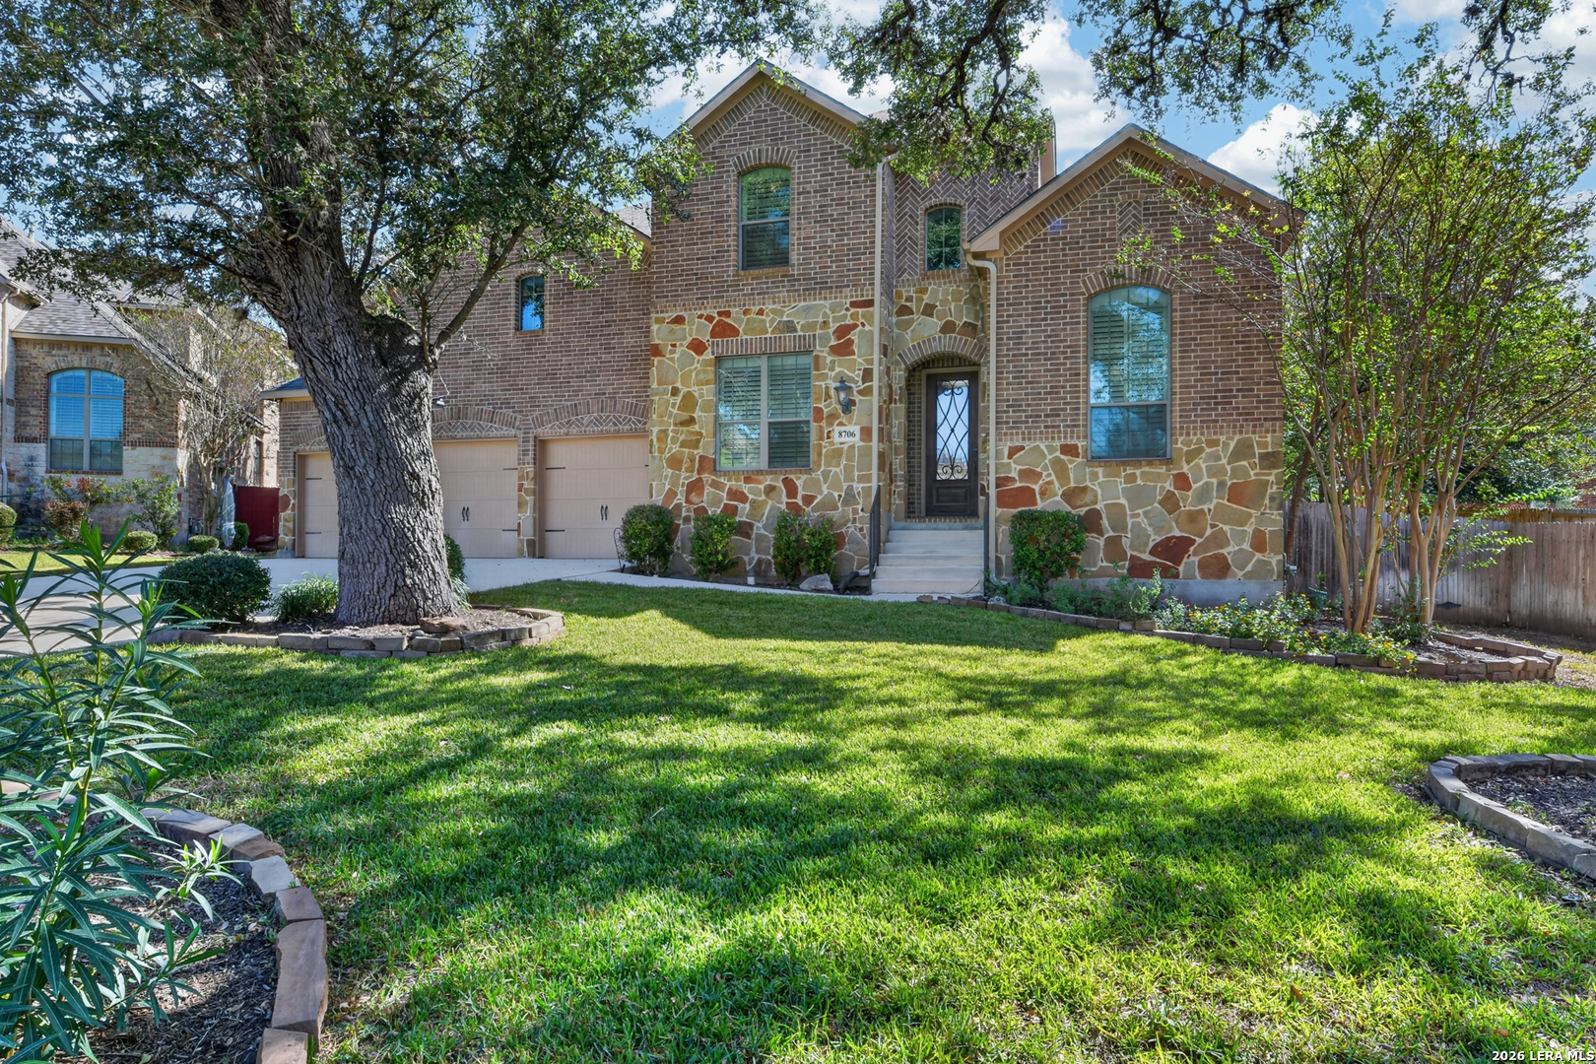
Find Homes by Property Features in San Antonio, TX

Based on information from the San Antonio Board of REALTORS® MLS through Nov 02, 2026, 02:15PM. Information is provided exclusively for consumers’ personal, non-commercial use, and it may not be used for any purpose other than to identify prospective properties consumers may be interested in purchasing. The data is deemed reliable but is not guaranteed. © 2026 San Antonio Board of REALTORS - All Rights Reserved.
 Advertising Broker: David Montalvo | CapTex Realty
