


- Overview
- Description
- Property Details
- Location
- HOA Management
- Facts & Features
- Getting Around
- Nearby Homes
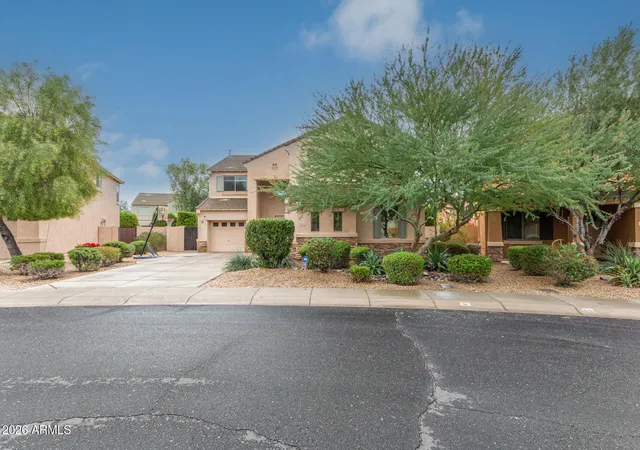

Street View
$999,000
Monthly Est:$4,972
 4 Beds
 3 Baths
2 full baths + 1 half bath
 3,508sqft
23111 N 40th Way, Phoenix, AZ 85050
$999,000
$4,972/moEst:
Get Pre-Approved
Single Family Residence
Built in 2010
$126.67/mo HOA
8,378 sqft lot
$285/sq.ft
Description
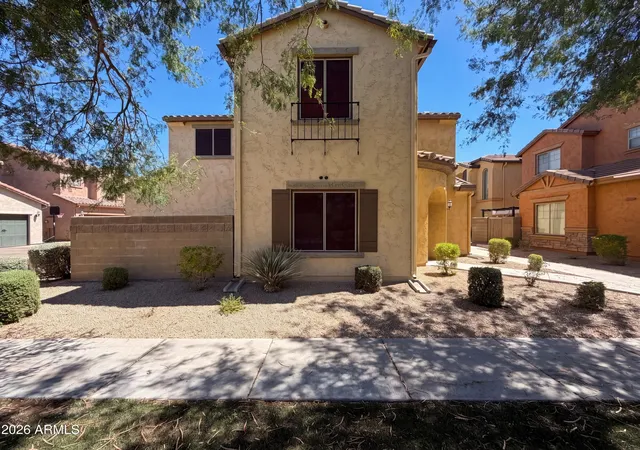
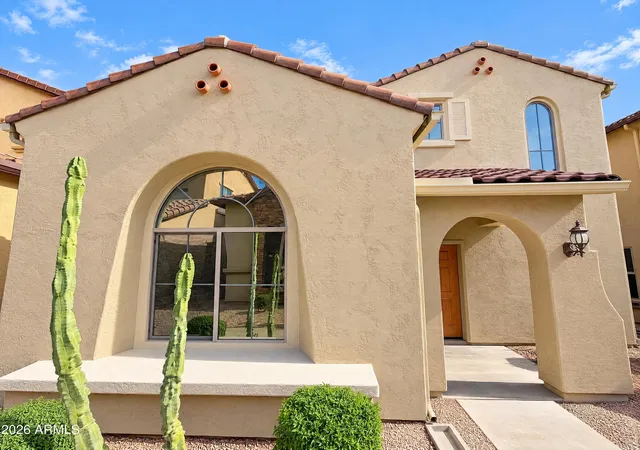
JUST REDUCED TO $999,000! Fresh interior paint brings new life to this spacious North Phoenix home, allowing natural sunlight to shine and creating a beautiful contrast with the luxurious handscraped hardwood floors and modern updated kitchen. With over 3,500 sqft, 4 bedrooms, 2.5 bathrooms, an oversized loft and 3-car garage with built-in storage, there's truly room for everyone and everything! Enjoy TWO generous living areas downstairs PLUS an expansive upstairs loft, offering endless possibilities for entertaining, relaxing, working, playing, or simply spreading out.
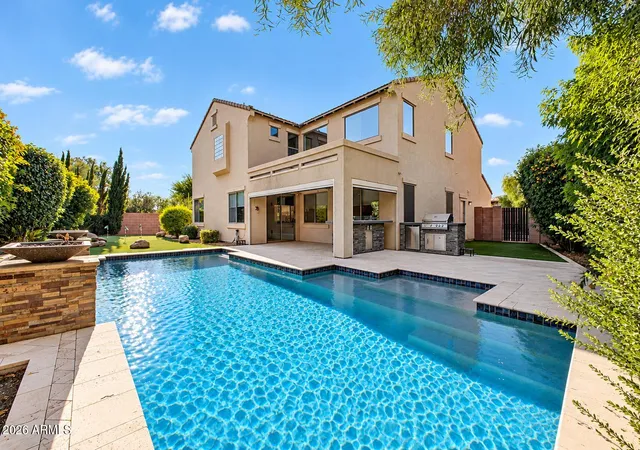
Outside, mature landscaping and fruit trees create a peaceful and private setting for relaxation and entertaining. Take a dip in the sparkling pool, enjoy the serene sound of the waterfall feature, practice your... short game on the putting green, or unwind on the expansive travertine covered patio, complete with automatic sunshades, a movable fire table, and an upgraded BBQ with outdoor refrigerator.
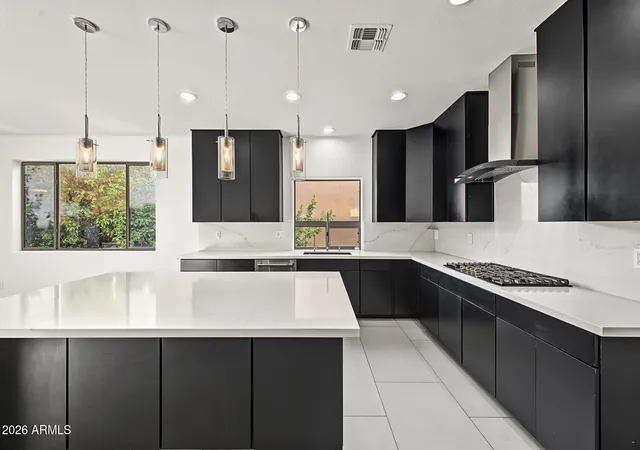
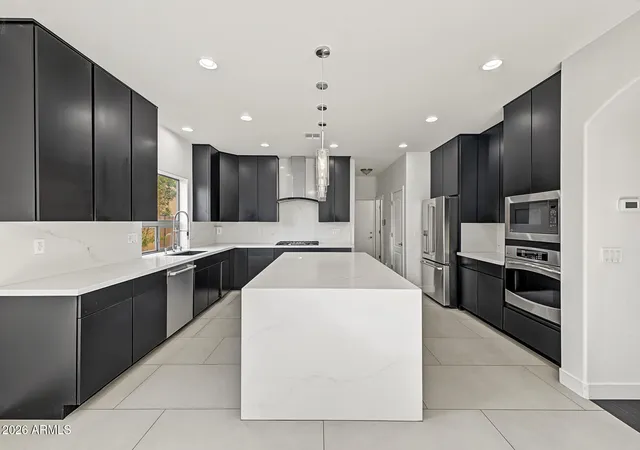
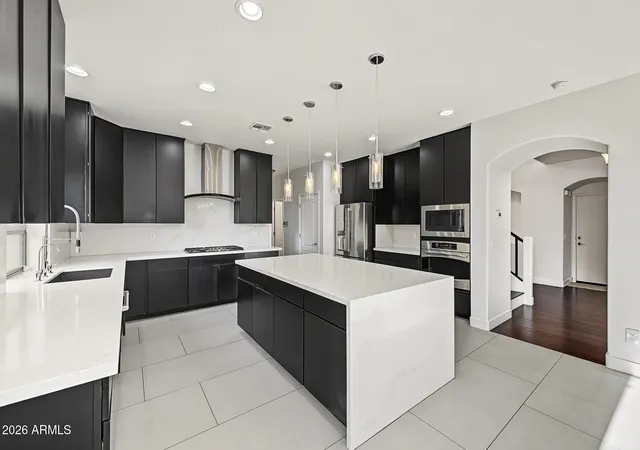
Inside, the heart of the home is the updated kitchen. Complete with sleek black European-style cabinetry, white Quartz countertops, a stunning waterfall island, and stainless steel appliances, including a built-in wall oven and GAS cooktop. A spacious walk-in pantry helps keep you organized, and reverse osmosis water system help keeps everyone hydrated with fresh tasting water.
Upstairs, the oversized primary suite offers a comfortable retreat - plenty of room for a King size bedroom set and sitting/lounging area. The 3 additional bedrooms provide flexibility for kids rooms, guests quarters, hobby or gym spaces, or work-from-home and office needs.
Additional highlights include a 3-car garage with epoxy floors and built-in storage cabinets, EV car charger, and water softener system.
Freshly updated interiors, generous living spaces, and a backyard made for Arizona living! Ideally located in a desirable North Phoenix neighborhood just minutes from the shopping, dining, and entertainment of Desert Ridge, this home is ready to impress. Whether it's your first visit or a second look, come experience the difference for yourself!
- Houzeo last checked: 9 minutes ago
- Listing updated: October 28, 2026 at 7:23 pm
- Listing Provided by: Jennifer Caterinacci (440) 715-5117 | HomeSmart (480) 443-7400
- Source: Arizona Regional Multiple Listing Service-AZ | MLS#: 7048074

Property Details
Status
Active
Type
Single Family Residence
No. of Stories
2
County
City
Neighborhood
Year Built
2010
HOA Fees
$126.67/mo
Finished Area
3,508 sqft
Lot Size
8,378 sqft lot
Basement Area
- sqft
MLS Name
Arizona Regional Multiple Listing Service
MLS Number
7048074
MLS Status
Active
Days on Market
140

Continue Your Journey in App
Find your dream home, receive real-time updates, and many more!
Continue Your Journey in App
Find your dream home, receive real-time updates, and many more!
Location
HOA Management
Desert Ridge HOA
HOA Fees
$230/ Quarterly
Desert Ridge Comm
HOA Fees
$300/ Semi-Annually
Amenities
 Amenities and services may be covered by one or multiple associations and service providers.
 Maintenance
Disclaimer: Amenities are based on third-party information and may vary; buyers must independently verify all amenities, as information is deemed reliable but not guaranteed.
Facts & Features
Rooms
Bedrooms & bathrooms
Bedrooms: 4
Bathrooms: 3
Interior
Interior Features
Full Bth Master Bdrm, Separate Shwr & Tub, Double Vanity, Eat In Kitchen, Pantry, Kitchen Island, Walk In Pantry, Non Laminate Counter, Quartz Countertops, Smart Home, Upstairs, Vaulted Ceiling(s), 9+ Flat Ceilings
Exterior Features
Screened In Patio(s), Built In Barbecue
Appliances
Dishwasher, Disposal, Refrigerator, Gas Cooktop, Microwave, Reverse Osmosis, Electric Oven, Washer, Dryer, Water Softener Owned
Heating
Natural Gas
Sewer
Public Sewer
Flooring
Carpet, Stone, Wood
Cooling
Ceiling Fan(s), Central Air
Construction
Year Built
Year Built: 2010
Home type
Single Family Residence
Construction Materials
Wood Frame, Stucco
Architectural Style
Santa Barbara/tuscan
Roof
Tile
Utilities & Energy
Parking Features
Garage Door Opener, Attch'd Gar Cabinets, Electric Vehicle Charging Station(s), Attached Garage
Laundry Features
Inside
Water Source
Public
Security Features
Security System Owned
Pool Features
Play Pool, Outdoor
Other Features
Subdivision Name
Desert Ridge Super Block 7 North Parcel 6 7 8 Repl
Patio And Porch Features
Covered Patio(s)
Disclosures
Seller Discl Avail
Lot Features
North/south Exposure, Desert Front, Desert Back, Synthetic Grass Back
Community Features
Biking/walking Path
Price History
| Date | Event | Price |
|---|---|---|
10/28/2026 Source: | Price Decreased | $990,000 -0.90% $282/sqft |
10/28/2026 Source: | Price Decreased | $999,000 -3.01% $285/sqft |
10/16/2026 Source: | Price Decreased | $1,030,000 -0.96% $294/sqft |
10/09/2026 Source: | Price Decreased | $1,040,000 -0.95% $296/sqft |
09/18/2026 Source: | Price Decreased | $1,050,000 -2.78% $299/sqft |

Show more
Desert Ridge Ranks #1 in Phoenix, AZ


Homes

Rental Prices

Median Home Price
Nearby Homes

Find Homes by Property Features in Phoenix, AZ
Nearby New Homes For Sale

Based on information from the Arizona Regional Multiple Listing Service through Nov 17, 2026, 07:30PM. All information should be verified by the recipient and none is guaranteed as accurate by ARMLS. Listing Information presented by local MLS brokerage: Sell Your Home Services, local REALTOR®- Dan Demers (774) 265-0879. Information is provided exclusively for personal, non-commercial use. It may not be used for any purpose other than to identify prospective properties consumers may be interested in purchasing. This website may not include listings or property addresses of sellers who have directed their listing brokers to withhold their listing or their property address from display on the Internet. © 2026 Arizona Regional Multiple Listing Service, Inc. All rights reserved.
 Advertising Broker: Daniel Demers (267) 341-8337 | Sell Your Home Services