- Overview
- Description
- Property Details
- Location
- HOA Management
- Facts & Features
- Getting Around
- Nearby Homes
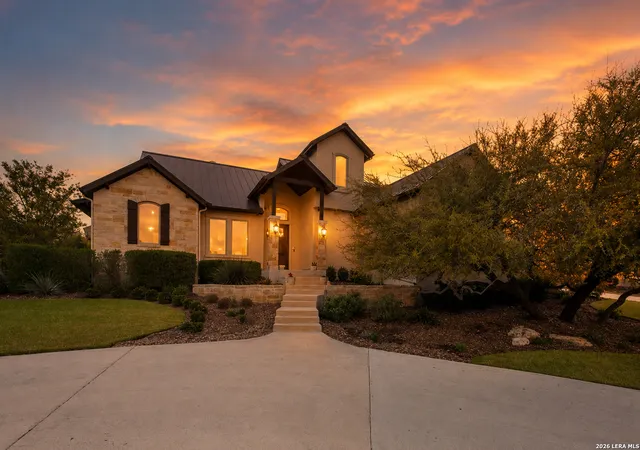
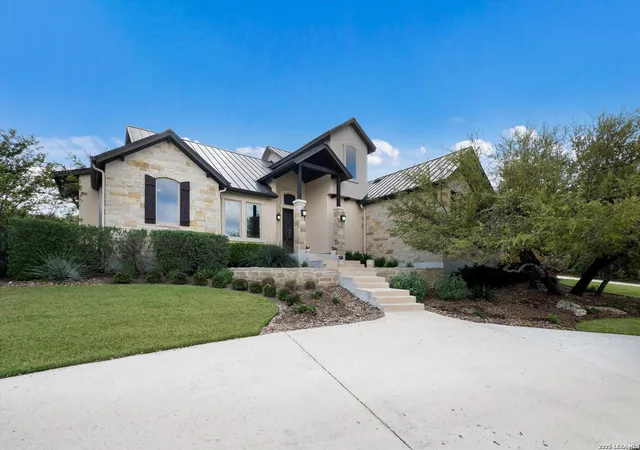
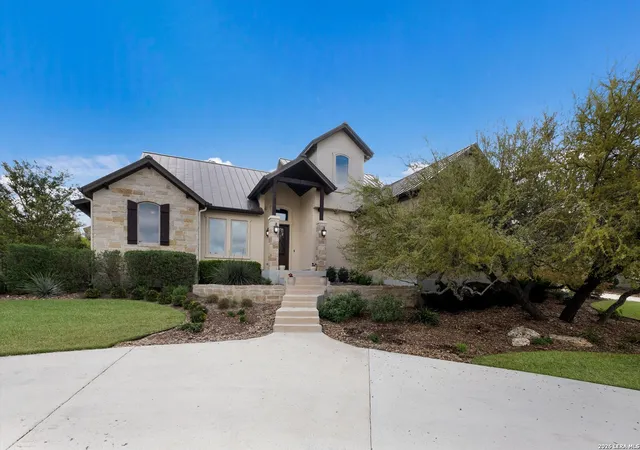

Street View
$1,345,000
Monthly Est:$6,695
 4 Beds
 4 Baths
3 full baths + 1 half bath
 3,191sqft
23114 Casey Cyn, San Antonio, TX 78255
$1,345,000
$6,695/moEst:
Get Pre-Approved
Single Family Residence
Built in 2018
$-- HOA
1.12 acres lot
$421/sq.ft
Description
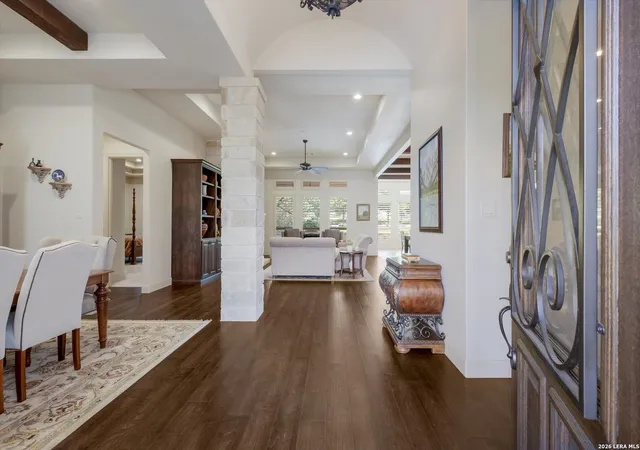
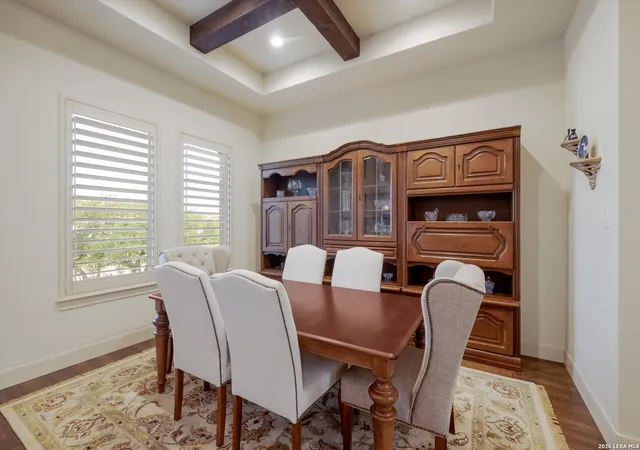
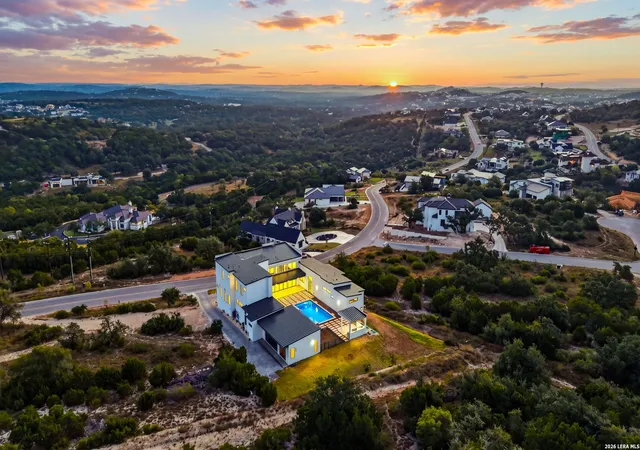
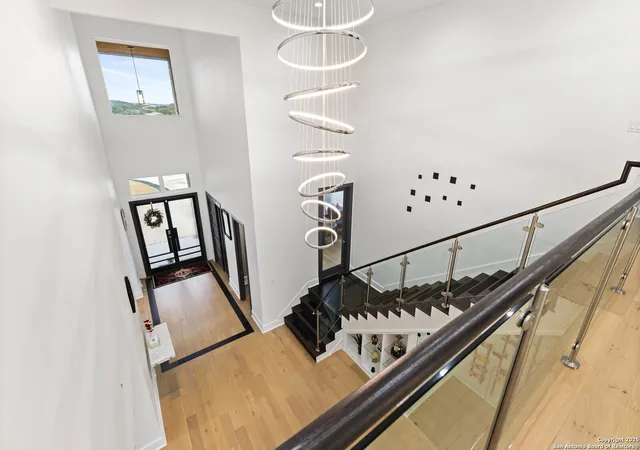
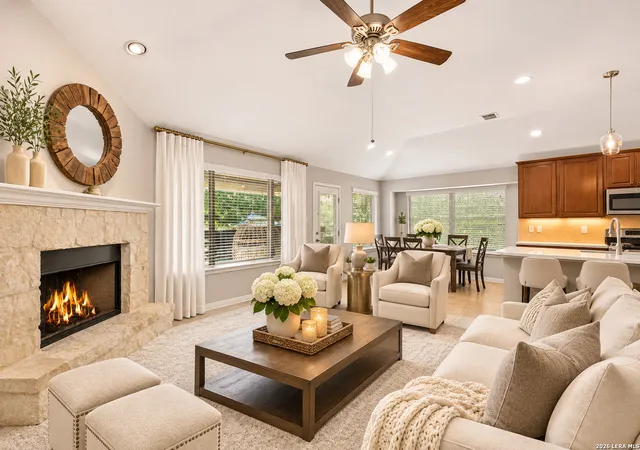
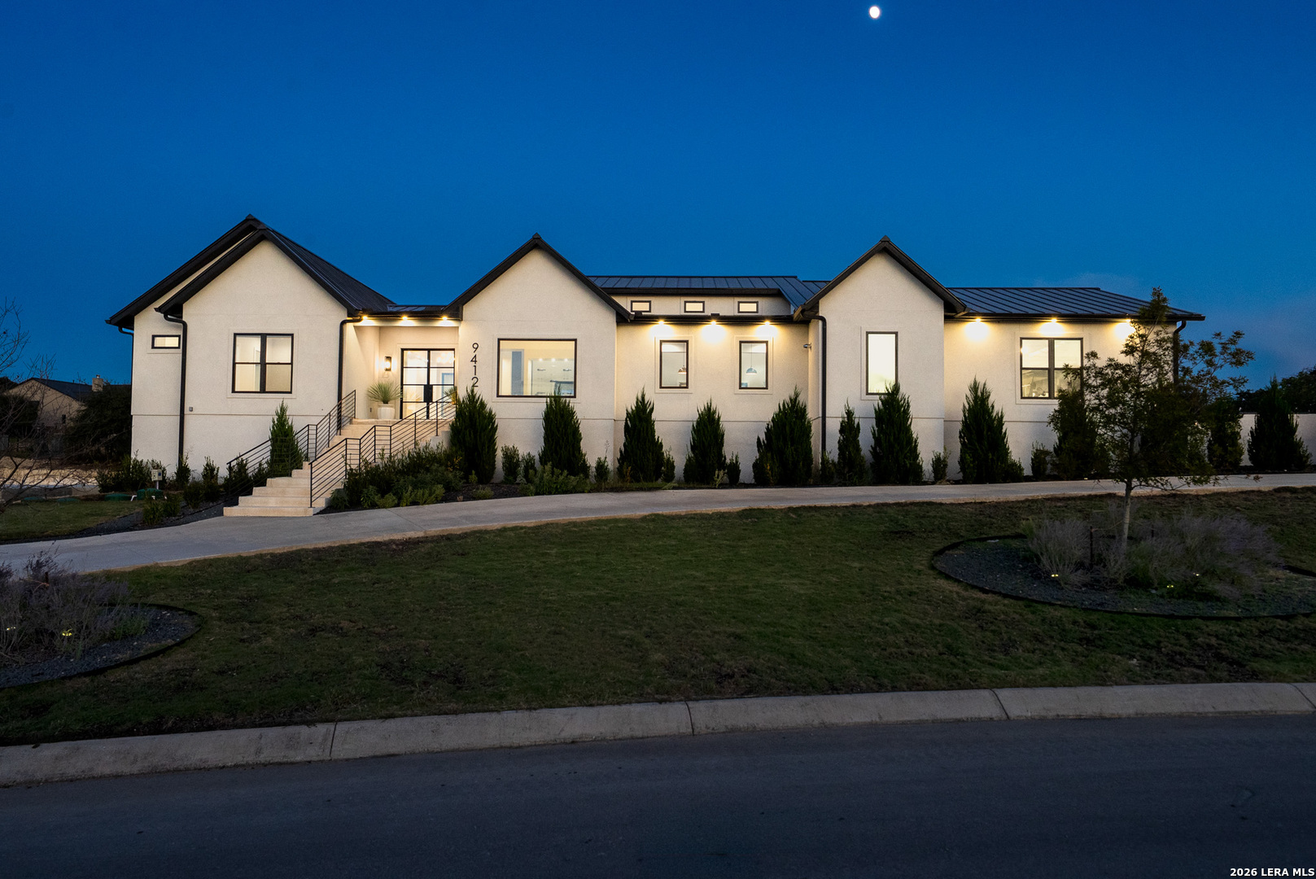
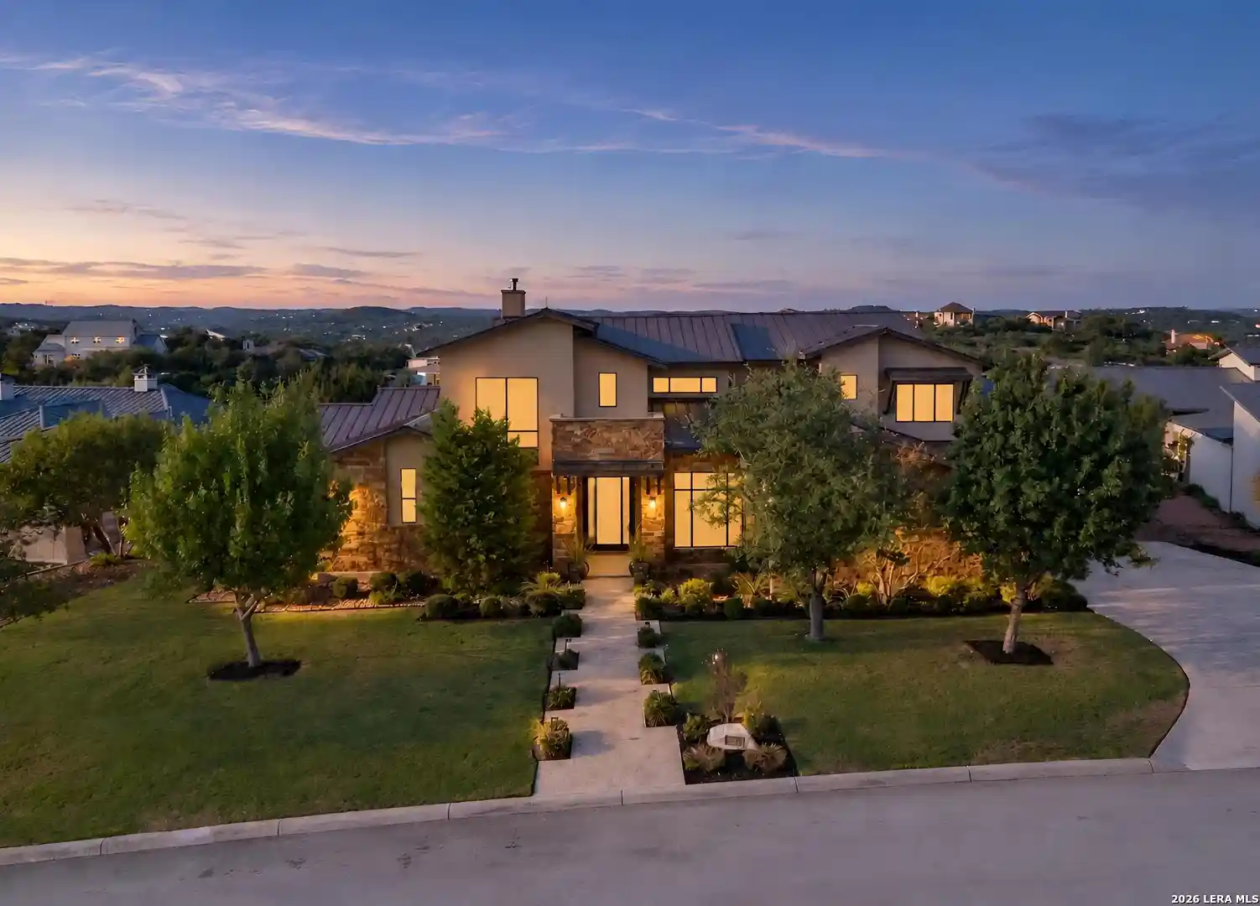
Elegant Hill Country Retreat Perched atop one of the area's most scenic hilltops, this extraordinary Hill Country retreat was designed to embrace the beauty of its surroundings while offering exceptional comfort, luxury, and functionality. Set on 1.12 private acres, this meticulously maintained residence offers 3,192 square feet of thoughtfully designed living space, featuring 4 bedrooms, 3.5 baths, and garage space for up to 5 vehicles. From the moment you arrive, the circular driveway and stunning curb appeal set the tone for what awaits inside. A magnificent Mahogany front entry door welcomes you into a home filled with natural light and breathtaking panoramic views visible from nearly every room. The open-concept floor plan creates a seamless flow between living, dining, and entertaining spaces, making the home feel both elegant and inviting. The main level features three spacious bedrooms, including a luxurious primary suite, along with 2.5 baths. Upstairs, a private fourth bedroom and full bath provide the perfect retreat for guests, extended family, or a home office. A dedicated family/media room creates an ideal gathering place for movie nights, game days, or simply relaxing with family and friends. At the heart of the home lies a truly remarkable chef's kitchen. Outfitted with premium JennAir appliances, the space showcases a massive center island, induction cooktop, microwave/convection oven, second wall oven, warming drawer, beverage and wine refrigerator, and a built-in wine rack. Every detail was carefully considered, especially when it comes to storage. The custom Michael Edwards cabinetry, crafted from beautiful Mission Oak, is filled with hidden features and clever organizational solutions, while additional storage is tucked beneath the island. Open every drawer and cabinet-you'll discover a place for everything. Step outside and experience a backyard designed for making memories. The sparkling pool and spa, complete with a beautiful spillover waterfall, create a resort-style atmosphere perfect for both relaxing and entertaining. The expansive covered patio is already plumbed with gas lines and ready for the outdoor kitchen of your dreams. Gather around the firepit on cool Texas evenings, enjoy the open lawn for children and pets to play, or simply sit back and take in the spectacular Hill Country sunsets and star-filled skies. Beyond the manicured spaces, portions of the property have been left natural, allowing seasonal wildflowers to flourish and create an ever-changing display of color throughout the year. These areas offer opportunities for exploration, nature appreciation, and peaceful walks, while also providing a blank canvas that can be transformed to suit a new owner's lifestyle-whether that means expanded gardens, recreational spaces, outdoor entertaining areas, or other custom enhancements. Garden enthusiasts will appreciate the elevated garden area featuring six irrigated planting beds, thoughtfully positioned behind the detached two-car garage. Combined with the attached three-car garage and generous driveway parking for five additional vehicles, the property offers exceptional convenience for homeowners and guests alike. This is more than a home-it's a lifestyle. A place where breathtaking views, luxurious amenities, thoughtful design, and peaceful Hill Country living come together to create something truly special.
- Houzeo last checked: 12 hours ago
- Listing updated: July 10, 2026 at 5:08 am
- Listing Provided by: Betty Yenderrozos | RE/MAX Elite - SA (210) 699-7369
- Source: LERA MLS-TX | MLS#: 1952863

Property Details
Status
Active
Type
Single Family Residence
No. of Stories
-
County
City
Neighborhood
--
Year Built
2018
HOA Fees
-
Finished Area
3,191 sqft
Lot Size
1.12 acres lot
Basement Area
- sqft
MLS Name
LERA MLS
MLS Number
1952863
MLS Status
ACT
Days on Market
221

Continue Your Journey in App
Find your dream home, receive real-time updates, and many more!
Continue Your Journey in App
Find your dream home, receive real-time updates, and many more!
Location
HOA Management
CANYONS AT SCENIC LOOP
HOA Fees
$995/
Amenities
 Amenities and services may be covered by one or multiple associations and service providers.
 Air Conditioning
Disclaimer: Amenities are based on third-party information and may vary; buyers must independently verify all amenities, as information is deemed reliable but not guaranteed.
Facts & Features
Rooms
Bedrooms & bathrooms
Bedrooms: 4
Bathrooms: 4
Interior
Window Features
Some
Utilities & Energy
Fireplace Features
One, Livrm, Wdbrn, Gas, Stonerockbrick
Association Amenities
Cntrl
Other Features
Subdivision Name
Canyons At Scenic Loop
Price History
| Date | Event | Price |
|---|---|---|
06/29/2026 Source: | Price Decreased | $1,345,000 -3.58% $421/sqft |
05/09/2026 Source: | Price Decreased | $1,395,000 -0.36% $437/sqft |
03/27/2026 Source: | Listed for Sale | $1,400,000 $439/sqft |

Nearby Homes

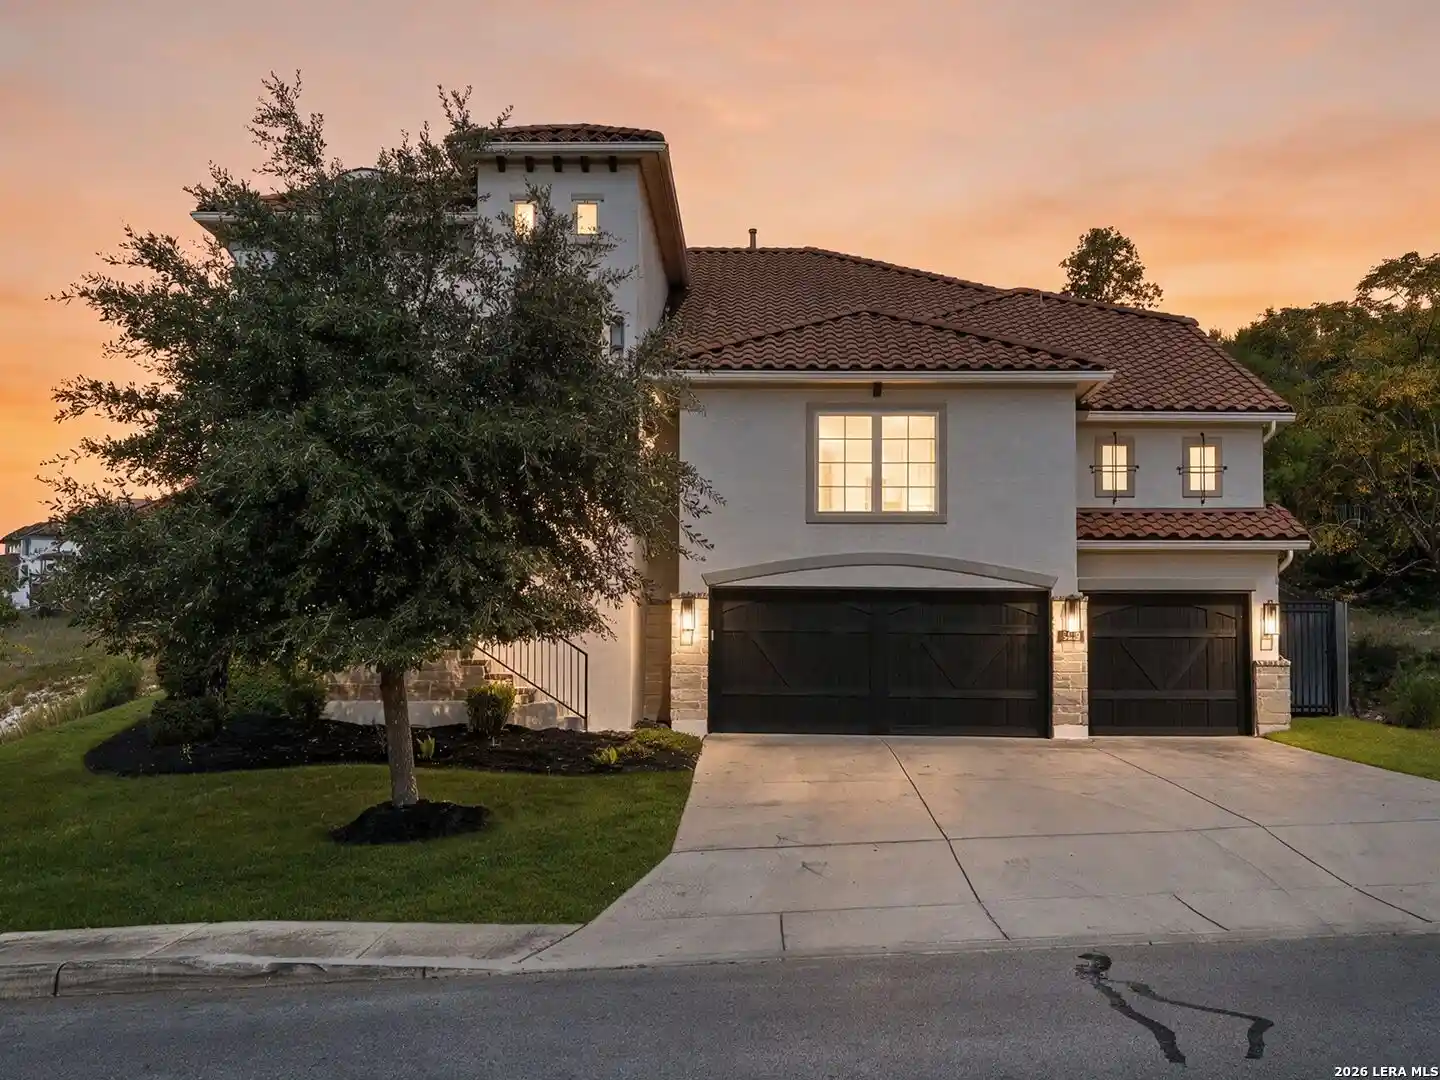
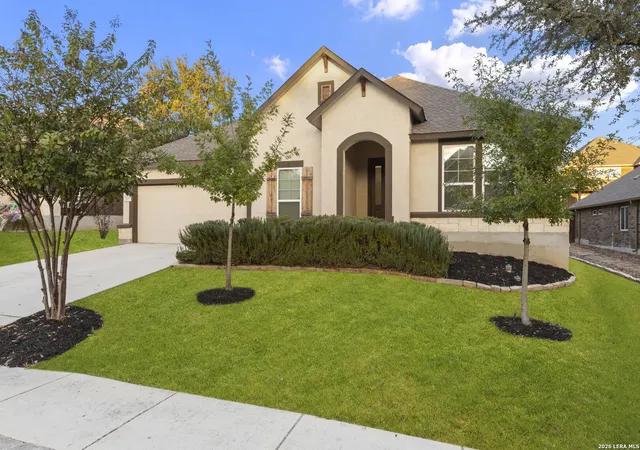
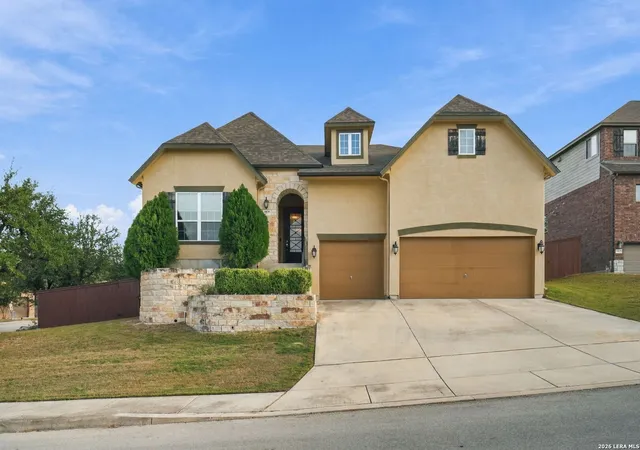
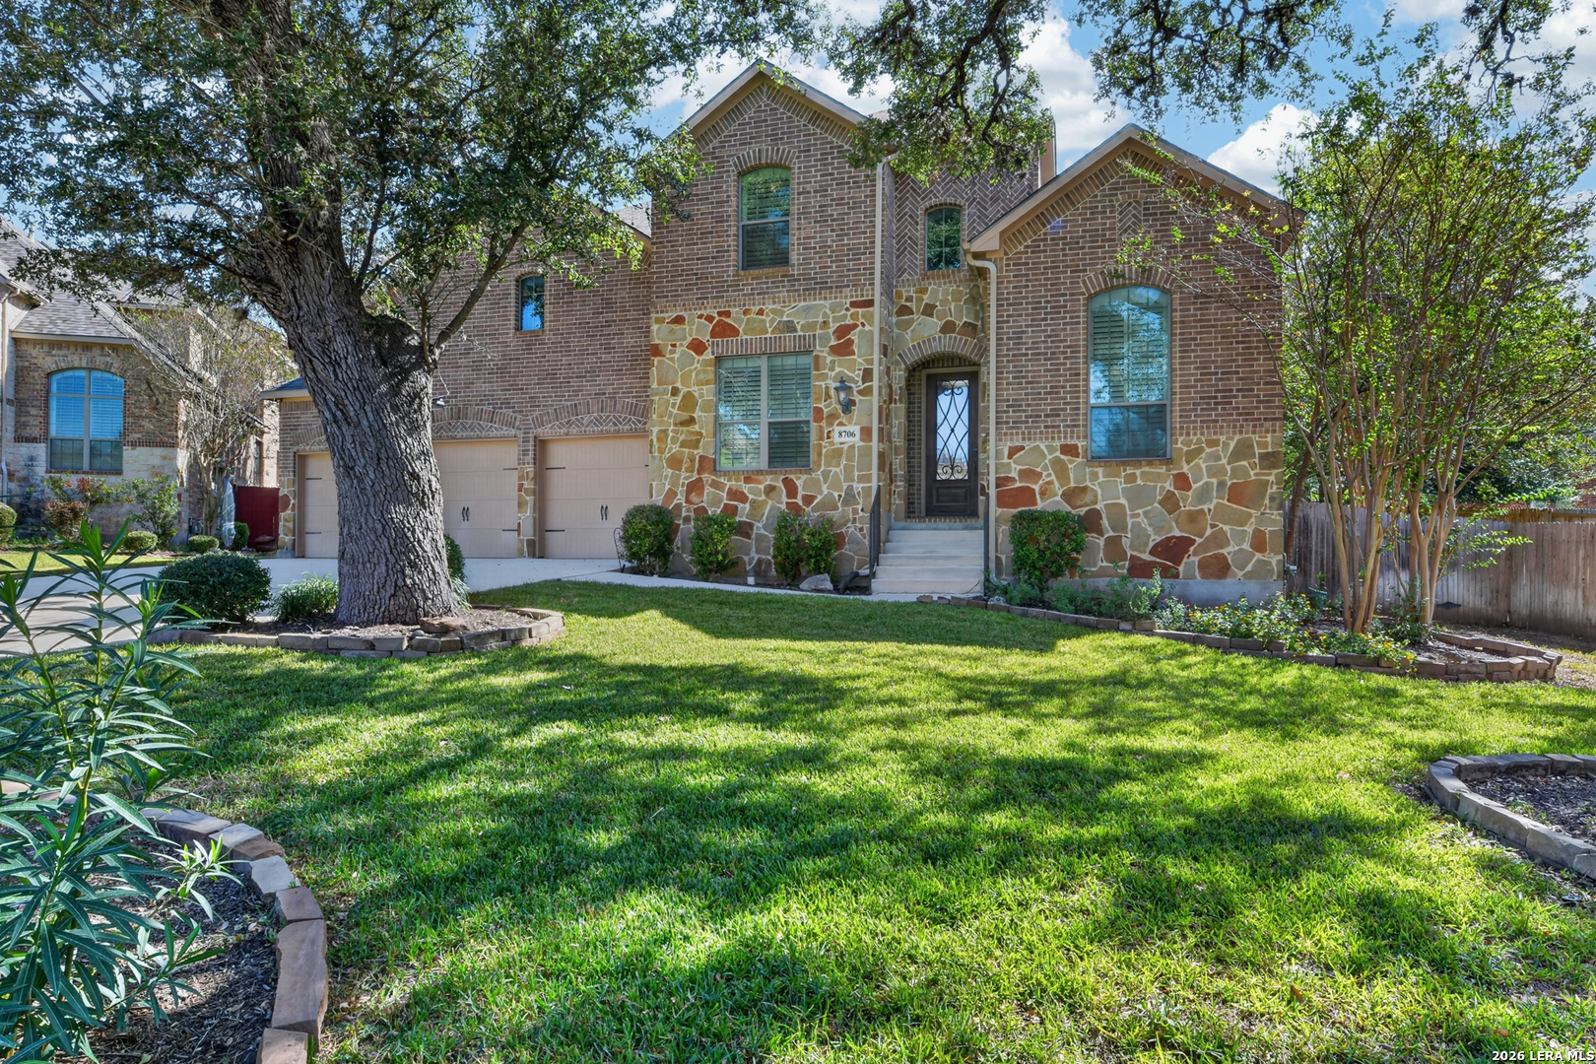
Find Homes by Property Features in San Antonio, TX

Based on information from the San Antonio Board of REALTORS® MLS through Nov 02, 2026, 02:15PM. Information is provided exclusively for consumers’ personal, non-commercial use, and it may not be used for any purpose other than to identify prospective properties consumers may be interested in purchasing. The data is deemed reliable but is not guaranteed. © 2026 San Antonio Board of REALTORS - All Rights Reserved.
 Advertising Broker: David Montalvo | CapTex Realty
