
- Overview
- Description
- Property Details
- Location
- HOA Management
- Facts & Features
- Getting Around
- Nearby Homes
$354,900
Monthly Est:$1,766
 3 Beds

2 full baths
 1,394sqft
23117 Gingerwood Loop, Land O Lakes, FL 34639
$354,900
$1,766/moEst:
Single Family Residence
Built in 1988
$60/mo HOA
12,655 sqft lot
$255/sq.ft
Description
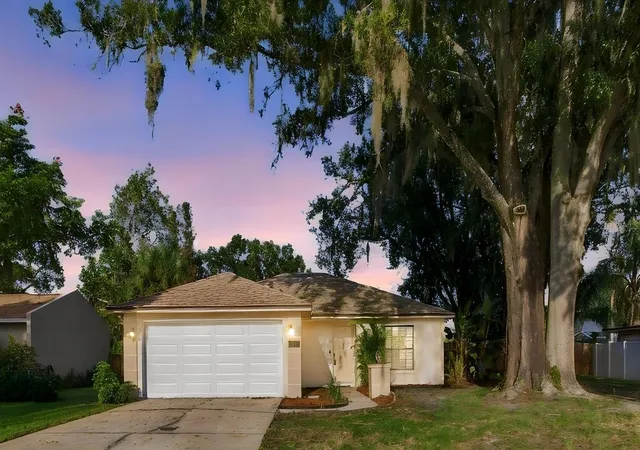
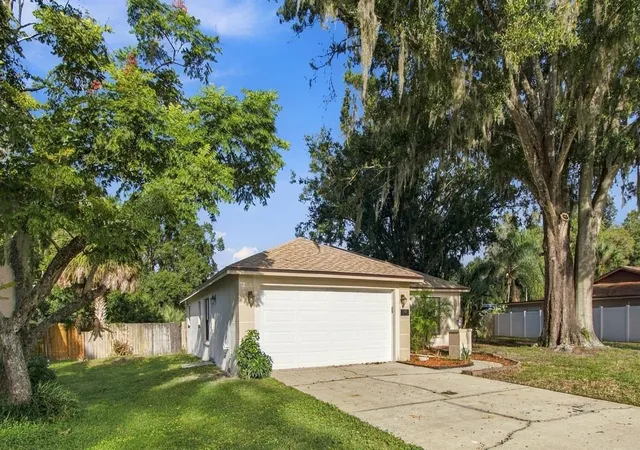
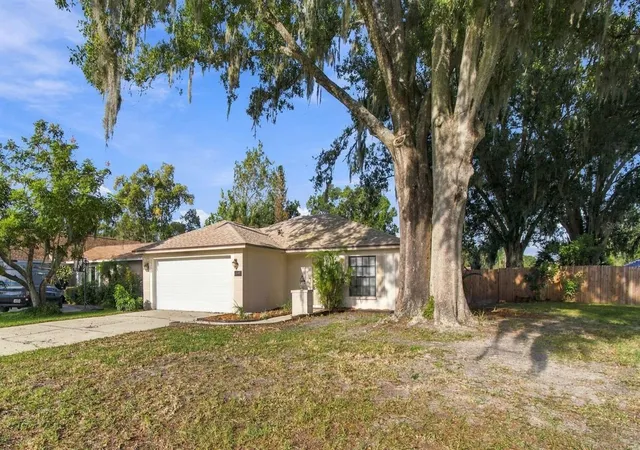
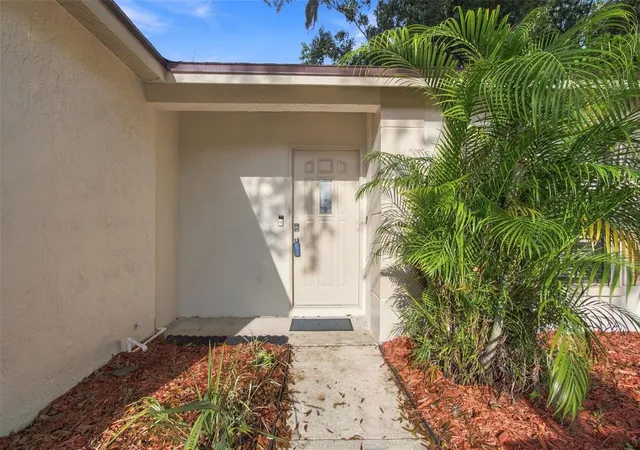
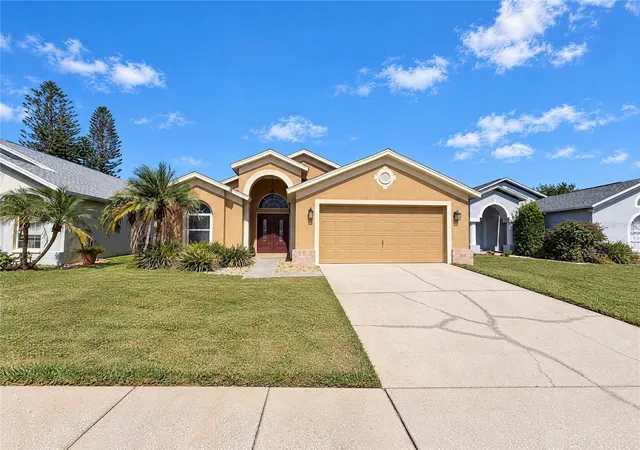
Under contract-accepting backup offers. Virtually Staged. Welcome home to this move-in ready, recently remodeled 3-bedroom, 2-bathroom home located in popular Lake Padgett Estates East. Upon entering, the foyer opens to a dining room / living room combination with new luxury vinyl plank floors. The dining room has a convenient counter pass-through to the kitchen and the living room has sliding glass doors to the lanai. The large, bright and sunny eat-in kitchen has new stainless-steel appliances (stove, refrigerator, dishwasher) an abundance of new kitchen cabinets and Quartz countertops, a new luxury vinyl plank floor and a pantry. The primary suite includes an ensuite bathroom with a walk-in closet, a new luxury vinyl plank floor, and sliding glass doors to the lanai. The ensuite bathroom has a new vanity, countertop and sink, a new toilet, an oversized shower, a new luxury vinyl plank floor and a linen closet. There are two good-sized secondary bedrooms both with new luxury vinyl plank floors. The second full bathroom has a new vanity, a new countertop with integrated sink, a new toilet and new luxury vinyl plank floor. The screened lanai has a tile floor and is perfect for relaxing and entertaining and overlooks a large, fenced backyard with plenty of room for outdoor activities. It’s perfect for entertaining, lawn games, vegetable gardening, etc. This beautiful home is situated on an over-sized .29-acre lot and features fresh paint inside and out, abundant natural light, neutral colors, and new luxury vinyl plank flooring and baseboards throughout, absolutely no carpet at all. The roof was replaced in 2024 and the HVAC in 2026. Located in the heart of Land O’ Lakes, Lake Padgett Estates East has NO CDD fee and a low HOA fee which includes outstanding community amenities. The resort style amenities include a community pool, a clubhouse with a restaurant, bar and pool table, a fitness center, tennis courts, basketball courts, racquetball, jogging track, batting cage, playground, picnic areas, and more. This central location is conveniently located near Land O'Lakes Recreation Center, a public library, Wiregrass Mall, Tampa Premium Outlets, and nearby USF, VA Hospital, Moffitt Cancer Center, Advent Health, BayCare, etc. Easy access to SR 54, SR 56, I-75, I-275 and the Suncoast Parkway puts shopping, dining, medical facilities and more within easy reach. Don’t miss this fantastic opportunity, schedule your showing today!
- Houzeo last checked: 5 minutes ago
- Listing updated: November 20, 2026 at 2:26 am
- Listing Provided by: Jennifer Lindner (813) 758-7463 , Elisabeth Christenson | CENTURY 21 CIRCLE (813) 973-2133
- Source: Stellar MLS-FL as distributed by MLS GRID | MLS#:

Property Details
Status
Active Under Contract
Type
Single Family Residence
No. of Stories
-
County
City
Neighborhood
--
Year Built
1988
HOA Fees
$60/mo
Finished Area
1,394 sqft
Lot Size
12,655 sqft lot
Basement Area
- sqft
MLS Name
Stellar MLS
MLS Number
TB8564832
MLS Status
Pending
Days on Market
10
Cumulative Days on Market
9
Continue Your Journey in App
Find your dream home, receive real-time updates, and many more!
Location
HOA Management
Lake Padgett Estates East POA
HOA Fees
$60/ Monthly
Amenities
 Amenities and services may be covered by one or multiple associations and service providers.
Pool
 Pool
Park Playground
 Park Playground
Gym
 Gym
Club House
 Club House
Tennis
 Tennis
Basket Ball
 Basket Ball
Sports Court
 Sports Court
Disclaimer: Amenities are based on third-party information and may vary; buyers must independently verify all amenities, as information is deemed reliable but not guaranteed.
Facts & Features
Rooms
Bedrooms & bathrooms
Bedrooms: 3
Bathrooms: 2
Living Room
Level: First
Area: 255.00 Square Feet
Dimensions: 15x17
Dining Room
Level: First
Area: 135.00 Square Feet
Dimensions: 15x9
Kitchen
Level: First
Area: 154.00 Square Feet
Dimensions: 11x14
Primary Bedroom
Level: First
Area: 168.00 Square Feet
Dimensions: 14x12
Primary Bathroom
Level: First
Area: 72.00 Square Feet
Dimensions: 8x9
Bedroom 2
Level: First
Area: 110.00 Square Feet
Dimensions: 11x10
Balcony/Porch/Lanai
Level: First
Area: 264.00 Square Feet
Dimensions: 22x12
Bathroom 2
Level: First
Area: 32.00 Square Feet
Dimensions: 8x4
Bedroom 3
Level: First
Area: 132.00 Square Feet
Dimensions: 11x12
Interior
Flooring
Luxury Vinyl
Cooling
Central Air
Sewer
Public Sewer
Appliances
Dishwasher, Disposal, Electric Water Heater, Range, Range Hood, Refrigerator
Heating
Central, Electric
Interior Features
Ceiling Fans(s), Eat In Kitchen, High Ceilings, Living Room/dining Room Combo, Open Floorplan, Split Bedroom, Walk In Closet(s)
Window Features
Blinds
Construction
Year Built
Year Built: 1988
Home type
Single Family Residence
Property Condition
Completed
Construction Materials
Block, Concrete, Stucco
Foundation Details
Slab
Architectural Style
Contemporary
Roof
Shingle
Utilities & Energy
Laundry Features
Electric Dryer Hookup, In Garage, Washer Hookup
Association Amenities
Basketball Court, Clubhouse, Fitness Center, Park, Playground, Pool, Racquetball, Tennis Court(s)
Water Source
Public
Utilities
Bb/hs Internet Available, Cable Available, Public
Parking Features
Driveway, Garage Door Opener
Security Features
Smoke Detector(s)
Other Features
Vegetation
Mature Landscaping
Patio And Porch Features
Covered, Enclosed, Front Porch, Screened
Subdivision Name
Lake Padgett Estates East
Lot Features
Landscaped, Paved
Community Features
Clubhouse, Deed Restrictions, Fitness Center, Park, Playground, Pool, Racquetball, Restaurant, Tennis Court(s)
Price History
| Date | Event | Price |
|---|---|---|
11/20/2026 Source: | Contingent (Active Under Contract) | $354,900 $255/sqft |
11/11/2026 Source: | Listed for Sale | $354,900 $255/sqft |

Find Homes by Property Features in Land O Lakes, FL
Nearby New Homes For Sale

Based on information from Stellar MLS® through Nov 22, 2026, 05:00AM as submitted to and distributed by MLS GRID. All data is obtained from various sources and may not have been verified by the broker or MLS GRID. Supplied Open House Information is subject to change without notice. All information should be independently reviewed and verified for accuracy. Properties may or may not be listed by the office/agent presenting the information. IDX information is provided exclusively for consumers’ personal non-commercial use. It may not be used for any purpose other than to identify prospective properties consumers may be interested in purchasing. The data is deemed reliable but is not guaranteed by MLS GRID. The use of the MLS GRID Data may be subject to an end-user license agreement prescribed by the Member Participant’s applicable MLS, if any, and as amended from time to time. © 2026 Stellar MLS. All Rights Reserved.
 Advertising Broker: Fred McGill | Simple Showing, Inc