- Overview
- Description
- Property Details
- Location
- Facts & Features
- Getting Around
- Nearby Homes



$1,700,000
Monthly Est:$8,462
 3 Beds
 2 Baths
2 full baths
 1,488sqft
2313 Potosi Rd, Abilene, TX 79602
$1,700,000
$8,462/moEst:
Get Pre-Approved
Farm
Built in 2004
$-- HOA
80 acres lot
$1,142/sq.ft
Description
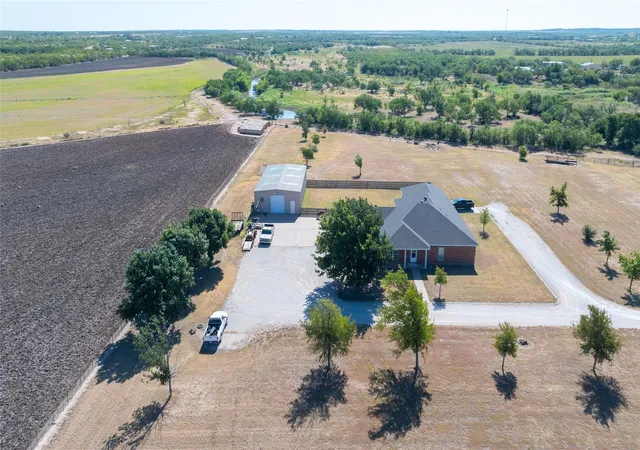
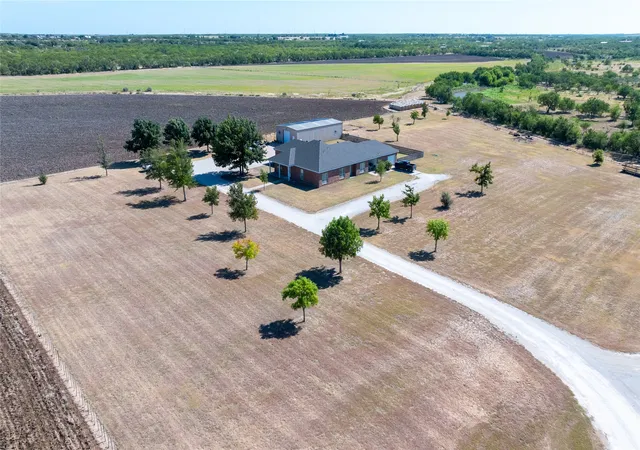
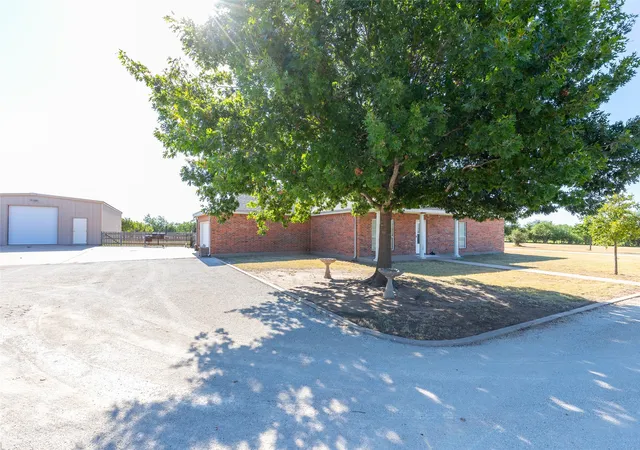
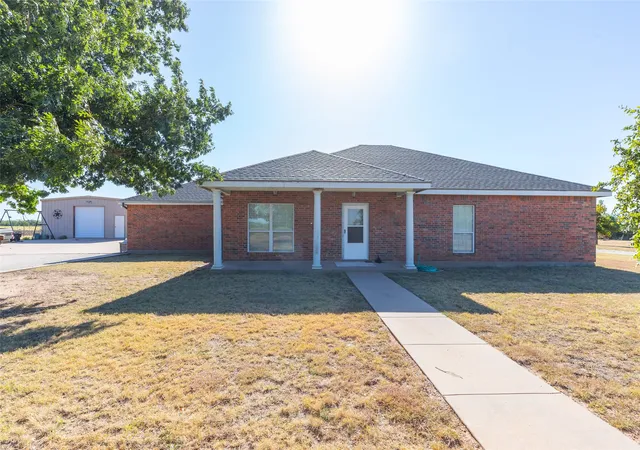
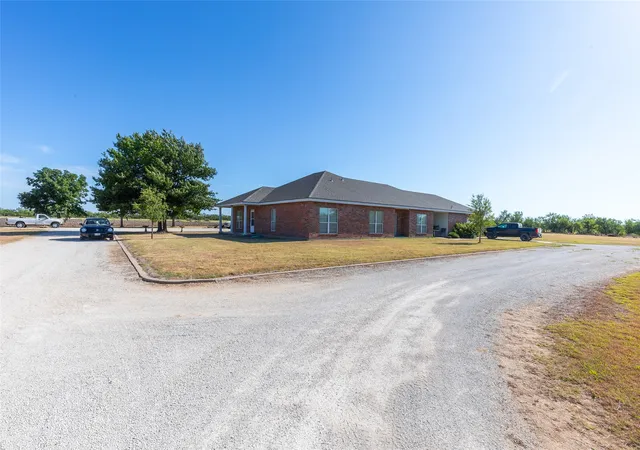
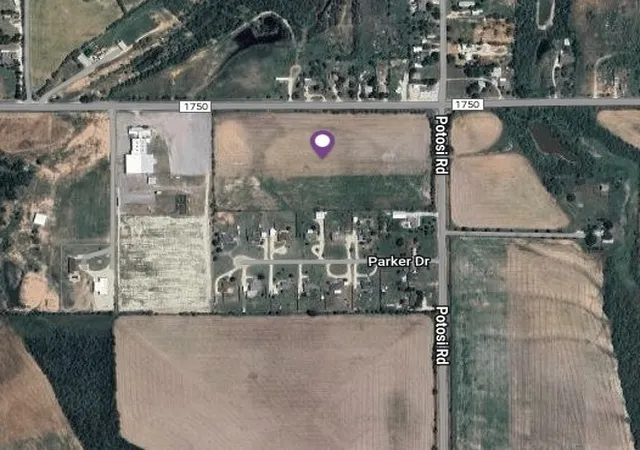
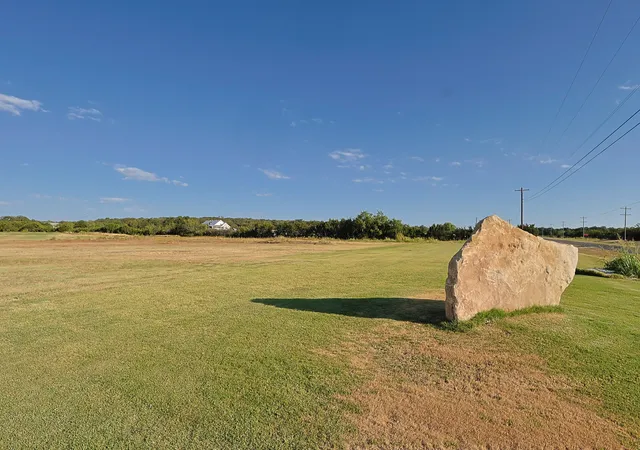
82+ acres located entirely within Wylie ISD with approximately 1,200 feet of paved frontage along Potosi Road. The property consists of approximately 30 acres currently in cultivation and 50 acres of native pasture with mostly level terrain. Two water lines run along Potosi Road, offering potential for future residential development. Contact broker for information regarding the available water feasibility report. Spring Creek runs through approximately 1,500 feet of the property with a large natural pool that holds water during wet weather. Additional water features include a half-acre stock tank and a pump house that supplies creek water to four outdoor spigots for yard irrigation. The property features a well-maintained gravel driveway and newly planted hardwood trees around the residence. The main home offers over 2,380 square feet with three bedrooms, two full bathrooms, an open-concept living area, spacious kitchen with island, ample cabinetry, pantry, and a large covered back porch overlooking the fenced backyard. An attached one-bedroom apartment includes a full bathroom, kitchen, living area, separate HVAC system, and one-car garage, making it ideal for guests, extended family, or potential rental income. A 40 x 60 metal workshop features a concrete floor, large overhead door, and an enclosed 20 x 40 woodshop. The home and yard are separately fenced from the surrounding acreage. Conveniently located approximately 10 miles from Walmart, 8 miles from the hospital, and 10 miles from the Mall of Abilene. This property offers an excellent combination of country living, productive acreage, creek frontage, and substantial improvements in a desirable location.
- Houzeo last checked: 3 minutes ago
- Listing updated: October 8, 2026 at 2:17 pm
- Listing Provided by: Clay McCullar , Kristi McCullar | McCullar Properties Group LLC (325) 665-4037
- Source: NTREIS MLS-TX | MLS#: 21404559

Property Details
Status
Active
Type
Land
No. of Stories
1
County
City
Neighborhood
--
Year Built
2004
HOA Fees
-
Finished Area
1,488 sqft
Lot Size
80 acres lot
Basement Area
- sqft
MLS Name
NTREIS MLS
MLS Number
21404559
MLS Status
Active
Cumulative Days on Market
50

Continue Your Journey in App
Find your dream home, receive real-time updates, and many more!
Download App
Continue Your Journey in App
Find your dream home, receive real-time updates, and many more!
Location
Facts & Features
Rooms
Bedrooms & bathrooms
Bedrooms: 3
Bathrooms: 2
Bedroom
Level: First
Area: 100.00 Square Feet
Dimensions: 10 x 10
Bedroom
Level: First
Area: 100.00 Square Feet
Dimensions: 10 x 10
PrimaryBedroom
Level: First
Area: 280.00 Square Feet
Dimensions: 14 x 20
LivingRoom
Level: First
Area: 374.00 Square Feet
Dimensions: 22 x 17
Interior
Sewer
Septic Tank
Interior Features
Built In Features, In Law Floorplan
Heating
Central, Electric
Cooling
Central Air, Ceiling Fans, Electric
Exterior Features
Storage
Appliances
Dishwasher, Electric Oven, Electric Range, Microwave
Construction
Year Built
Year Built: 2004
Home type
Farm
Construction Materials
Brick
Roof
Shingle
Architectural Style
Ranch, Traditional, Detached, Farmhouse
Property Condition
Resale
Foundation Details
Slab
Utilities & Energy
Pool Features
None
Parking Features
Additional Parking, Asphalt, Covered, Door Single, Garage, Garage Door Opener, Garage Faces Side
Utilities
Electricity Connected, Septic Available
Other Features
Lot Features
Acreage, Pasture, Pond On Lot, Many Trees
Subdivision Name
None
Vegetation
Cleared, Partially Wooded
Price History
| Date | Event | Price |
|---|---|---|
10/07/2026 Source: | Listed for Sale | $1,700,000 -20.00% $1,142/sqft |
08/19/2026 Source: | Off Market | $2,125,000 $1,428/sqft |
08/19/2026 Source: | Listed for Sale | $2,125,000 $1,428/sqft |

Nearby Homes


Find Homes by Property Features in Abilene, TX
Nearby New Homes For Sale

Based on information from the North Texas Real Estate Information Systems, Inc., through Oct 12, 2026, 01:30AM. Information is provided exclusively for consumers’ personal, non-commercial use. It may not be used for any purpose other than to identify prospective properties consumers may be interested in purchasing. Data is deemed reliable but is not guaranteed accurate. This website may not include listings or property addresses of sellers who have directed their listing brokers to withhold their listing or their property address from display on the Internet. ©2026 North Texas Real Estate Information Systems, Inc. All Rights Reserved.
 Advertising Broker: Michelle Brecker | Pathway To Home Realty