- Overview
- Description
- Property Details
- Location
- Facts & Features
- Getting Around
- Nearby Homes

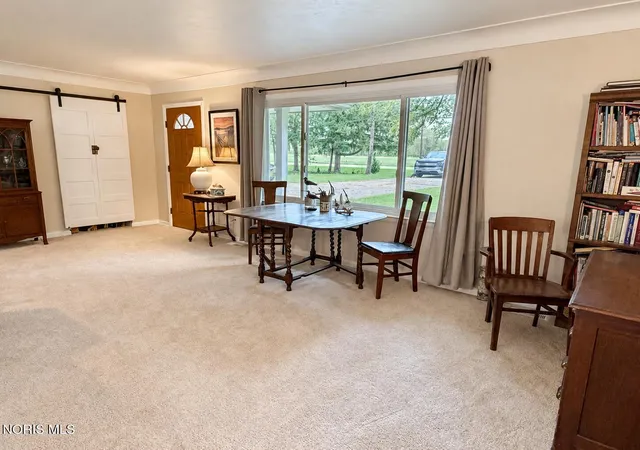


$325,000
Monthly Est:$1,618
 3 Beds
 2 Baths
2 full baths
 1,872sqft
23136 W Curtice E And Rd, Curtice, OH 43412
$325,000
$1,618/moEst:
Get Pre-Approved
Single Family Residence
Built in 1963
$-- HOA
0.77 acre lot
$174/sq.ft
Description
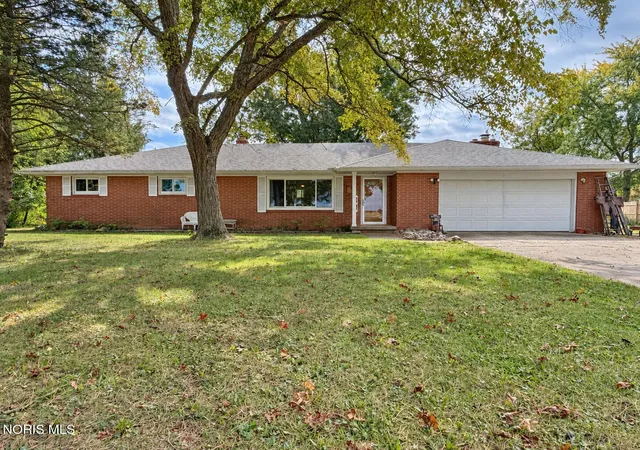
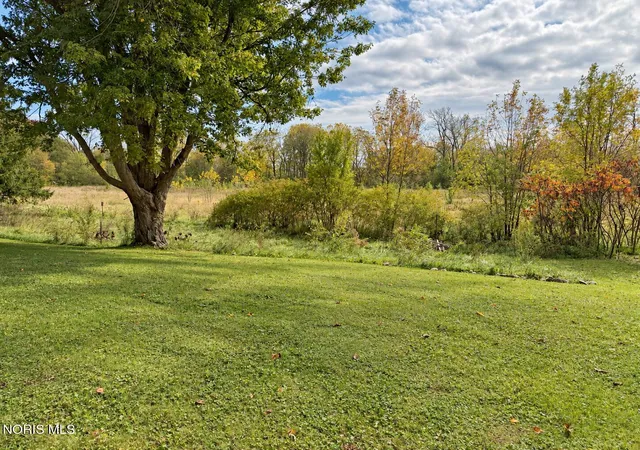
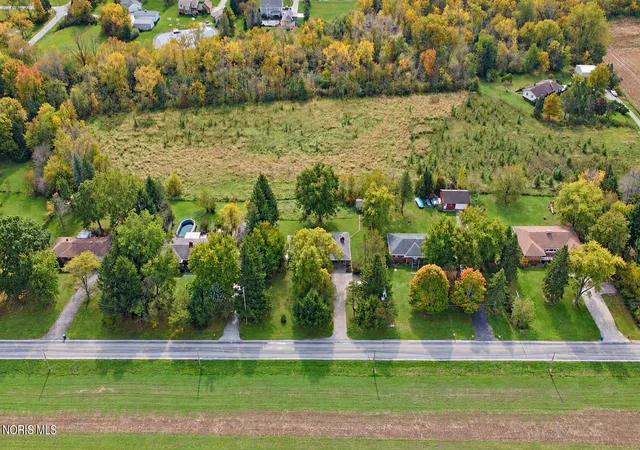
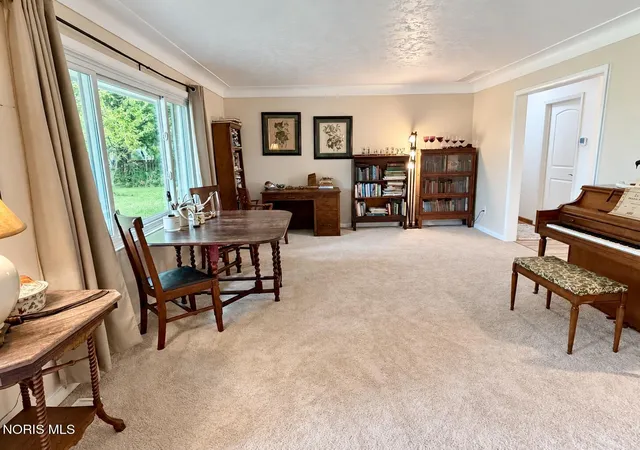
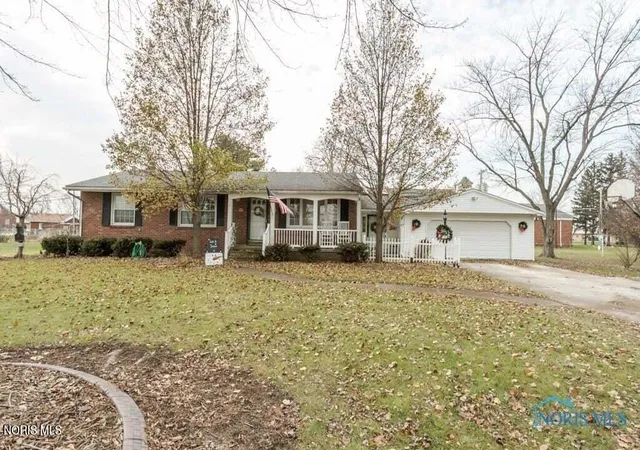
If you've been searching for a stunning brick ranch located in a nature lover's paradise, look no further! Welcome to 23136 W Curtice Road! This beautifully updated home perfectly blends modern finishes with vintage 1960's quality and character. Warm neutral paint and updated flooring throughout make it easy to move right in and feel at home. The spacious living room features coved ceilings, new carpet, and a pass-through window to the kitchen accented by live-edge wood. The gorgeous eat-in kitchen boasts quartz countertops, updated fixtures, oversized white subway tile extending to the ceiling, and a 10-foot peninsula offering plenty of barstool seating. Open to the kitchen, the spacious family room provides a welcoming place to gather, with new carpet, amazing backyard views, and a lovely corner stone fireplace. The same warm finishes and coved ceilings carry into the three generously sized bedrooms, each featuring beautifully finished hardwood floors! In the primary suite, you'll love the fully remodeled private bathroom with its floor-to-ceiling ceramic tile walk-in shower and repurposed dresser vanity topped with a white vessel sink- a charming vintage touch! The second full bath showcases even more custom tile work! Plus it has a deep soaking tub and the convenience of a laundry area with a stackable washer/dryer. When it comes to mechanicals and maintenance, just about everything in this home has been redone! Improvements include the roof in 2019; Renewal by Andersen windows, tankless hot water heater, and water softener in 2023; electrical updates, updated PEX water lines, furnace, central air in 2024; the 200 amp breaker box, new sliding glass door, and a new sewer line from the house to septic tank in 2025. As inviting as the interior is, the outdoor setting makes this home truly special! Situated on .77 acres, this property offers a beautiful tree-filled backyard with a walking path along its edge. Farm fields across the street and backyard views of open grassland and mature trees create a peaceful setting you'll love coming home to. Relax on the 19x11 wood deck and take it all in! A privacy fence installed in 2025, an attached two-car garage, and a 12x14 block shed with an overhead door complete the property. Updated, spacious, and full of character, this home is ready for you to settle in and enjoy your own slice of nature!
- Houzeo last checked: 12 minutes ago
- Listing updated: October 23, 2026 at 7:30 am
- Listing Provided by: Jodi B. Harrington (419) 265-5634 , Ashley McClanahan | Serenity Realty LLC (419) 887-9006
- Source: Northwest Ohio Real Estate Information System (NORIS), Maumee, OH | MLS#: 10014827

Property Details
Status
Active
Type
Single Family Residence
No. of Stories
1
County
City
Neighborhood
--
Year Built
1963
HOA Fees
-
Finished Area
1,872 sqft
Lot Size
0.77 acre lot
Basement Area
- sqft
MLS Name
Northwest Ohio Real Estate Information System (NORIS), Maumee, OH
MLS Number
10014827
MLS Status
Active
Days on Market
7

Continue Your Journey in App
Find your dream home, receive real-time updates, and many more!
Continue Your Journey in App
Find your dream home, receive real-time updates, and many more!
Location
Facts & Features
Rooms
Bedrooms & bathrooms
Bedrooms: 3
Bathrooms: 2
Interior
Interior Features
Breakfast Bar, Ceiling Fan(s), Cove Ceiling(s), Eat In Kitchen, No Interior Steps, Open Floorplan, Primary Bathroom, Storage
Window Features
Double Pane Windows, Shutters, Window Screen(s)
Cooling
Ceiling Fan(s), Central Air
Appliances
Dishwasher, Microwave, Water Heater, Electric Range, Exhaust Fan, Refrigerator, Washer/dryer Stacked, Water Softener Owned
Exterior Features
Private Yard, Storage
Heating
Forced Air, Natural Gas
Sewer
Septic Tank
Flooring
Carpet, Luxury Vinyl, Tile, Wood
Construction
Year Built
Year Built: 1963
Home type
Single Family Residence
Architectural Style
Ranch, Traditional
Foundation Details
Crawl Space
Roof
Asphalt, Shingle
Construction Materials
Brick
Utilities & Energy
Fireplace Features
Family Room, Glass Doors, Wood Burning
Electric
200+ Amp Service, Circuit Breakers
Parking Features
Asphalt, Concrete, Off Street, Attached Garage, Driveway, Garage Door Opener, Storage
Security Features
Carbon Monoxide Detector(s), Smoke Detector(s)
Laundry Features
Common Area, Gas Dryer Hookup, Main Level, Sink, Washer Hookup
Water Source
Well
Utilities
Cable Connected, Electricity Connected, Natural Gas Connected
Other Features
Disclosures
Lead Based Paint Disclosure, Property Disclosure
Lot Features
Landscaped, Rolling Slope, Wooded
Subdivision Name
None
Patio And Porch Features
Covered Porch, Front Porch, Deck
Price History
| Date | Event | Price |
|---|---|---|
10/23/2026 Source: | Listed for Sale | $325,000 $174/sqft |
10/16/2026 Source: | Coming Soon | $325,000 +116.67% $174/sqft |
11/29/2022 Source: | Sold | $150,000 $80/sqft |

Nearby Homes
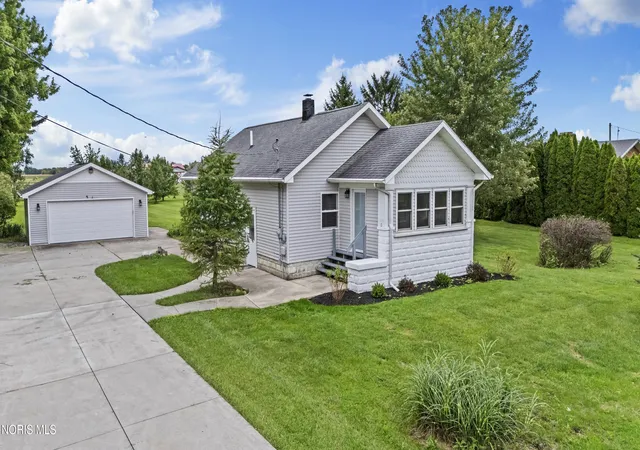
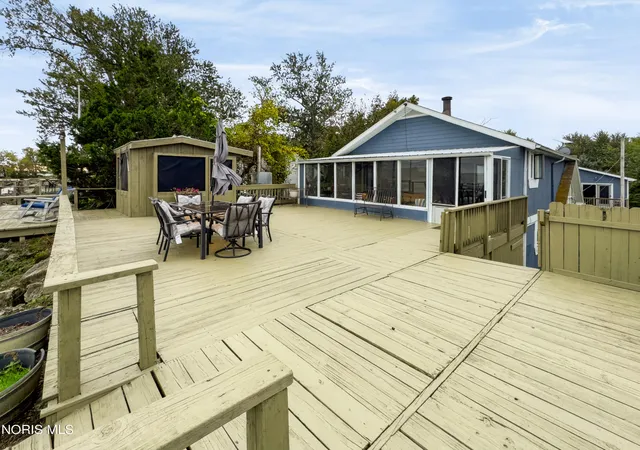
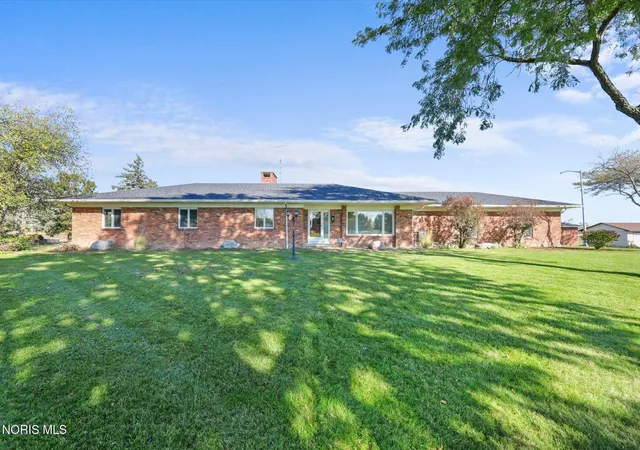

Find Homes by Property Features in Curtice, OH
Based on information from the Northwest Ohio Real Estate Information Systems, Inc. Multiple Listing Service through Oct 30, 2026, 05:45AM. All information is provided exclusively for personal, non-commercial use, and may not be used for any purpose other than to identify prospective properties consumers may be interested in purchasing. Information is deemed reliable but not guaranteed. ©2026 NORIS. All rights reserved.
 Advertising Broker: Nicholas Huscroft | Chosen Realty
